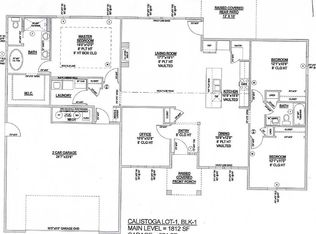
This new CA Homes build on Gregory Way in Twin Falls is under construction and scheduled for completion in mid December. It will offer 1,321 square feet of thoughtfully planned living with 3 bedrooms and 2 bathrooms, with a 2-car garage. The arched front entry with stone accents is already in place. Interior selections are complete (no changes can be made) and will include spalted maple luxury vinyl plank flooring throughout the main living areas, warm brown raised panel cabinetry and black hardware, white quartz countertops with soft gray veining, and stainless steel appliances. Black pendant lighting will hang over the kitchen island, and arched doorways will add character throughout. Enjoy the finished garage, front and back landscaping with sprinklers installed, and a fenced yard that will be ready for everything from morning coffee to backyard barbecues.
No price new construction
$383,900
921 Gregory Way, Twin Falls, ID 83301
3beds
2baths
1,321sqft
Single Family Residence
Built in 2026
8,276 Square Feet Lot
$-- Zestimate®
$291/sqft
$8/mo HOA
What's special
Black hardwareStainless steel appliances
- 1 day
- 152
- 7
Likely to sell faster than
Zillow last checked:
Listing updated:
Listed by:
Alyssa Decker Cell:208-320-1006,
Keller Williams Sun Valley Southern Idaho
Source: IMLS,MLS#: 99007066
Facts & features
Interior
Bedrooms & bathrooms
- Bedrooms: 3
- Bathrooms: 2
- Main level bathrooms: 2
- Main level bedrooms: 3
Primary bedroom
- Level: Main
Bedroom 2
- Level: Main
Bedroom 3
- Level: Main
Dining room
- Level: Main
Kitchen
- Level: Main
Living room
- Level: Main
Heating
- Forced Air, Natural Gas
Cooling
- Central Air
Appliances
- Included: Gas Water Heater, Dishwasher, Disposal, Microwave, Gas Oven, Gas Range
Features
- Bath-Master, Bed-Master Main Level, Split Bedroom, Formal Dining, Double Vanity, Walk-In Closet(s), Walk In Shower, Pantry, Kitchen Island, Quartz Counters, Number of Baths Main Level: 2
- Has basement: No
- Has fireplace: No
Interior area
- Total structure area: 1,321
- Total interior livable area: 1,321 sqft
- Finished area above ground: 1,321
Property
Parking
- Total spaces: 2
- Parking features: Attached, Driveway
- Attached garage spaces: 2
- Has uncovered spaces: Yes
Features
- Levels: One
- Stories: 1
- Patio & porch: Covered Patio/Deck
- Fencing: Vinyl
Lot
- Size: 8,276 Square Feet
- Dimensions: 105 x 79
- Features: Standard Lot 6000-9999 SF, Auto Sprinkler System
Details
- Parcel number: RPT05050050010A
Construction
Type & style
- Home type: SingleFamily
- Property subtype: Single Family Residence
Materials
- Concrete, Frame, Stone, Synthetic, HardiPlank Type, Vinyl Siding
- Foundation: Crawl Space
- Roof: Composition
Condition
- New Construction
- New construction: Yes
- Year built: 2026
Details
- Builder name: CA Homes, LLC
Utilities & green energy
- Water: Public
- Utilities for property: Sewer Connected
Community & HOA
Community
- Subdivision: Calistoga
HOA
- Has HOA: Yes
- HOA fee: $100 annually
Location
- Region: Twin Falls
Financial & listing details
- Price per square foot: $291/sqft
- Tax assessed value: $68,142
- Annual tax amount: $2,780
- Date on market: 11/20/2026
- Listing terms: Cash,Conventional,FHA,VA Loan
- Ownership: Fee Simple
Estimated market value
Not available
Estimated sales range
Not available
Not available
Price history
Price history is unavailable.
Public tax history
| Year | Property taxes | Tax assessment |
|---|---|---|
| 2026 | -- | $68,142 |
| 2025 | $193 0% | $68,142 |
| 2024 | $193 +1206.8% | $68,142 +16808.7% |
| 2023 | $15 -1.9% | $403 +0.8% |
| 2022 | $15 -5.3% | $400 +11.1% |
| 2021 | $16 -0.3% | $360 -3.2% |
| 2020 | $16 -9.1% | $372 -3.9% |
| 2019 | $18 -12.7% | $387 -1.3% |
| 2018 | $20 | $392 -26.6% |
| 2017 | $20 +3.2% | $534 +12.7% |
| 2016 | $20 | $474 +7% |
| 2015 | $20 | $443 +173.5% |
| 2012 | $20 | $162 +82% |
| 2011 | -- | $89 |
Find assessor info on the county website
Monthly payment
Est. payment
Payment breakdown
Explore the cost of this home by adjusting the details. Changes won't be saved.Climate risks
Neighborhood: 83301
Nearby schools
Schools provided by the listing agent
- Elementary: Oregon Trail
- Middle: South Hills
- High: Twin Falls
- District: Twin Falls School District #411
Source: IMLS. This data may not be complete. We recommend contacting the local school district to confirm school assignments for this home.

Similar homes
- $380,0003 bd2 ba1.3k sqft391 Southwood Ave W, Twin Falls, ID 83301New
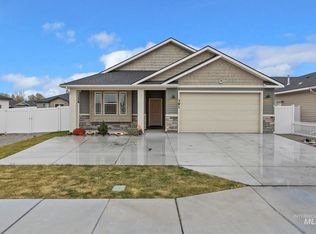 MLS ID #99006945, Stanley Tobiason, Super Realty of Idaho. IMLS
- $399,0003 bd2 ba1.5k sqft1740 Conner St, Twin Falls, ID 83301Active
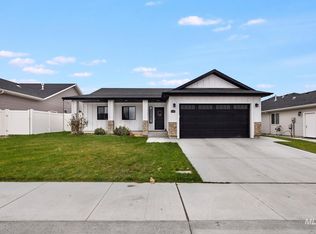 MLS ID #99006804, Mikahla Shook, Coldwell Banker Distinctive Properties. IMLS
- $355,0003 bd2 ba1.2k sqft1213 Kenyon Rd, Twin Falls, ID 83301New
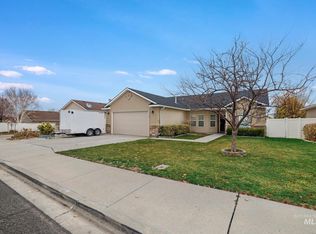 MLS ID #99007116, Eliza Mendoza, Keller Williams Sun Valley Southern Idaho. IMLS
- $415,0003 bd2 ba1.5k sqft1966 Gage Ave, Twin Falls, ID 83301New
 MLS ID #99007034, Maria Walker, Westerra Real Estate Group. IMLS
