PRICE CUT $10,000.00 MOTIVATED SELLER ~~~ Absolutely stunning 2 bed / 2 full bath Ferndale Ranch that will take your breath away. Updates & Upgrades topping over $48K in the past two years and looking like a million dollars. New egress & well / updated attic insulation /
full home security system / electrical upgrade / new front porch / new concrete/ new hot water heater / new stove & oven / new refrigerator / new washer & dryer / new carpeting / new landscaping / interior & exterior waterproofing with transferable warranty / Hazelhurst boasts a large backyard w/new privacy fence / 20 x 16 slab for future garage / storage shed / new awning / new front door / new siding in 2020. New egress window and well offer the ability to use the spare room in the basement for a bedroom rendering this home a 3 bedroom ranch. This property has it all!
Located close to great shopping and restaurants, Hazelhurst offers just what the Dr. ordered for a private oasis ~ Beauty & Pride of Ownership ~ with absolute
proximity to a night out right around the corner. Make an appointment for a showing today and you will fall in love!
New construction
Price cut: $10K (8/13)
$269,000
1760 E Hazelhurst St, Ferndale, MI 48220
2beds
1,340sqft
Single Family Residence
Built in 1950
3,920 Square Feet Lot
$266,500 Zestimate®
$201/sqft
$-- HOA
What's special
- 2 days |
- 303 |
- 23 |
Zillow last checked:
Listing updated:
Listed by:
Patricia M Dial 248-644-6300,
Coldwell Banker Professionals-Birm 248-644-6300
Source: Realcomp II,MLS#: 20261064350
Facts & features
Interior
Bedrooms & bathrooms
- Bedrooms: 2
- Bathrooms: 2
- Full bathrooms: 2
Primary bedroom
- Level: Entry
- Area: 110
- Dimensions: 10 X 11
Bedroom
- Level: Entry
- Area: 100
- Dimensions: 10 X 10
Other
- Level: Basement
- Area: 48
- Dimensions: 6 X 8
Other
- Level: Entry
- Area: 35
- Dimensions: 5 X 7
Kitchen
- Level: Entry
- Area: 140
- Dimensions: 10 X 14
Living room
- Level: Entry
- Area: 143
- Dimensions: 11 X 13
Heating
- Forced Air, Natural Gas
Cooling
- Central Air
Appliances
- Included: Dishwasher, Disposal, Dryer, Electric Cooktop, Exhaust Fan, Free Standing Electric Range, Free Standing Refrigerator, Microwave, Range Hood, Self Cleaning Oven
- Laundry: Washer Hookup
Features
- Programmable Thermostat
- Windows: Egress Windows
- Basement: Partially Finished
- Has fireplace: No
- Furnished: Yes
Interior area
- Total interior livable area: 1,340 sqft
- Finished area above ground: 740
- Finished area below ground: 600
Property
Parking
- Parking features: Driveway, No Garage
Accessibility
- Accessibility features: Safe Emergency Egress From Home
Features
- Levels: One
- Stories: 1
- Entry location: GroundLevelwSteps
- Patio & porch: Covered, Patio
- Pool features: None
Lot
- Size: 3,920 Square Feet
- Dimensions: 35 x 111
Details
- Parcel number: 2535256007
- Special conditions: Short Sale No,Standard
Construction
Type & style
- Home type: SingleFamily
- Architectural style: Ranch
- Property subtype: Single Family Residence
Materials
- Vinyl Siding
- Foundation: Basement, Poured
Condition
- Quick Delivery Home
- New construction: Yes
- Year built: 1950
Utilities & green energy
- Sewer: Public Sewer
- Water: Public
Community & HOA
Community
- Security: Carbon Monoxide Detectors, Exterior Video Surveillance, Fire Alarm, Smoke Detectors
- Subdivision: BADDER HEIGHTS
HOA
- Has HOA: No
Location
- Region: Ferndale
Financial & listing details
- Price per square foot: $201/sqft
- Tax assessed value: $90,450
- Annual tax amount: $5,084
- Date on market: 8/13/2026
- Cumulative days on market: 18 days
- Listing agreement: Exclusive Right To Sell
- Listing terms: Cash,Conventional,FHA,Va Loan
Estimated market value
$266,500
$253,000 - $280,000
$1,923/mo
Price history
| Date | Event | Price |
|---|---|---|
| 8/13/2026 | Price change | $269,000-3.6%$201/sqft |
Source:  Realcomp II #20261064350 Report a problem Realcomp II #20261064350 Report a problem | ||
| 7/28/2026 | Listed for sale | $279,000+29.8%$208/sqft |
Source: Realcomp II #20261056817 Report a problem | ||
| 1/23/2025 | Listing removed | $2,000$1/sqft |
Source: Zillow Rentals Report a problem | ||
| 1/7/2025 | Price change | $2,000-9.1%$1/sqft |
Source: Zillow Rentals Report a problem | ||
| 12/24/2024 | Listed for rent | $2,200$2/sqft |
Source: Zillow Rentals Report a problem | ||
| 4/11/2023 | Sold | $215,000+7.5%$160/sqft |
Source: Realcomp II #20230014158 Report a problem | ||
| 3/23/2023 | Pending sale | $200,000$149/sqft |
Source: Realcomp II #20230014158 Report a problem | ||
| 3/9/2023 | Listed for sale | $200,000+53.8%$149/sqft |
Source: Realcomp II #20230014158 Report a problem | ||
| 7/27/2020 | Sold | $130,000+85.7%$97/sqft |
Source: Public Record Report a problem | ||
| 11/29/2017 | Sold | $70,000-6.7%$52/sqft |
Source: Public Record Report a problem | ||
| 11/9/2016 | Listing removed | $75,000$56/sqft |
Source: Community Choice Realty Inc #216059359 Report a problem | ||
| 6/16/2016 | Listed for sale | $75,000-8.5%$56/sqft |
Source: Community Choice Realty Inc #216059359 Report a problem | ||
| 2/15/2005 | Sold | $82,000$61/sqft |
Source: Public Record Report a problem | ||
Public tax history
| Year | Property taxes | Tax assessment |
|---|---|---|
| 2025 | $5,017 +37.4% | $91,420 +4.2% |
| 2024 | $3,651 +3.2% | $87,740 +32.1% |
| 2023 | $3,536 -0.4% | $66,420 +15.8% |
| 2022 | $3,549 +14.1% | $57,370 +8.8% |
| 2021 | $3,112 | $52,720 +10% |
| 2020 | -- | $47,940 +17.4% |
| 2019 | $3,060 +65.7% | $40,830 +18.6% |
| 2018 | $1,847 +1.2% | $34,440 +4.5% |
| 2017 | $1,825 | $32,950 +22.4% |
| 2016 | $1,825 | $26,920 +9.6% |
| 2015 | -- | $24,570 +13.6% |
| 2014 | -- | $21,620 -27.2% |
| 2011 | -- | $29,690 -25% |
| 2010 | $3,250 -11.4% | $39,600 -16.1% |
| 2009 | $3,668 +154.1% | $47,190 -38.1% |
| 2005 | $1,444 | $76,250 +47.8% |
| 2003 | -- | $51,580 +31.4% |
| 2002 | -- | $39,260 +98.1% |
| 2001 | $1,353 -10.6% | $19,820 +3.2% |
| 2000 | $1,514 | $19,210 |
Find assessor info on the county website
Monthly payment
Est. payment
Payment breakdown
Explore the cost of this home by adjusting the details. Changes won't be saved.Climate risks
Neighborhood: 48220
Nearby schools
GreatSchools rating
- 3/10Webb Elementary SchoolGrades: PK-5Distance: 0.9 mi
- 3/10Hazel Park Junior High SchoolGrades: 6-8Distance: 0.7 mi
- 4/10Hazel Park High SchoolGrades: 9-12Distance: 1.3 mi
- $179,5003 bd2 ba720 sqft1740 E Hazelhurst St, Ferndale, MI 48220Off Market
- $200,0002 bd1 ba788 sqft1772 E Hazelhurst St, Ferndale, MI 48220Sold
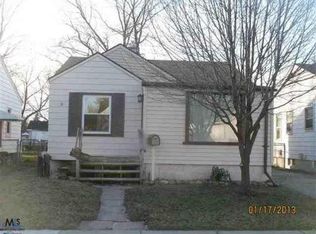
- $240,0004 bd1 ba1k sqft1730 E Hazelhurst St, Ferndale, MI 48220Sold

- $176,6002 bd1 ba900 sqft1788 E Hazelhurst St, Ferndale, MI 48220Off Market
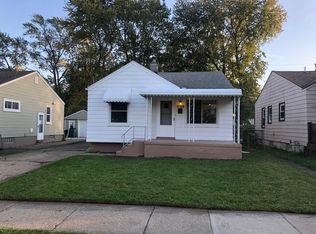
- $158,3002 bd1 ba732 sqft1718 E Hazelhurst St, Ferndale, MI 48220Off Market
- $159,7002 bd1 ba715 sqft1704 E Hazelhurst St, Ferndale, MI 48220Off Market
- $172,5002 bd1 ba717 sqft1798 E Hazelhurst St, Ferndale, MI 48220Off Market
- $214,9002 bd1 ba725 sqft1771 E Marshall St, Ferndale, MI 48220Off Market
A local agent can set up tours, give advice and negotiate with sellers.
Similar homes
- $234,9003 bd1 ba881 sqft2164 Mapledale St, Ferndale, MI 48220For Sale

 MLS ID #20261054382, Joseph Delia, Keller Williams Paint Creek. Realcomp II
 - $239,9002 bd1 ba786 sqft595 E Drayton St, Ferndale, MI 48220For Sale
 MLS ID #20261059012, Justin Bercheny, Max Broock, REALTORS-Royal Oak. Realcomp II
 - $275,0003 bd2 ba1.2k sqft23115 Ashley St, Farmington, MI 48336For Sale
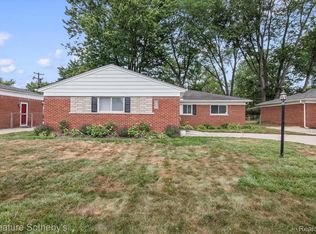 MLS ID #20261064122, Andrew Huckleby, Signature Sotheby's International Realty Bham. Realcomp II
 - $250,0003 bd2 ba1.8k sqft1573 Westbrook Dr, Madison Heights, MI 48071For Sale
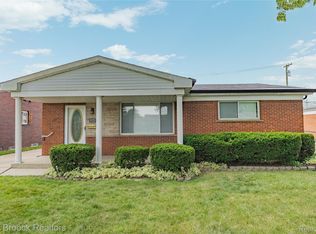 MLS ID #20261062764, Rachael Abraham, Max Broock, REALTORS®-Bloomfield Hills. Realcomp II
 - $299,9994 bd2 ba1.6k sqft2424 Dallas Ave, Royal Oak, MI 48067For SaleMLS ID #20261055911, Samuel M Kaplunov, @properties Christie's Int'l R.E. Birmingham. Realcomp II
- $294,9953 bd2 ba1.9k sqft27216 Shiawassee Rd, Southfield, MI 48033For SaleMLS ID #20261062960, Chris Stefanopoulos, Max Broock, REALTORS®-Bloomfield Hills. Realcomp II
- $220,0003 bd2 ba1.6k sqft21381 Kipling St, Oak Park, MI 48237For SaleMLS ID #20261060294, Laura Garcia, Coldwell Banker Professionals-Birm. Realcomp II
- $289,9503 bd2 ba1.3k sqft33223 Lynx St, Westland, MI 48185For SaleMLS ID #20261063039, Maria Lacaria, Century 21 Curran & Oberski. Realcomp II
- $185,0003 bd1 ba964 sqft400 E George Ave, Hazel Park, MI 48030For SaleMLS ID #20261060154, Susan R Kohl, Coldwell Banker Professionals-GPF. Realcomp II
- $265,0003 bd3 ba1.6k sqft32566 Revere Dr, Warren, MI 48092For SaleMLS ID #20261053853, Nadia T Salmou, Realty Executives Home Towne. Realcomp II
- $225,0002 bd1 ba816 sqft765 Robinwood Dr, Troy, MI 48083For SaleMLS ID #20261061903, James T Silver, Keller Williams Somerset. Realcomp II
- $209,0003 bd1 ba1.8k sqft6420 London St, Detroit, MI 48221For SaleMLS ID #20261059301, Lashonne Joe Hardy, National Realty Centers, Inc. Realcomp II
- $389,0005 bd2 ba1.6k sqft1567 Leroy St, Ferndale, MI 48220For SaleMLS ID #20261030599, Xiangang Zhang, Bluesky Realty Experts. Realcomp II
- $260,0003 bd1 ba1.9k sqft1842 Chaucer Ave, Madison Heights, MI 48071For SaleMLS ID #20261041312, Natalie Goodwin Vanoyen, RE/MAX Classic. Realcomp II
- $299,9003 bd2 ba1.4k sqft42879 Hanks Ln, Sterling Heights, MI 48314For SaleMLS ID #20261057873, Joseph Delia, Keller Williams Paint Creek. Realcomp II
- $249,0003 bd2 ba1.5k sqft3736 Iroquois St, Detroit, MI 48214For SaleMLS ID #20261060879, Camila Gill Peris, Coldwell Banker Professionals-Birm. Realcomp II
- $135,0004 bd2 ba1.8k sqft4220 Webb St, Detroit, MI 48204New ConstructionMLS ID #20261063564, Osavbie Usenvbuwa, Century 21 Curran & Oberski. Realcomp II
- $250,0002 bd1 ba884 sqft21485 Indian St, Southfield, MI 48033For SaleMLS ID #20261062361, Rachael Abraham, Max Broock, REALTORS®-Bloomfield Hills. Realcomp II
- $210,0004 bd3 ba1.3k sqft18315 Prairie St, Detroit, MI 48221For SaleMLS ID #20261049336, Adam W Soroka, @properties Christie's Int'l R.E. Detroit. Realcomp II
- $369,9003 bd2 ba1.4k sqft5475 Botsford Ave, Sterling Heights, MI 48310For SaleMLS ID #20261060628, Jeffery Alasina, Coldwell Banker Professionals-Birm. Realcomp II
