Welcome to this charming 2-bedroom, 1-bath ranch in Ferndale! This home offers comfortable one-level living with a full basement providing excellent storage or additional potential living space. A spacious 2.5-car garage adds valuable parking and workshop/storage space. Great opportunity for a homebuyer looking to build equity in a desirable community or an investor seeking a solid rental. Conveniently located near shopping, dining, parks, and major roadways. Don’t miss this opportunity in Ferndale!
For sale
$232,000
1350 Spencer St, Ferndale, MI 48220
2beds
943sqft
Single Family Residence
Built in 1923
6,098 Square Feet Lot
$225,900 Zestimate®
$246/sqft
$-- HOA
What's special
- 2 days |
- 150 |
- 12 |
Zillow last checked:
Listing updated:
Listed by:
David Rabior 586-260-4346,
Clyde Realty LLC 313-949-7191
Source: Realcomp II,MLS#: 20261064399
Facts & features
Interior
Bedrooms & bathrooms
- Bedrooms: 2
- Bathrooms: 1
- Full bathrooms: 1
Bedroom
- Level: Entry
- Area: 132
- Dimensions: 12 X 11
Bedroom
- Level: Entry
- Area: 120
- Dimensions: 12 X 10
Other
- Level: Entry
- Area: 48
- Dimensions: 8 X 6
Dining room
- Level: Entry
- Area: 168
- Dimensions: 14 X 12
Kitchen
- Level: Entry
- Area: 110
- Dimensions: 11 X 10
Living room
- Level: Entry
- Area: 192
- Dimensions: 16 X 12
Heating
- Forced Air, Natural Gas
Appliances
- Included: Dishwasher, Dryer, Free Standing Refrigerator, Microwave, Washer
Features
- Basement: Unfinished
- Has fireplace: No
Interior area
- Total interior livable area: 943 sqft
- Finished area above ground: 943
Property
Parking
- Total spaces: 2.5
- Parking features: Twoand Half Car Garage, Detached, Side Entrance
- Garage spaces: 2.5
Features
- Levels: One
- Stories: 1
- Entry location: GroundLevelwSteps
- Patio & porch: Porch
- Pool features: None
Lot
- Size: 6,098 Square Feet
- Dimensions: 60 x 100
Details
- Parcel number: 2535451001
- Special conditions: Short Sale No,Standard
Construction
Type & style
- Home type: SingleFamily
- Architectural style: Ranch
- Property subtype: Single Family Residence
Materials
- Aluminum Siding, Vinyl Siding
- Foundation: Basement, Block
Condition
- New construction: No
- Year built: 1923
Utilities & green energy
- Sewer: Public Sewer
- Water: Public
Community & HOA
Community
- Security: Smoke Detectors
- Subdivision: FORD HEIGHTS RESUB - FERNDALE
HOA
- Has HOA: No
Location
- Region: Ferndale
Financial & listing details
- Price per square foot: $246/sqft
- Tax assessed value: $112,920
- Annual tax amount: $8,345
- Date on market: 8/13/2026
- Cumulative days on market: 2 days
- Listing agreement: Exclusive Right To Sell
- Listing terms: Cash,Conventional,FHA,Va Loan,Warranty Deed
Estimated market value
$225,900
$215,000 - $237,000
$1,469/mo
Price history
| Date | Event | Price |
|---|---|---|
| 8/13/2026 | Listed for sale | $232,000+28.9%$246/sqft |
Source:  Realcomp II #20261064399 Report a problem Realcomp II #20261064399 Report a problem | ||
| 7/16/2024 | Listing removed | -- |
Source: Zillow Rentals Report a problem | ||
| 7/8/2024 | Price change | $1,800+2.9%$2/sqft |
Source: Zillow Rentals Report a problem | ||
| 6/21/2024 | Price change | $1,750-2.8%$2/sqft |
Source: Zillow Rentals Report a problem | ||
| 5/30/2024 | Listed for rent | $1,800$2/sqft |
Source: Zillow Rentals Report a problem | ||
| 5/17/2024 | Sold | $180,000-7.6%$191/sqft |
Source: Realcomp II #20240018471 Report a problem | ||
| 4/11/2024 | Pending sale | $194,900$207/sqft |
Source: Realcomp II #20240018471 Report a problem | ||
| 3/23/2024 | Listed for sale | $194,900$207/sqft |
Source: Realcomp II #20240018471 Report a problem | ||
| 3/23/2024 | Listing removed | -- |
Source: Realcomp II #20240013018 Report a problem | ||
| 3/2/2024 | Listed for sale | $194,900$207/sqft |
Source: Realcomp II #20240013018 Report a problem | ||
| 3/1/2024 | Listing removed | -- |
Source: Realcomp II #20240010560 Report a problem | ||
| 2/27/2024 | Pending sale | $194,900$207/sqft |
Source: Realcomp II #20240010560 Report a problem | ||
| 2/22/2024 | Listed for sale | $194,900+132.6%$207/sqft |
Source: Realcomp II #20240010560 Report a problem | ||
| 7/21/2023 | Sold | $83,800$89/sqft |
Source: Public Record Report a problem | ||
Public tax history
| Year | Property taxes | Tax assessment |
|---|---|---|
| 2025 | $7,477 +267.2% | $112,920 +21.2% |
| 2024 | $2,036 -13.6% | $93,130 +9.1% |
| 2023 | $2,358 +19.5% | $85,350 +15.1% |
| 2022 | $1,973 +1.9% | $74,130 +21% |
| 2021 | $1,937 | $61,240 +13.6% |
| 2020 | -- | $53,900 +16.5% |
| 2019 | $1,906 +2.9% | $46,250 +14.1% |
| 2018 | $1,852 +1.5% | $40,550 +3.3% |
| 2017 | $1,825 | $39,260 +13.3% |
| 2016 | $1,825 | $34,650 +10.4% |
| 2015 | -- | $31,400 +14.1% |
| 2014 | -- | $27,510 -22% |
| 2011 | -- | $35,270 -23% |
| 2010 | $1,346 -0.5% | $45,800 -14.9% |
| 2009 | $1,353 +24.8% | $53,820 -34% |
| 2005 | $1,084 | $81,550 +43.9% |
| 2003 | -- | $56,680 +37.7% |
| 2002 | -- | $41,150 +105% |
| 2001 | $1,008 -5% | $20,070 +3.2% |
| 2000 | $1,061 | $19,450 |
Find assessor info on the county website
Monthly payment
Est. payment
Payment breakdown
Explore the cost of this home by adjusting the details. Changes won't be saved.Climate risks
Neighborhood: 48220
Nearby schools
GreatSchools rating
- 3/10Webb Elementary SchoolGrades: PK-5Distance: 1.2 mi
- 3/10Hazel Park Junior High SchoolGrades: 6-8Distance: 1 mi
- 4/10Hazel Park High SchoolGrades: 9-12Distance: 1.6 mi
- $123,8002 bd1 ba614 sqft1378 Spencer St, Ferndale, MI 48220Off Market
- $159,1003 bd1 ba879 sqft1384 Spencer St, Ferndale, MI 48220Off Market
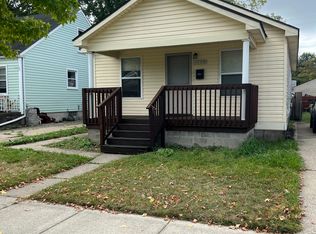
- $196,5003 bd1 ba1.2k sqft1396 Spencer St, Ferndale, MI 48220Off Market
- $140,8002 bd1 ba736 sqft1351 E Webster Ave, Ferndale, MI 48220Off Market
- $233,3003 bd2 ba1.4k sqft1371 E Webster Ave, Ferndale, MI 48220Off Market
- $--2 bd1 ba736 sqft1351 E Webster St, Ferndale, MI 48220Off Market
- $187,6003 bd1 ba1k sqft1371 Spencer St, Ferndale, MI 48220Off Market
- $170,8003 bd1 ba1k sqft1391 E Webster Ave, Ferndale, MI 48220Off Market
A local agent can set up tours, give advice and negotiate with sellers.
Similar homes
- $245,0002 bd1 ba901 sqft1474 Jewell St, Ferndale, MI 48220For Sale

 MLS ID #50217947, Barbara Bowman, Real Estate One Clinton. MiRealSource
 - $229,9003 bd1 ba988 sqft2190 Mapledale St, Ferndale, MI 48220For Sale

 MLS ID #20261062155, Katherine Nolff, The Brokerage Real Estate Enthusiasts. Realcomp II
 - $200,0002 bd2 ba1.1k sqft201 W Webster St, Ferndale, MI 48220For Sale
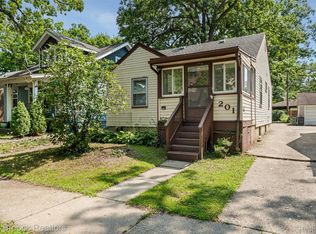 MLS ID #20261064402, Robert Campbell, Max Broock, REALTORS®-Birmingham. Realcomp II
 - $269,0002 bd2 ba1.3k sqft1760 E Hazelhurst St, Ferndale, MI 48220New Construction
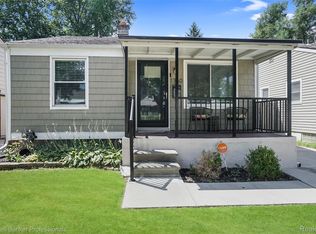 MLS ID #20261064350, Patricia M Dial, Coldwell Banker Professionals-Birm. Realcomp II
 - $273,0003 bd1 ba1k sqft388 Channing St, Ferndale, MI 48220For SaleMLS ID #20261064756, Elizabeth J Young, Signature Sotheby's International Realty Bham. Realcomp II
- $210,0002 bd1 ba721 sqft3330 Harris St, Ferndale, MI 48220For SaleMLS ID #20261063154, Christopher George, Advanced Realty Professionals. Realcomp II
- $265,0003 bd1 ba1.3k sqft839 Meadowdale St, Ferndale, MI 48220For SaleMLS ID #20261057489, Gerald Maliszewski, Tailored Real Estate Solutions. Realcomp II
- $248,9003 bd1 ba1.1k sqft1920 E Saratoga St, Ferndale, MI 48220For SaleMLS ID #20261043701, Angela Morales, Wilhelm & Associates. Realcomp II
- $239,9004 bd2 ba1.1k sqft540 Camden St, Ferndale, MI 48220For SaleMLS ID #20261052412, Michelle Toukhli, Real Estate One-Dbn Hts/Dbn. Realcomp II
- $275,0003 bd2 ba1.2k sqft1489 Camden St, Ferndale, MI 48220For Sale
 MLS ID #26039750, Jason Strat, Redfin Corporation. MichRIC
 - $225,0002 bd1 ba1k sqft2506 Harris St, Ferndale, MI 48220For SaleMLS ID #20261059427, Eva Slewa, Top Agent Realty. Realcomp II
- $209,0002 bd1 ba670 sqft602 Spencer St, Ferndale, MI 48220For SaleMLS ID #20261061215, Nancy L Grobbel, NHL Real Estate. Realcomp II
- $245,0002 bd2 ba1.3k sqft390 Hilton Rd, Ferndale, MI 48220For SaleMLS ID #20261063364, Matthew Kraft, Signature Sotheby's International Realty Bham. Realcomp II
- $239,9002 bd1 ba786 sqft595 E Drayton St, Ferndale, MI 48220For SaleMLS ID #20261059012, Justin Bercheny, Max Broock, REALTORS-Royal Oak. Realcomp II
- $219,9002 bd1 ba998 sqft2000 Moorhouse St, Ferndale, MI 48220For SaleMLS ID #20261059574, James A Haidar, RE/MAX First. Realcomp II
- $205,0002 bd1 ba923 sqft434 Camden St, Ferndale, MI 48220For SaleMLS ID #50213042, Kristy Zahuranic, Real Estate One Inc-Shelby. MiRealSource
- $--2 bd1 ba1k sqft421 Channing St, Ferndale, MI 48220AuctionServiceLink Auction
- $249,9003 bd1 ba1k sqft3245 Harris St, Ferndale, MI 48220For SaleMLS ID #20261060613, Aniq Uppal, Gateway Brokerage. Realcomp II
- $239,9002 bd1 ba898 sqft1940 Planavon St, Ferndale, MI 48220For SaleMLS ID #20261064021, James Danley, KW Domain. Realcomp II
- $230,0002 bd1 ba954 sqft561 Stratford Rd, Ferndale, MI 48220For SaleMLS ID #20261057328, Alyse Robertelli, KW Domain. Realcomp II
