Welcome home to this hug yard and nice curb appeal! This inviting 3-bedroom, 2-bath home features solid hardwood floors, a newer roof and newer windows. The main living areas have been freshly painted, and the basement has also been recently painted, offering a clean and updated feel throughout. A newly added second full bathroom provides extra convenience and functionality, while new light fixtures, outlets and switches, updated bathroom, new ceiling fans add modern touches throughout the home.
All appliances will stay, making this a truly move-in-ready opportunity. Conveniently located close to shopping centers and with easy highway access, this home offers both comfort and convenience. With its thoughtful updates and desirable location, it’s a great option for a first-time buyer or someone looking to downsize. Schedule your showing today!
Active
$225,000
11703 Belmont Ave, Kansas City, MO 64134
3beds
1,292sqft
Single Family Residence
Built in 1965
10,316 Square Feet Lot
$-- Zestimate®
$174/sqft
$-- HOA
What's special
- 19 hours |
- 72 |
- 4 |
Zillow last checked:
Listing updated:
Listed by:
Carletta Temple 816-382-9880,
EXP Realty LLC
Source: Heartland MLS as distributed by MLS GRID,MLS#: 2636455
Facts & features
Interior
Bedrooms & bathrooms
- Bedrooms: 3
- Bathrooms: 2
- Full bathrooms: 2
Bedroom 1
- Level: Second
Bedroom 2
- Level: Second
Bedroom 3
- Level: Second
Bathroom 1
- Level: Second
Bathroom 2
- Features: Ceramic Tiles
- Level: Basement
Dining room
- Features: Ceiling Fan(s)
- Level: Main
Kitchen
- Level: Main
Living room
- Features: Ceiling Fan(s)
- Level: Main
Recreation room
- Features: Ceramic Tiles
- Level: Basement
Heating
- Natural Gas
Cooling
- Electric
Appliances
- Included: Disposal, Refrigerator, Gas Range
- Laundry: In Basement, In Garage
Features
- Ceiling Fan(s), Painted Cabinets
- Flooring: Laminate, Luxury Vinyl, Wood
- Basement: Finished,Interior Entry
- Has fireplace: No
Interior area
- Total structure area: 1,292
- Total interior livable area: 1,292 sqft
- Finished area above ground: 1,292
- Finished area below ground: 0
Property
Parking
- Total spaces: 1
- Parking features: Attached, Garage Door Opener, Garage Faces Front, Off Street
- Attached garage spaces: 1
Features
- Patio & porch: Patio
Lot
- Size: 10,316 Square Feet
- Features: Level
Details
- Parcel number: 64620090300000000
- Special conditions: Owner Agent
Construction
Type & style
- Home type: SingleFamily
- Architectural style: Traditional
- Property subtype: Single Family Residence
Materials
- Board & Batten Siding
- Roof: Composition
Condition
- Year built: 1965
Utilities & green energy
- Sewer: Public Sewer
- Water: Public
Community & HOA
Community
- Security: Smoke Detector(s)
- Subdivision: Crossgates
HOA
- Has HOA: Yes
Location
- Region: Kansas City
Financial & listing details
- Price per square foot: $174/sqft
- Tax assessed value: $113,730
- Annual tax amount: $1,924
- Date on market: 8/15/2026
- Listing terms: Cash,Conventional,FHA,VA Loan
- Exclusions: Shed, Plumbing
- Ownership: Private
Estimated market value
Not available
Estimated sales range
Not available
Not available
Price history
| Date | Event | Price |
|---|---|---|
| 8/15/2026 | Listed for sale | $225,000+21.6%$174/sqft |
Source:  Heartland MLS as distributed by MLS GRID #2636455 Report a problem Heartland MLS as distributed by MLS GRID #2636455 Report a problem | ||
| 2/8/2025 | Listing removed | $185,000$143/sqft |
Source:  ReeceNichols Real Estate #2514866 Report a problem ReeceNichols Real Estate #2514866 Report a problem | ||
| 1/13/2025 | Price change | $185,000-2.6%$143/sqft |
Source: Heartland MLS as distributed by MLS GRID #2514866 Report a problem | ||
| 12/27/2024 | Listed for sale | $190,000$147/sqft |
Source: Heartland MLS as distributed by MLS GRID #2514866 Report a problem | ||
| 6/11/2001 | Sold | -- |
Source: Public Record Report a problem | ||
Public tax history
| Year | Property taxes | Tax assessment |
|---|---|---|
| 2025 | $1,924 -13.4% | $21,609 -15.8% |
| 2024 | $2,221 -0.4% | $25,656 |
| 2023 | $2,231 +37.9% | $25,656 +57% |
| 2022 | $1,618 +15.9% | $16,340 |
| 2021 | $1,396 +1.1% | $16,340 +6.9% |
| 2020 | $1,381 +5.7% | $15,280 |
| 2019 | $1,306 | $15,280 +14.9% |
| 2018 | $1,306 -4.3% | $13,298 |
| 2017 | $1,365 +11.5% | $13,298 +2.6% |
| 2016 | $1,224 +4.4% | $12,965 +2% |
| 2014 | $1,173 -19.1% | $12,711 |
| 2013 | $1,449 +0.4% | $12,711 -18% |
| 2012 | $1,443 +0.6% | $15,498 |
| 2011 | $1,434 +0.7% | $15,498 |
| 2010 | $1,424 -12.6% | $15,498 |
| 2009 | $1,630 +7.3% | $15,498 -14% |
| 2008 | $1,519 +7.3% | $18,022 |
| 2007 | $1,416 +0% | $18,022 +8% |
| 2006 | $1,415 +22.1% | $16,687 |
| 2005 | $1,159 +0.9% | $16,687 +15% |
| 2004 | $1,149 +19.9% | $14,510 |
| 2003 | $958 +0.8% | $14,510 +15% |
| 2002 | $950 +10.1% | $12,617 |
| 2001 | $863 | $12,617 |
Find assessor info on the county website
Monthly payment
Est. payment
Payment breakdown
Explore the cost of this home by adjusting the details. Changes won't be saved.Climate risks
Neighborhood: Hickman Mills
Nearby schools
GreatSchools rating
- 4/10Warford Elementary SchoolGrades: K-5Distance: 1.7 mi
- 2/10Hickman Mills 8th Grade CenterGrades: 8Distance: 0.8 mi
- 2/10Ruskin High SchoolGrades: 9-12Distance: 1.1 mi
- $--3 bd2 ba1.4k sqft11705 Belmont Ave, Kansas City, MO 64134Sold
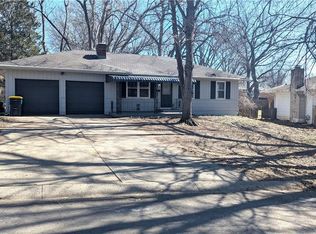
- $--3 bd2 ba1.5k sqft11701 Belmont Ave, Kansas City, MO 64134Sold

- $204,4004 bd2 ba1k sqft11702 Beacon Ave, Kansas City, MO 64134Off Market
- $189,9003 bd2 ba1.3k sqft11704 Beacon Ave, Kansas City, MO 64134Off Market
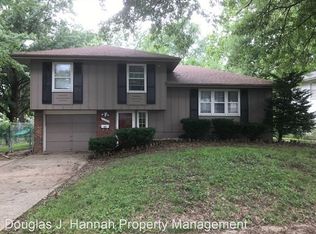
- $--3 bd2 ba1.1k sqft11707 Belmont Ave, Kansas City, MO 64134Sold
- $--3 bd2 ba1.2k sqft11700 Beacon Ave, Kansas City, MO 64134Sold
- $191,0003 bd1 ba1k sqft11706 Beacon Ave, Kansas City, MO 64134Off Market
- $210,1003 bd3 ba1.1k sqft11706 Belmont Ave, Kansas City, MO 64134Off Market
A local agent can set up tours, give advice and negotiate with sellers.
Similar homes
- $174,9003 bd2 ba1k sqft11718 Fuller Ave, Kansas City, MO 64134For Sale
 MLS ID #2630574, Sequeeta Robinson, Trelora Realty. Heartland MLS as distributed by MLS GRID
 - $235,0003 bd2 ba1.3k sqft11931 Manchester Ave, Grandview, MO 64030For Sale
 MLS ID #2635459, Madi Sutton, Real Broker, LLC. Heartland MLS as distributed by MLS GRID
 - $179,9003 bd2 ba1.1k sqft6601 E 96th St, Kansas City, MO 64134For Sale
 MLS ID #2633070, Christopher Stjernholm, Trelora Realty. Heartland MLS as distributed by MLS GRID
 - $149,9004 bd2 ba1.4k sqft11407 Richmond Ave, Kansas City, MO 64134For Sale
 MLS ID #2633105, Christopher Stjernholm, Trelora Realty. Heartland MLS as distributed by MLS GRID
 - $--2 bd1 ba768 sqft12802 Grandview Rd, Grandview, MO 64030AuctionServiceLink Auction
- $180,0003 bd2 ba1.7k sqft10013 Bellaire Ave, Kansas City, MO 64134For SaleMLS ID #2623420, Jonathan Pitallo, EXP Realty LLC. Heartland MLS as distributed by MLS GRID
- $219,9003 bd2 ba1.6k sqft7601 E 76th St, Kansas City, MO 64138For SaleMLS ID #2625570, Robert Salmons, Entera Realty. Heartland MLS as distributed by MLS GRID
- $234,9003 bd2 ba1.5k sqft11505 E 75th St, Raytown, MO 64138For SaleMLS ID #2635836, Debbie White, ReeceNichols - Lees Summit. Heartland MLS as distributed by MLS GRID
- $259,9003 bd3 ba1.6k sqft4300 E 104th Ter, Kansas City, MO 64137For SaleMLS ID #2625868, Bruce Sondern, Platinum Realty LLC. Heartland MLS as distributed by MLS GRID
- $175,0003 bd1 ba912 sqft7407 E 111th Ter, Kansas City, MO 64134For SaleMLS ID #2613241, Crysti Miller, KC LOCAL HOMES. Heartland MLS as distributed by MLS GRID
- $245,0003 bd1 ba1.4k sqft9715 Holmes Rd, Kansas City, MO 64131For SaleMLS ID #2619268, Heather Leiker, Weichert, Realtors Welch & Co.. Heartland MLS as distributed by MLS GRID
- $149,9003 bd1 ba1.1k sqft10600 Richmond Ave, Kansas City, MO 64134For SaleMLS ID #2599268, Stacie Green, Keller Williams Realty Partners Inc.. Heartland MLS as distributed by MLS GRID
- $199,0003 bd2 ba1.3k sqft9411 Farley Ave, Kansas City, MO 64138For SaleMLS ID #2611857, Michael Zouglas, REO Xpress LLC. Heartland MLS as distributed by MLS GRID
- $134,9003 bd1 ba912 sqft6901 E 113th Ter, Kansas City, MO 64134For SaleMLS ID #2628700, Alexis Martz, Trelora Realty. Heartland MLS as distributed by MLS GRID
- $134,9003 bd1 ba1.1k sqft11012 Cambridge Ave, Kansas City, MO 64134For SaleMLS ID #2617575, Christopher Stjernholm, Trelora Realty. Heartland MLS as distributed by MLS GRID
- $154,9003 bd2 ba1.8k sqft11104 Bristol Ter, Kansas City, MO 64134For SaleMLS ID #2610112, Sequeeta Robinson, Trelora Realty. Heartland MLS as distributed by MLS GRID
- $218,0003 bd3 ba1.4k sqft11016 E 51st St, Kansas City, MO 64133For SaleMLS ID #2627611, Christopher Nehren, Atlas Real Estate LLC. Heartland MLS as distributed by MLS GRID
- $199,9003 bd2 ba1.1k sqft7910 E 93rd Ter, Kansas City, MO 64138For SaleMLS ID #2622538, Breeze Team, EXP Realty LLC. Heartland MLS as distributed by MLS GRID
- $225,0004 bd2 ba1.4k sqft11000 E 63rd St, Raytown, MO 64133For SaleMLS ID #2632803, Chet Meierarend, RE/MAX Premier Properties. Heartland MLS as distributed by MLS GRID
- $139,9003 bd1 ba1.1k sqft11400 Sycamore Ter, Kansas City, MO 64134For SaleMLS ID #2615533, Christopher Stjernholm, Trelora Realty. Heartland MLS as distributed by MLS GRID
