Under Construction. **Your Dream Home Awaits – Style, Space & Exceptional Value!** Discover the perfect blend of comfort, style, and functionality in this stunning **NEW CONSTRUCTION home by Adams Homes!** Offering **1,755 sq. ft. of thoughtfully designed living space**, this beautiful home features **3 spacious bedrooms, 2 bathrooms, a versatile den, and an impressive 3-car garage!** Step inside to an inviting open-concept layout, perfect for entertaining or everyday living. Enjoy **gorgeous granite countertops in the kitchen and bathrooms, ceramic tile flooring throughout**, and a flexible den ideal for a home office, playroom, or additional living space. Outside, you'll appreciate the **irrigation system and Bahia sod**, adding convenience and curb appeal. With modern finishes, a spacious layout, and the extra garage space you've been looking for, this home truly checks all the boxes! **Don't miss your opportunity to own a beautiful brand-new home. Schedule your showing today!**
New construction
$385,300
2468 BEEF ROAD, NORTH PORT, FL 34286
3beds
1,755sqft
Single Family Residence
Built in 2026
10,000 Square Feet Lot
$-- Zestimate®
$220/sqft
$-- HOA
What's special
Modern finishesIrrigation systemCeramic tile flooring throughoutSpacious layout
- 22 hours
- 75
- 1
Zillow last checked:
Listing updated:
Listed by:
Lisa Povsic 941-769-1925,
ADAMS HOME REALTY INC 941-480-9800,
Barbara Bueche 301-512-0070,
ADAMS HOME REALTY INC
Source: Stellar MLS,MLS#: A4712644 Originating MLS: Sarasota - Manatee
Facts & features
Interior
Bedrooms & bathrooms
- Bedrooms: 3
- Bathrooms: 2
- Full bathrooms: 2
Rooms
- Room types: Den/Library/Office
Primary bedroom
- Features: Walk-In Closet(s)
- Level: First
- Area: 192 Square Feet
- Dimensions: 12x16
Bedroom 2
- Features: Built-in Closet
- Level: First
- Area: 132 Square Feet
- Dimensions: 12x11
Bedroom 3
- Features: Built-in Closet
- Level: First
- Area: 132 Square Feet
- Dimensions: 12x11
Den
- Level: First
- Area: 132 Square Feet
- Dimensions: 12x11
Great room
- Level: First
- Area: 306 Square Feet
- Dimensions: 17x18
Kitchen
- Level: First
Heating
- Central
Cooling
- Central Air
Appliances
- Included: Dishwasher, Electric Water Heater, Microwave, Range, Water Filtration System
- Laundry: Inside, Laundry Room
Features
- In Wall Pest System, Living Room/Dining Room Combo, Open Floorplan, Primary Bedroom Main Floor, Split Bedroom, Thermostat, Vaulted Ceiling(s), Walk-In Closet(s)
- Flooring: Ceramic Tile
- Doors: Accessible Doors, French Doors, French Doors
- Windows: Hurricane Shutters, Hurricane Shutters/Windows
- Has fireplace: No
Interior area
- Total structure area: 2,135
- Total interior livable area: 1,755 sqft
Property
Parking
- Total spaces: 3
- Parking features: Covered, Driveway
- Attached garage spaces: 3
- Has uncovered spaces: Yes
Features
- Levels: One
- Stories: 1
- Exterior features: Irrigation System, Rain Gutters
Lot
- Size: 10,000 Square Feet
- Features: Cleared
Details
- Parcel number: 0959119517
- Zoning: RSF2
- Special conditions: None
Construction
Type & style
- Home type: SingleFamily
- Architectural style: Florida,Ranch
- Property subtype: Single Family Residence
Materials
- Stucco
- Foundation: Block, Slab
- Roof: Shingle
Condition
- Under Construction
- New construction: Yes
- Year built: 2026
Details
- Builder model: 1755
- Builder name: Adams Homes
- Warranty included: Yes
Utilities & green energy
- Sewer: Septic Tank
- Water: Well
- Utilities for property: BB/HS Internet Available, Cable Available, Electricity Available, Water Available
Green energy
- Energy generation: Wind
Community & HOA
Community
- Security: Fire Alarm
- Pet fee: $0 monthly
- Subdivision: PORT CHARLOTTE SUB 25
HOA
- Has HOA: No
Location
- Region: North Port
Financial & listing details
- Price per square foot: $220/sqft
- Annual tax amount: $728
- Date on market: 11/10/2026
- Cumulative days on market: 1 day
- Listing terms: Cash,Conventional,FHA,VA Loan
- Ownership: Fee Simple
- Total actual rent: 0
- Electric utility on property: Yes
- Road surface type: Asphalt
Estimated market value
Not available
Estimated sales range
Not available
Not available
Price history
| Date | Event | Price |
|---|---|---|
| 11/10/2026 | Listed for sale | $385,300$220/sqft |
Source:  Stellar MLS #A4712644 Report a problem | ||
Public tax history
Tax history is unavailable.
Monthly payment
Est. payment
Payment breakdown
Explore the cost of this home by adjusting the details. Changes won't be saved.Climate risks
Neighborhood: 34286
Similar homes
- $--3 bd2 ba1.2k sqft2170 Mistleto Ln, North Port, FL 34286AuctionServiceLink Auction
- $350,0003 bd2 ba1.6k sqft2547 BEEF ROAD, NORTH PORT, FL 34286New Construction

 MLS ID #C7532652, Catherine Mitchell, GULFSTAR REAL ESTATE SERVICES. Stellar MLS
- $445,0003 bd2 ba1.5k sqft1797 ALLIANCE AVENUE, NORTH PORT, FL 34286For Sale
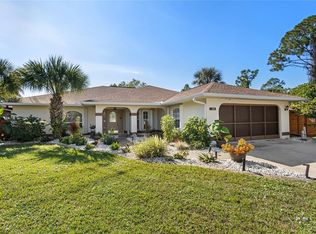 MLS ID #C7532208, Renata Kotowicz, COLDWELL BANKER SUNSTAR REALTY. Stellar MLS
- $384,0003 bd2 ba2.2k sqft3002 MONCRIEF AVE, NORTH PORT, FL 34286For Sale
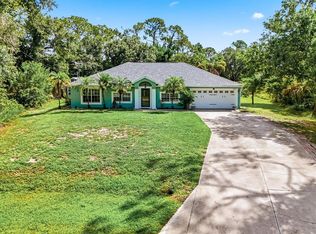 MLS ID #C7528707, Holly Drilling, RE/MAX PALM REALTY. Stellar MLS
- $387,9003 bd2 ba2k sqft5128 CITRON ROAD, NORTH PORT, FL 34286New ConstructionMLS ID #C7529199, Fredrick Benoit, BENOIT PROPERTIES INTL LLC. Stellar MLS
- $449,0003 bd2 ba1.7k sqft3059 BROAD AVENUE, NORTH PORT, FL 34286For SaleMLS ID #A4711838, Taylor Thompson, COLDWELL BANKER REALTY. Stellar MLS
- $365,0003 bd2 ba1.4k sqft3400 POINT STREET, NORTH PORT, FL 34286For SaleMLS ID #C7532492, Ryan Steck, ERA ADVANTAGE REALTY, INC.. Stellar MLS
- $399,9993 bd2 ba1.6k sqft4036 WELLAND TERRACE, NORTH PORT, FL 34286For SaleMLS ID #A4710758, Grace Bonaccorso, PREFERRED SHORE LLC. Stellar MLS
- $394,0003 bd2 ba1.2k sqft4320 MICHALER STREET, NORTH PORT, FL 34286For SaleMLS ID #C7528767, Nicolai Todosiciuc PA, REALTY ONE GROUP MVP. Stellar MLS
- $383,9004 bd2 ba1.6k sqft2791 SNUG STREET, NORTH PORT, FL 34286New ConstructionMLS ID #TB8505835, Gayle Van Wagenen, LGI REALTY- FLORIDA, LLC. Stellar MLS
- $378,9004 bd2 ba2.2k sqft5082 MAKENA STREET, NORTH PORT, FL 34286New ConstructionMLS ID #A4693609, Lisa Povsic, ADAMS HOME REALTY INC. Stellar MLS
- $399,0003 bd2 ba1.6k sqft3964 LOVERING AVENUE, NORTH PORT, FL 34286For SaleMLS ID #S5157105, Richard Ramirez, EQUIESTATE, CORP. Stellar MLS
- $359,9003 bd2 ba2k sqft3329 EAGLE PASS STREET, NORTH PORT, FL 34286For SaleMLS ID #C7531855, Vadim Sizov, REAL ESTATE MAINSTREAM SERVICE. Stellar MLS
- $360,0003 bd2 ba2k sqft2356 ARMENIA ROAD, NORTH PORT, FL 34286New ConstructionMLS ID #A4682195, Lisa Povsic, ADAMS HOME REALTY INC. Stellar MLS
- $299,9003 bd2 ba1.6k sqft2317 GREENLEY ROAD, NORTH PORT, FL 34286New ConstructionMLS ID #C7532752, Mariana Ruiz Vallejo, PANTHER MANAGEMENT. Stellar MLS
- $379,9003 bd2 ba1.7k sqft3616 BELLEFONTE AVENUE, NORTH PORT, FL 34286For SaleMLS ID #A4707706, Chris Giuffre, MBN REALTY PROFESSIONALS. Stellar MLS
- $335,0003 bd2 ba1.7k sqft4443 CINDERELLA CIRCLE, NORTH PORT, FL 34286For SaleMLS ID #C7527334, Chris Pizzolato, KW PEACE RIVER PARTNERS. Stellar MLS
- $345,0003 bd2 ba1.2k sqft2637 TISHMAN AVENUE, NORTH PORT, FL 34286For SaleMLS ID #C7532769, Kelly Bright, RE/MAX PALM REALTY. Stellar MLS
