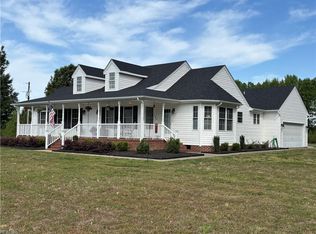
Don’t miss this incredible opportunity to own a fully-equipped horse farm that’s ready for your horses! The centerpiece is a 4-stall Morton horse barn featuring matted stalls, automatic waterers in the pasture, & a wash stall w/hot water. The property also includes an additional carriage home, serving as a potential 4th bedroom, already plumbed & electric for easy conversion into a living space by adding a bathroom. Fencing, w/a designated riding area w/sand beneath the grass, &6 cleared acres out of 10, you’ll enjoy ample space for equestrian activities. Explore private riding trails in the 10 acres!Additional features: a 3-year-old air conditioning system w/an air cleaner, a 40-gallon tabletop hot water heater (about 5 years) & a water filtration system for the well. Main house comes w/all appliances, including a washer & dryer. Bright sunroom, an eat-in kitchen w/a bar, & a living rm w/glass doors. Plus, excellent Spectrum Internet service for those who work from home.
For sale
$599,900
2468 Freeman Mill Rd, Suffolk, VA 23438
4beds
1,846sqft
Single Family Residence
Built in 1992
-- sqft lot
$-- Zestimate®
$325/sqft
$-- HOA
What's special
Bright sunroomCarriage homePrivate riding trailsMatted stalls
- 12 days |
- 483 |
- 24 |
Likely to sell faster than
Zillow last checked:
Listing updated:
Listed by:
Denise Hawkins,
Triumph Realty 757-355-5273
Source: REIN Inc.,MLS#: 10642601
Loading...
Facts & features
Interior
Bedrooms & bathrooms
- Bedrooms: 4
- Bathrooms: 2
- Full bathrooms: 2
Rooms
- Room types: 1st Floor BR, 1st Floor Primary BR, Attic, Breakfast Area, PBR with Bath, Office/Study, Sun Room, Utility Closet, Utility Room
Primary bedroom
- Level: First
Heating
- Forced Air, Heat Pump, Programmable Thermostat
Cooling
- Central Air
Appliances
- Included: Dryer, Microwave, Electric Range, Refrigerator, Washer, Electric Water Heater
Features
- Bar, Dual Entry Bath (Br & Hall), Walk-In Closet(s), Ceiling Fan(s), Entrance Foyer, In-Law Floorplan
- Flooring: Carpet, Ceramic Tile
- Doors: Storm Door(s)
- Windows: Window Treatments
- Basement: Crawl Space
- Attic: Pull Down Stairs,Walk-In
- Number of fireplaces: 1
- Fireplace features: Propane
- Common walls with other units/homes: End Unit
Interior area
- Total interior livable area: 1,846 sqft
Video & virtual tour
Property
Parking
- Parking features: Carport, Covered, Driveway, Electric Vehicle Charging Station(s)
- Has carport: Yes
- Has uncovered spaces: Yes
Accessibility
- Accessibility features: Handheld Showerhead, Level Flooring, Main Floor Laundry
Features
- Levels: One
- Stories: 1
- Patio & porch: Porch
- Pool features: None
- Has spa: Yes
- Spa features: Bath
- Fencing: Back Yard,Cross Fenced,Split Rail,Fenced
- Has view: Yes
- View description: Trees/Woods
- Waterfront features: Not Waterfront
Lot
- Features: Horses Allowed, Wooded
Details
- Parcel number: 751A
- Other equipment: Attic Fan
- Horses can be raised: Yes
Construction
Type & style
- Home type: SingleFamily
- Architectural style: Ranch
- Property subtype: Single Family Residence
Materials
- Brick
- Roof: Asphalt Shingle
Condition
- New construction: No
- Year built: 1992
Utilities & green energy
- Sewer: Septic Tank
- Water: Well
- Utilities for property: Cable Hookup
Community & HOA
Community
- Subdivision: Whaleyville
HOA
- Has HOA: No
Location
- Region: Suffolk
Financial & listing details
- Price per square foot: $325/sqft
- Tax assessed value: $434,800
- Annual tax amount: $4,284
- Date on market: 7/2/2026
Estimated market value
Not available
Estimated sales range
Not available
$2,362/mo
Price history
Price history is unavailable.
Public tax history
| Year | Property taxes | Tax assessment |
|---|---|---|
| 2025 | $4,652 +8.6% | $434,800 +8.6% |
| 2024 | $4,284 +1.1% | $400,400 +3% |
| 2023 | $4,238 +12% | $388,800 +12% |
| 2022 | $3,783 +3.2% | $347,100 +5.1% |
| 2021 | $3,666 +4.7% | $330,300 +4.7% |
| 2020 | $3,502 +6.1% | $315,500 +6.1% |
| 2019 | $3,302 | $297,500 |
| 2018 | $3,302 +103.5% | $297,500 +2.6% |
| 2017 | $1,622 | $290,000 +2.7% |
| 2016 | $1,622 | $282,400 |
| 2015 | $1,622 | $282,400 |
| 2014 | $1,622 | $282,400 |
| 2013 | -- | $282,400 -7.8% |
| 2012 | -- | $306,400 |
| 2011 | -- | $306,400 -2.4% |
| 2010 | -- | $314,000 -4.7% |
| 2009 | $2,998 | $329,500 |
| 2008 | $2,998 -8.7% | $329,500 -5.7% |
| 2007 | $3,285 +48.6% | $349,500 +67.6% |
| 2005 | $2,210 | $208,500 +4.9% |
| 2004 | -- | $198,800 +22.9% |
| 2003 | -- | $161,800 +17.3% |
| 2002 | -- | $137,900 +1.5% |
| 2001 | -- | $135,900 |
Find assessor info on the county website
Monthly payment
Est. payment
Payment breakdown
Explore the cost of this home by adjusting the details. Changes won't be saved.Climate risks
Neighborhood: 23438
Nearby schools
GreatSchools rating
- 8/10Pioneer ElementaryGrades: PK-5Distance: 7.5 mi
- 5/10Forest Glen Middle SchoolGrades: 6-8Distance: 9.9 mi
- 3/10Lakeland High SchoolGrades: 9-12Distance: 10.2 mi
Schools provided by the listing agent
- Elementary: Southwestern Elementary
- Middle: Forest Glen Middle
- High: Lakeland
Source: REIN Inc.. This data may not be complete. We recommend contacting the local school district to confirm school assignments for this home.
- $384,7003 bd2 ba2.7k sqft2493 Freeman Mill Rd, Suffolk, VA 23438Off Market
- $481,7004 bd2 ba2.2k sqft2443 Freeman Mill Rd, Suffolk, VA 23438Off Market
- $1,482,9003 bd3 ba5.2k sqft2450 Freeman Mill Rd, Suffolk, VA 23438Off Market
- $494,0003 bd2 ba2.2k sqft2620 Freeman Mill Rd, Suffolk, VA 23438Off Market
- $381,0003 bd2 ba1.5k sqft2640 Freeman Mill Rd, Suffolk, VA 23438Off Market
- $357,6003 bd3 ba1.9k sqft2692 Freeman Mill Rd, Suffolk, VA 23438Off Market
- $518,9003 bd2 ba1.8k sqft2600 Freeman Mill Rd, Suffolk, VA 23438Off Market
- $417,7003 bd2 ba2k sqft137 Spivey Farm Ln, Suffolk, VA 23438Off Market
A local agent can set up tours, give advice and negotiate with sellers.
Similar homes
- $595,0003 bd2 ba1.9k sqft273 Sweatt Rd, Suffolk, VA 23438For Sale
 MLS ID #10640198, Gayle Upchurch. REIN Inc.
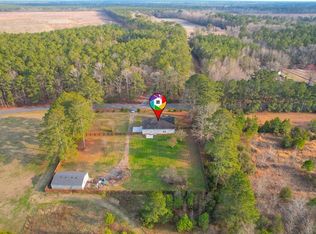
 - $589,0003 bd3 ba1.9k sqft926 Freeman Mill Rd, Suffolk, VA 23438For Sale
 MLS ID #10637826, John Wangerin. REIN Inc.
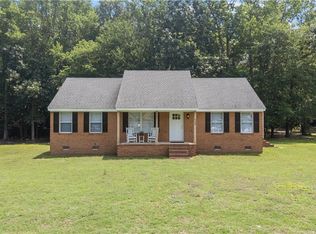
 - $499,9004 bd3 ba2.2k sqft273 Collins Rd, Suffolk, VA 23438For Sale
 MLS ID #10641073, Tein Hlwa. REIN Inc.
 - $359,9003 bd2 ba1.4k sqft113 Spivey Farm Ln, Suffolk, VA 23438For Sale
 MLS ID #10641821, Matthew Spencer. REIN Inc.
 - $589,9004 bd4 ba2.7k sqft566 State Highway 37 Hwy S, Gates, NC 27937For SaleMLS ID #10641864, Jenn Bryant. REIN Inc.
- $400,0004 bd2 ba2.2k sqft404 Kingsale Rd, Suffolk, VA 23437For SaleMLS ID #10643192, Trey Vineyard. REIN Inc.
- $580,0003 bd2 ba2k sqft4468 Winona Trl, Suffolk, VA 23434For SaleMLS ID #10636882, Pansy Champion. REIN Inc.
- $399,0004 bd2 ba1.8k sqft1551 Shellito Ln, Suffolk, VA 23437For SaleMLS ID #10625904, Sarah Barker. REIN Inc.
- $429,5004 bd3 ba1.9k sqft7152 S Quay Rd, Suffolk, VA 23437For SaleMLS ID #2618144, Remmie Pittman, The Hogan Group Real Estate. CVRMLS
- $529,9003 bd3 ba2.7k sqft554 E Glen Haven Dr, Suffolk, VA 23437For SaleMLS ID #10641310, William Chorey. REIN Inc.
- $414,9004 bd3 ba1.8k sqft7190 Corinth Chapel Rd, Suffolk, VA 23437For SaleMLS ID #10634680, Jay Hassell. REIN Inc.
- $320,0003 bd2 ba1.6k sqft6404 Whaleyville Blvd, Suffolk, VA 23438For SaleMLS ID #10626408, Gabby Range. REIN Inc.
- $575,0003 bd2 ba1.9k sqft1609 Jackson Rd, Suffolk, VA 23434For SaleMLS ID #10640679, Constance Steverson. REIN Inc.
- $389,0003 bd3 ba1.7k sqft1647 Buckhorn Dr, Suffolk, VA 23434For SaleMLS ID #10642057, Angie Jones. REIN Inc.
- $630,0004 bd4 ba2.6k sqft2511 Saint Martin Dr, Suffolk, VA 23434For SaleMLS ID #10642052, Lori Bauer. REIN Inc.
- $414,9003 bd2 ba1.2k sqft2720 Lake Cohoon Rd, Suffolk, VA 23434For SaleMLS ID #10642869, Thais Sebastia. REIN Inc.
- $514,0003 bd3 ba2.5k sqft4172 Godwin Blvd, Suffolk, VA 23434For SaleMLS ID #10642431, Anna Paduhovich. REIN Inc.
- $465,0003 bd3 ba1.7k sqft2111 Airport Rd, Suffolk, VA 23434For SaleMLS ID #10639998, Edward Smith. REIN Inc.
- $598,5004 bd3 ba2.3k sqft2772 Nansemond Pkwy, Suffolk, VA 23434New ConstructionMLS ID #10637915, Ryan Harrell. REIN Inc.
- $549,9003 bd3 ba2.5k sqft25092 Tyler Dr, Windsor, VA 23487For SaleMLS ID #10632433, Tracy Pudder. REIN Inc.
