
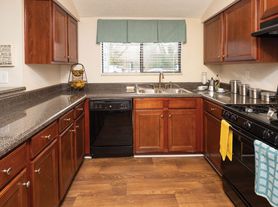
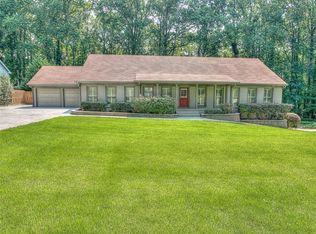
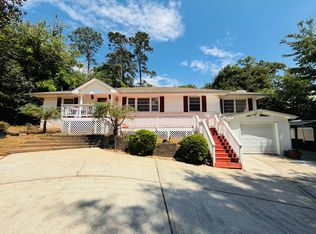
Located on a deep 1.3 acre lot in Doraville's MacArthur Estates, this renovated mid-century ranch features an open floor plan, spacious light-filled living areas and beautiful hardwood floors.The foyer opens into the main living space, beginning with an updated kitchen that boasts ceiling-height cabinetry, granite countertops and a suite of stainless steel appliances including a gas cooktop and double wall oven. A separate wet bar/peninsula adds additional workspace, a wine refrigerator, a prep sink and a breakfast bar. An inviting dining area connects the kitchen to the fireside living room, creating a seamless flow for everyday living and entertaining. The great room is a showstopper, featuring a coffered and beamed wooden ceiling, a stone fireplace and a wet bar equipped with a beverage refrigerator, a dishwasher drawer and extra storage. Expansive windows line two walls, flooding the space with natural light and offering views of the sprawling wooded backyard. Outdoor living is just as inviting, with easy access to a covered and open back porch off the great room as well as a screened porch off the living room and guest bedroom-all overlooking the fenced backyard. The primary suite offers a peaceful retreat with a spacious bedroom, casement picture windows and a spa-inspired bathroom featuring dual vanities, extensive storage and a large, tiled shower with a seamless glass door. A custom walk-in closet connects to the bathroom, providing ample organization. Two additional en suite bedrooms and a two-car garage complete the main level. A hidden spiral staircase leads to the partially finished lower level, which includes a bonus room with a masonry fireplace. Conveniently located near shopping, dining, MARTA rail, I-285, GA-141 and I-85, this brick and cedar-shingle home is in the award-winning Dunwoody High School district. Providing easy access to Dunwoody, Chamblee, Brookhaven and Peachtree Corners, this home is just minutes from vibrant retail centers, parks and excellent schools. Welcome home!
Listings identified with the FMLS IDX logo come from FMLS and are held by brokerage firms other than the owner of this website. The listing brokerage is identified in any listing details. Information is deemed reliable but is not guaranteed. 2026 First Multiple Listing Service, Inc.
House for rent
$3,400/moFees may apply
2468 Ridgeway Dr, Atlanta, GA 30360
3beds
2,330sqft
Price may not include required fees and charges. Learn more|
Singlefamily
Available Mon Sep 21 2026
Air conditioner, central air
In hall laundry
Attached garage parking
Natural gas
What's special
Stone fireplaceFenced backyardTwo-car garageHidden spiral staircaseUpdated kitchenOpen floor planCeiling-height cabinetry
- 3 days |
- -- |
- -- |
Zillow last checked:
Listing updated:
Travel times

Let’s turn your rent into credit progress
Build credit history with every on-time payment and get credit for the payment you’re already making.
Facts & features
Interior
Bedrooms & bathrooms
- Bedrooms: 3
- Bathrooms: 3
- Full bathrooms: 3
Rooms
- Room types: Basement, Family Room
Heating
- Natural Gas
Cooling
- Air Conditioner, Central Air
Appliances
- Included: Dishwasher, Double Oven, Dryer, Electric Oven, Garbage Disposal, Microwave Oven, Range Hood, Refrigerator, Stove, Washer
- Laundry: In Hall, In Unit, Laundry Room, Main Level
Features
- Bar, Beamed Ceilings, Ceiling Fan(s), Double Vanity, Entrance Foyer, High Speed Internet, Vaulted Ceiling(s), Walk In Closet, Walk-In Closet(s), Wet Bar
- Flooring: Ceramic, Hardwood
- Has basement: Yes
- Has fireplace: Yes
Interior area
- Total interior livable area: 2,330 sqft
Video & virtual tour
Property
Parking
- Parking features: Attached, Driveway, Garage, Open, Private
- Has attached garage: Yes
- Has uncovered spaces: Yes
- Details: Contact manager
Features
- Stories: 2
- Exterior features: Basement, Entrance Foyer, Lighting, Near Schools, Near Shopping, Near Trails/Greenway, Private Yard, Rear Stairs
- Pool features: Contact manager
- Has view: Yes
- View description: Trees/Woods
Lot
- Features: Back Yard, Front Yard, Level, Private, Wooded
Details
- Additional structures: Garage(s)
- Parcel number: 1834201039
Construction
Type & style
- Home type: SingleFamily
- Architectural style: Traditional
- Property subtype: SingleFamily
Materials
- Roof: Composition,Shake Shingle
Condition
- Year built: 1962
Community & HOA
Community
- Features: Street Lights
Location
- Region: Atlanta
Financial & listing details
- Lease term: 12 Months
Price history
| Date | Event | Price |
|---|---|---|
| 9/16/2026 | Listed for rent | $3,400$1/sqft |
Source: FMLS GA #7838920 Report a problem | ||
| 7/1/2025 | Listing removed | $624,900$268/sqft |
Source:  FMLS GA #7513847 Report a problem FMLS GA #7513847 Report a problem | ||
| 6/27/2025 | Listing removed | $3,400$1/sqft |
Source: FMLS GA #7578155 Report a problem | ||
| 5/15/2025 | Listed for rent | $3,400+41.7%$1/sqft |
Source: FMLS GA #7578155 Report a problem | ||
| 4/3/2025 | Price change | $624,900-3.8%$268/sqft |
Source: FMLS GA #7513847 Report a problem | ||
| 2/7/2025 | Listed for sale | $649,500+333%$279/sqft |
Source: FMLS GA #7513847 Report a problem | ||
| 3/12/2020 | Listing removed | $2,400$1/sqft |
Source: Atlanta Fine Homes Sotheby's International Realty #6567493 Report a problem | ||
| 2/15/2020 | Listed for rent | $2,400$1/sqft |
Source: Atlanta Fine Homes Sotheby's International Realty #6567493 Report a problem | ||
| 10/16/2019 | Listing removed | $2,400$1/sqft |
Source: Atlanta Fine Homes Sotheby's International Realty #6567493 Report a problem | ||
| 8/16/2019 | Price change | $2,400-15.8%$1/sqft |
Source: Atlanta Fine Homes Sotheby's International Realty #6567493 Report a problem | ||
| 7/10/2019 | Listed for rent | $2,850$1/sqft |
Source: Atlanta Fine Homes Sotheby's International Realty #6567493 Report a problem | ||
| 4/19/1999 | Sold | $150,000$64/sqft |
Source: Public Record Report a problem | ||
Neighborhood: 30360
Nearby schools
GreatSchools rating
- 6/10Chesnut Elementary SchoolGrades: PK-5Distance: 0.6 mi
- 5/10Peachtree Middle SchoolGrades: 6-8Distance: 0.8 mi
- 7/10Dunwoody High SchoolGrades: 9-12Distance: 2.3 mi