Welcome home to this beautifully renovated ranch on a private 0.61-acre lot in desirable Fairlawn Heights. Offering 1,583 SF of updated living space, this move-in-ready home has been extensively renovated inside and out. The stunning kitchen features quartz counters, new ceramic tile flooring, brand-new appliances, and modern finishes. Fresh paint, new LVP flooring throughout the main level and basement, updated light fixtures, and a new gas fireplace insert create a bright, inviting atmosphere. Major updates provide peace of mind, including a 2 y/o roof, 2 y/o furnace, HVAC installed December 2023, and a new hot water tank. The attached 2-car garage, full basement, oversized U-shaped driveway, mature trees, and updated landscaping add to the home’s appeal. Summit County paperwork has already been completed to recognize the home as a 3-BED, 2-bath residence, adding valuable flexibility for the next owner. Conveniently located minutes from I-77 and all things Fairlwan, you’ll enjoy an easy commute to Downtown Akron in approximately 10-15 minutes or Cleveland in 35-40 minutes. Shopping, restaurants, parks, healthcare, Akron U, all major attractions nearby, making this an ideal location for both commuters & those looking for everyday convenience. With nearly every major mechanical improvement already completed (and stunning aesthetics) this home offers the perfect combination of modern updates, quality craftsmanship, and a peaceful setting. Simply move in and enjoy!
Active
Price cut: $5K (9/20)
$374,900
2468 Ridgewood Rd, Akron, OH 44313
3beds
2,387sqft
Single Family Residence
Built in 1953
0.61 Acres Lot
$-- Zestimate®
$157/sqft
$-- HOA
What's special
New gas fireplace insertModern finishesStunning kitchenOversized u-shaped drivewayQuartz countersUpdated landscapingBeautifully renovated ranch
- 50 days
- 1,092
- 66
Zillow last checked:
Listing updated:
Listed by:
Bree Swatt 330-714-4141 bree.swatt@xrerealty.net,
XRE
Source: MLS Now,MLS#: 5234618 Originating MLS: Akron Cleveland Association of REALTORS
Originating MLS: Akron Cleveland Association of REALTORSFacts & features
Interior
Bedrooms & bathrooms
- Bedrooms: 3
- Bathrooms: 2
- Full bathrooms: 2
- Main level bathrooms: 1
- Main level bedrooms: 2
Bedroom
- Description: Flooring: Wood
- Features: Built-in Features
- Level: First
- Dimensions: 13 x 14
Bedroom
- Description: Flooring: Wood
- Level: First
- Dimensions: 16 x 15
Bedroom
- Description: Flooring: Luxury Vinyl Tile
- Level: Basement
- Dimensions: 17 x 13
Bathroom
- Description: Flooring: Ceramic Tile
- Level: First
- Dimensions: 7 x 10
Bathroom
- Level: Basement
- Dimensions: 7 x 4
Bonus room
- Description: Flooring: Ceramic Tile,Luxury Vinyl Tile
- Features: Wet Bar, Laminate Counters, Bar
- Level: Basement
- Dimensions: 27 x 14
Other
- Description: Flooring: Laminate
- Level: First
- Dimensions: ND x ND
Dining room
- Description: Flooring: Luxury Vinyl Tile
- Features: Built-in Features
- Level: First
- Dimensions: 9 x 12
Kitchen
- Description: Flooring: Ceramic Tile
- Features: Stone Counters
- Level: First
- Dimensions: 11 x 13
Living room
- Description: Flooring: Luxury Vinyl Tile
- Features: Built-in Features, Fireplace
- Level: First
- Dimensions: 21 x 17
Utility room
- Level: Basement
- Dimensions: 16 x 20
Heating
- Gas
Cooling
- Central Air
Appliances
- Included: Cooktop, Dishwasher, Disposal, Range, Refrigerator
- Laundry: In Basement
Features
- Bookcases, Built-in Features, Ceiling Fan(s), Chandelier, Stone Counters, Recessed Lighting, Storage, Smart Thermostat
- Basement: Partially Finished
- Number of fireplaces: 1
- Fireplace features: Family Room, Gas
Interior area
- Total structure area: 2,387
- Total interior livable area: 2,387 sqft
- Finished area above ground: 1,587
- Finished area below ground: 800
Video & virtual tour
Property
Parking
- Total spaces: 2
- Parking features: Attached, Direct Access, Garage
- Attached garage spaces: 2
Features
- Levels: One
- Stories: 1
Lot
- Size: 0.61 Acres
Details
- Additional structures: Shed(s)
- Parcel number: 6849481
- Special conditions: Standard
Construction
Type & style
- Home type: SingleFamily
- Architectural style: Ranch
- Property subtype: Single Family Residence
Materials
- Brick
- Roof: Asphalt,Fiberglass
Condition
- Year built: 1953
Utilities & green energy
- Sewer: Public Sewer
- Water: Public
Community & HOA
Community
- Subdivision: Fairlawn Heights
HOA
- Has HOA: No
Location
- Region: Akron
Financial & listing details
- Price per square foot: $157/sqft
- Tax assessed value: $251,030
- Annual tax amount: $5,717
- Date on market: 8/7/2026
- Cumulative days on market: 39 days
- Listing terms: Cash,Conventional,FHA,VA Loan
Estimated market value
Not available
Estimated sales range
Not available
Not available
Price history
| Date | Event | Price |
|---|---|---|
| 9/20/2026 | Price change | $374,900-1.3%$157/sqft |
Source:  MLS Now #5234618 Report a problem MLS Now #5234618 Report a problem | ||
| 9/16/2026 | Listed for sale | $379,900$159/sqft |
Source: MLS Now #5234618 Report a problem | ||
| 9/5/2026 | Pending sale | $379,900$159/sqft |
Source: MLS Now #5234618 Report a problem | ||
| 8/7/2026 | Listed for sale | $379,900+49%$159/sqft |
Source: MLS Now #5234618 Report a problem | ||
| 10/6/2023 | Sold | $255,000-7.3%$107/sqft |
Source: MLS Now #4486768 Report a problem | ||
| 9/17/2023 | Contingent | $275,000$115/sqft |
Source: MLS Now #4486768 Report a problem | ||
| 9/10/2023 | Listed for sale | $275,000$115/sqft |
Source: MLS Now #4486768 Report a problem | ||
| 9/3/2023 | Contingent | $275,000$115/sqft |
Source: MLS Now #4486768 Report a problem | ||
| 9/1/2023 | Listed for sale | $275,000+71.9%$115/sqft |
Source: MLS Now #4486768 Report a problem | ||
| 11/21/2014 | Sold | $160,000-5.8%$67/sqft |
Source: MLS Now #3610515 Report a problem | ||
| 10/21/2014 | Pending sale | $169,900$71/sqft |
Source: Chervenic Realty Inc #3610515 Report a problem | ||
| 8/19/2014 | Price change | $169,900-2.9%$71/sqft |
Source: Chervenic Realty Inc #3610515 Report a problem | ||
| 8/5/2014 | Listed for sale | $174,900$73/sqft |
Source: Chervenic Realty Inc #3610515 Report a problem | ||
| 7/24/2014 | Pending sale | $174,900$73/sqft |
Source: Chervenic Realty Inc #3610515 Report a problem | ||
| 5/24/2014 | Price change | $174,900-2.8%$73/sqft |
Source: Chervenic Realty Inc #3610515 Report a problem | ||
| 4/22/2014 | Listed for sale | $179,900+13.9%$75/sqft |
Source: Chervenic Realty Inc #3610515 Report a problem | ||
| 7/24/1998 | Sold | $158,000$66/sqft |
Source: Public Record Report a problem | ||
Public tax history
| Year | Property taxes | Tax assessment |
|---|---|---|
| 2025 | $5,717 -1.9% | $87,860 |
| 2024 | $5,825 +22.2% | $87,860 |
| 2023 | $4,766 +2.8% | $87,860 +30.4% |
| 2022 | $4,635 -0.1% | $67,369 |
| 2021 | $4,640 | $67,369 |
| 2020 | -- | $67,369 +13.4% |
| 2019 | $4,446 +1.3% | $59,427 0% |
| 2018 | $4,388 +8.1% | $59,430 |
| 2017 | $4,060 | $59,430 +10.4% |
| 2016 | $4,060 | $53,840 |
| 2015 | $4,060 +0.8% | $53,840 |
| 2014 | $4,028 -3.6% | $53,840 -3.9% |
| 2013 | $4,180 +0.9% | $56,020 |
| 2012 | $4,142 +20.2% | $56,020 +0% |
| 2011 | $3,446 -0.6% | $56,018 -5.3% |
| 2010 | $3,466 | $59,133 |
| 2009 | -- | $59,133 |
| 2008 | $3,621 +7.9% | $59,133 +2.5% |
| 2007 | $3,356 +1.1% | $57,702 |
| 2006 | $3,318 +18.9% | $57,702 |
| 2005 | $2,790 | $57,702 +5% |
| 2004 | -- | $54,957 |
| 2003 | $2,680 -0.7% | $54,957 |
| 2002 | $2,698 -5.2% | $54,957 +4.6% |
| 2001 | $2,847 +11.9% | $52,556 |
| 2000 | $2,545 | $52,556 |
Find assessor info on the county website
Monthly payment
Est. payment
Payment breakdown
Explore the cost of this home by adjusting the details. Changes won't be saved.Climate risks
Neighborhood: Fairlawn Heights
Nearby schools
Schools provided by the listing agent
- District: Akron CSD - 7701
Source: MLS Now. This data may not be complete. We recommend contacting the local school district to confirm school assignments for this home.
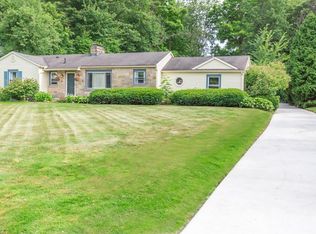
Similar homes
- $389,9004 bd3 ba3k sqft444 Hampshire Rd, Akron, OH 44313For Sale
 MLS ID #5231326, Steven Koleno, Beycome Brokerage Realty LLC. MLS Now
 - $400,0005 bd5 ba2.8k sqft1395 W Market St, Akron, OH 44313For Sale
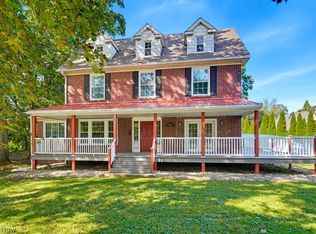 MLS ID #5244134, Joshua Cowan, 1st Cavalry Homes Real Estate & Property Mgmt.. MLS Now
 - $275,0004 bd2 ba2.4k sqft1576 W Exchange St, Akron, OH 44313For Sale
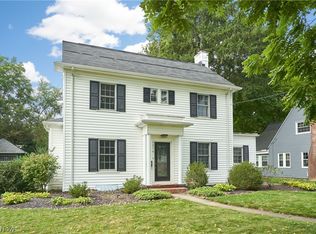 MLS ID #5248214, Debbie L Ferrante, RE/MAX Edge Realty. MLS Now
 - $384,9004 bd3 ba2.6k sqft228 Kenwick Dr, Akron, OH 44313For Sale
 MLS ID #5233085, Virginia A Edwards, CENTURY 21 Lakeside Realty. MLS Now
