Welcome to this beautiful, move-in-ready ranch home in the desirable Canopy Creek community in Denver! Featuring 3 bedrooms and 2 full bathrooms, this home offers an inviting open floor plan, modern finishes, and comfortable one-level living. The spacious living room features a cozy fireplace, creating the perfect setting to relax or entertain. The kitchen boasts granite countertops and flows seamlessly into the open living areas. The spacious primary suite offers a walk-in closet and an ensuite bathroom with a large vanity and dual sinks. Enjoy the spacious, level, fenced backyard—perfect for relaxing, gardening, or outdoor gatherings. The HOA includes lawn maintenance, allowing you more time to enjoy the things you love. Additional highlights include a 2-car garage, and all appliances convey with the home. Residents also enjoy access to the community swimming pools. Experience the perfect combination of comfort, convenience, and low-maintenance living in a welcoming community!
Active
$420,000
2468 Riparian Way, Denver, NC 28037
3beds
1,478sqft
Single Family Residence
Built in 2021
0.19 Acres Lot
$412,900 Zestimate®
$284/sqft
$220/mo HOA
What's special
Modern finishesComfortable one-level livingCozy fireplaceGranite countertopsSpacious level fenced backyardSpacious primary suiteWalk-in closet
- 26 days
- 179
- 20
Likely to sell faster than
Zillow last checked:
Listing updated:
Listed by:
Dulce Pena dulce.pena@bhhscarolinas.com,
Berkshire Hathaway HomeServices Carolinas Realty
Source: Canopy MLS as distributed by MLS GRID,MLS#: 4434360
Facts & features
Interior
Bedrooms & bathrooms
- Bedrooms: 3
- Bathrooms: 2
- Full bathrooms: 2
- Main level bedrooms: 3
Primary bedroom
- Features: Ceiling Fan(s), En Suite Bathroom, Vaulted Ceiling(s), Walk-In Closet(s)
- Level: Main
Bedroom s
- Level: Main
Bedroom s
- Features: None
- Level: Main
Bathroom full
- Level: Main
Bathroom full
- Level: Main
Dining area
- Level: Main
Kitchen
- Features: Kitchen Island, Open Floorplan, Walk-In Pantry
- Level: Main
Laundry
- Level: Main
Living room
- Features: Ceiling Fan(s)
- Level: Main
Heating
- Forced Air
Cooling
- Central Air
Appliances
- Included: Dishwasher, Disposal, Dryer, Freezer, Gas Range, Microwave, Oven, Refrigerator with Ice Maker, Self Cleaning Oven, Washer, Washer/Dryer
- Laundry: Electric Dryer Hookup, Gas Dryer Hookup, Laundry Room, Main Level
Features
- Drop Zone, Pantry, Walk-In Closet(s), Walk-In Pantry
- Flooring: Carpet, Tile, Vinyl
- Doors: Insulated Door(s), Sliding Doors, Storm Door(s)
- Windows: Insulated Windows
- Has basement: No
- Attic: Pull Down Stairs
- Fireplace features: Living Room
Interior area
- Total structure area: 1,478
- Total interior livable area: 1,478 sqft
- Finished area above ground: 1,478
- Finished area below ground: 0
Property
Parking
- Total spaces: 2
- Parking features: Driveway, Attached Garage, Garage Door Opener, Garage on Main Level
- Attached garage spaces: 2
- Has uncovered spaces: Yes
Features
- Levels: One
- Stories: 1
- Patio & porch: Patio
- Exterior features: Lawn Maintenance
- Pool features: Community
- Fencing: Back Yard,Fenced
Lot
- Size: 0.19 Acres
Details
- Parcel number: 102495
- Zoning: PD-R
- Special conditions: Standard
Construction
Type & style
- Home type: SingleFamily
- Architectural style: Ranch
- Property subtype: Single Family Residence
Materials
- Fiber Cement, Shingle/Shake, Stone
- Foundation: Slab
Condition
- New construction: No
- Year built: 2021
Utilities & green energy
- Sewer: Public Sewer
- Water: City
- Utilities for property: Cable Connected, Electricity Connected, Underground Power Lines, Wired Internet Available
Community & HOA
Community
- Features: Sidewalks, Street Lights
- Security: Carbon Monoxide Detector(s), Fire Sprinkler System, Smoke Detector(s)
- Subdivision: Canopy Creek
HOA
- Has HOA: Yes
- HOA fee: $220 monthly
- HOA name: Cedar Management Group
- HOA phone: 704-644-8808
Location
- Region: Denver
Financial & listing details
- Price per square foot: $284/sqft
- Tax assessed value: $358,181
- Annual tax amount: $2,307
- Date on market: 10/23/2026
- Cumulative days on market: 26 days
- Listing terms: Cash,Conventional,FHA,VA Loan
- Electric utility on property: Yes
- Road surface type: Concrete, Paved
Estimated market value
$412,900
$392,000 - $434,000
$2,210/mo
Price history
| Date | Event | Price |
|---|---|---|
| 10/23/2026 | Listed for sale | $420,000+9.9%$284/sqft |
Source:  Canopy MLS as distributed by MLS GRID #4434360 Report a problem | ||
| 9/14/2023 | Sold | $382,000-2.1%$258/sqft |
Source: Canopy MLS as distributed by MLS GRID #4042031 Report a problem | ||
| 8/18/2023 | Price change | $390,000-1.2%$264/sqft |
Source: Canopy MLS as distributed by MLS GRID #4042031 Report a problem | ||
| 8/10/2023 | Price change | $394,900-1%$267/sqft |
Source: Canopy MLS as distributed by MLS GRID #4042031 Report a problem | ||
| 7/27/2023 | Price change | $398,900-0.3%$270/sqft |
Source: Canopy MLS as distributed by MLS GRID #4042031 Report a problem | ||
| 7/19/2023 | Price change | $399,900-1.2%$271/sqft |
Source: Canopy MLS as distributed by MLS GRID #CAR4042031 Report a problem | ||
| 7/7/2023 | Price change | $404,900-1.2%$274/sqft |
Source: Canopy MLS as distributed by MLS GRID #CAR4042031 Report a problem | ||
| 6/20/2023 | Listed for sale | $410,000+6.5%$277/sqft |
Source: Canopy MLS as distributed by MLS GRID #CAR4042031 Report a problem | ||
| 6/7/2023 | Sold | $385,000+8.9%$260/sqft |
Source: Public Record Report a problem | ||
| 8/31/2021 | Sold | $353,585-0.8%$239/sqft |
Source: Canopy MLS as distributed by MLS GRID #3739506 Report a problem | ||
| 6/2/2021 | Pending sale | $356,585$241/sqft |
Source: Canopy MLS as distributed by MLS GRID #3739506 Report a problem | ||
| 5/26/2021 | Price change | $356,585+0.8%$241/sqft |
Source: Canopy MLS as distributed by MLS GRID #3739506 Report a problem | ||
| 5/12/2021 | Listed for sale | $353,585$239/sqft |
Source: Canopy MLS as distributed by MLS GRID #3739506 Report a problem | ||
Public tax history
| Year | Property taxes | Tax assessment |
|---|---|---|
| 2025 | $2,307 +1.2% | $358,181 |
| 2024 | $2,280 | $358,181 |
| 2023 | $2,280 +21.4% | $358,181 +50.5% |
| 2022 | $1,878 +539.7% | $237,947 |
| 2021 | $294 | -- |
| 2020 | -- | -- |
Find assessor info on the county website
Monthly payment
Est. payment
Payment breakdown
Explore the cost of this home by adjusting the details. Changes won't be saved.Climate risks
Neighborhood: 28037
Nearby schools
Schools provided by the listing agent
- Elementary: St. James
- Middle: East Lincoln
- High: East Lincoln
Source: Canopy MLS as distributed by MLS GRID. This data may not be complete. We recommend contacting the local school district to confirm school assignments for this home.

Similar homes
- $399,9003 bd2 ba1.6k sqft5379 Turtle Creek Dr, Denver, NC 28037For Sale
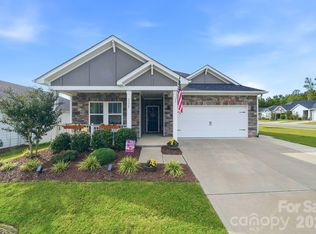
 MLS ID #4425200, Anna Elkins, RE/MAX Lifestyle. Canopy MLS as distributed by MLS GRID
- $399,9993 bd2 ba1.6k sqft1615 Sweetmoss Loop, Denver, NC 28037For Sale
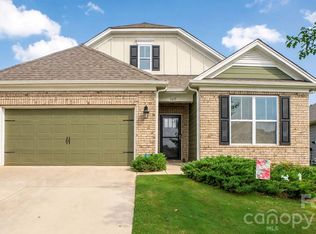 MLS ID #4419888, Dalton Brown, Pros Realty Inc.. Canopy MLS as distributed by MLS GRID
- $419,9004 bd2 ba1.8k sqft4207 Millstream Rd, Denver, NC 28037For Sale
 MLS ID #4431983, Kris Kjeldsen, Ivester Jackson Christie's. Canopy MLS as distributed by MLS GRID
- $450,0004 bd3 ba2.1k sqft4374 Riverton Loop, Denver, NC 28037For Sale
 MLS ID #4403765, Marty McCarthy, Lake Norman Realty, Inc.. Canopy MLS as distributed by MLS GRID
- $399,0004 bd3 ba2k sqft7172 Indigo Way, Denver, NC 28037For SaleMLS ID #4438988, Gary Espin, Espin Realty. Canopy MLS as distributed by MLS GRID
- $439,0002 bd2 ba1.6k sqft4803 Looking Glass Trl, Denver, NC 28037For SaleMLS ID #4439842, David Henderson, Southern Homes of the Carolinas, Inc. Canopy MLS as distributed by MLS GRID
- $414,0004 bd3 ba2k sqft7200 Indigo Way, Denver, NC 28037For SaleMLS ID #4409789, Debra Kasey, Ivester Jackson Christie's. Canopy MLS as distributed by MLS GRID
- $440,0002 bd2 ba1.5k sqft4927 Looking Glass Trl, Denver, NC 28037For SaleMLS ID #4424346, David Henderson, Southern Homes of the Carolinas, Inc. Canopy MLS as distributed by MLS GRID
- $370,0003 bd2 ba1.5k sqft7162 Indigo Way, Denver, NC 28037For SaleMLS ID #4378675, Joey Lindsey, Keller Williams Ballantyne Area. Canopy MLS as distributed by MLS GRID
- $435,0002 bd2 ba1.4k sqft5129 Looking Glass Trl, Denver, NC 28037For SaleMLS ID #4400633, David Henderson, Southern Homes of the Carolinas, Inc. Canopy MLS as distributed by MLS GRID
- $349,0002 bd2 ba1.3k sqft2375 Shanklin Ln, Denver, NC 28037For SaleMLS ID #4439214, Carol Vandergrift, Coldwell Banker Realty. Canopy MLS as distributed by MLS GRID
- $485,0002 bd2 ba1.6k sqft5125 Looking Glass Trl, Denver, NC 28037For SaleMLS ID #4437954, David Henderson, Southern Homes of the Carolinas, Inc. Canopy MLS as distributed by MLS GRID
- $375,0003 bd3 ba1.6k sqft1178 Almerton Dr, Denver, NC 28037For SaleMLS ID #4357853, Kim Dunnagan, ERA Live Moore. Canopy MLS as distributed by MLS GRID
- $430,0002 bd2 ba1.8k sqft8276 Merchant Ct, Denver, NC 28037For SaleMLS ID #4413184, Catherine Webb, EXP Realty LLC Mooresville. Canopy MLS as distributed by MLS GRID
- $475,0002 bd2 ba1.5k sqft6243 Scuttle Ln, Denver, NC 28037For SaleMLS ID #4412253, Susie Johnson, Howard Hanna Allen Tate Huntersville. Canopy MLS as distributed by MLS GRID
- $399,0004 bd2 ba1.8k sqft406 Secretariat Dr, Iron Station, NC 28080For SaleMLS ID #4430210, Kelly Calderon, RE/MAX Lifestyle. Canopy MLS as distributed by MLS GRID
- $380,0003 bd3 ba1.9k sqft6234 Ashton Park Dr, Denver, NC 28037For SaleMLS ID #4397810, Akenna Blackmon, EXP Realty LLC Ballantyne. Canopy MLS as distributed by MLS GRID
- $580,0003 bd2 ba1.8k sqft5201 Looking Glass Trl, Denver, NC 28037For SaleMLS ID #4379501, David Henderson, Southern Homes of the Carolinas, Inc. Canopy MLS as distributed by MLS GRID
- $384,9004 bd3 ba1.9k sqft447 Hager Lake Rd, Mooresville, NC 28115For SaleMLS ID #4438803, Yadira Ramon Herrera, Mainstay Brokerage LLC. Canopy MLS as distributed by MLS GRID
- $374,5003 bd2 ba1.6k sqft3785 Summer Haven Dr, Sherrills Ford, NC 28673For SaleMLS ID #4408937, Jon House, Howard Hanna Allen Tate Mooresville/LKN. Canopy MLS as distributed by MLS GRID
