Five bedrooms, three full baths, built 2017, with a bedroom and full bath on the main level, rare at this price. Level 2 240V EV charger already installed in. Freshly painted throughout. Open main level with engineered hardwoods and nine-foot ceilings. Kitchen has granite counters, center island, walk-in pantry, and a keeping room, open to the family room with gas log fireplace. Breakfast bar and eat-in area. Four additional bedrooms upstairs, all with walk-in closets, LVP and carpet, nine-foot ceilings. Corner lot with patio. Centennial Lakes amenities include a Junior Olympic pool with 80-foot slide, six lighted tennis courts, pickleball, sand volleyball, three playgrounds, 5,000 sq ft clubhouse, walking trails, and two ponds with catch-and-release fishing. Under two miles to I-75. Close to Lake Allatoona, Lake Acworth beach, downtown Acworth, and downtown Woodstock. Six miles to LakePoint. Zoned for Clark Creek STEM Academy, E.T. Booth Middle, and Etowah High.
Active
$399,900
312 Shaw Dr, Acworth, GA 30102
5beds
2,403sqft
Single Family Residence
Built in 2017
0.26 Acres Lot
$397,100 Zestimate®
$166/sqft
$-- HOA
What's special
Gas log fireplaceEngineered hardwoodsNine-foot ceilingsCenter islandWalk-in pantryCorner lotOpen main level
- 9 days |
- 422 |
- 38 |
Likely to sell faster than
Zillow last checked:
Listing updated:
Listed by:
Adam Breton 404-643-1038,
Virtual Properties Realty.com
Source: GAMLS,MLS#: 10823308
Facts & features
Interior
Bedrooms & bathrooms
- Bedrooms: 5
- Bathrooms: 3
- Full bathrooms: 3
- Main level bathrooms: 1
- Main level bedrooms: 1
Rooms
- Room types: Foyer, Great Room, Laundry, Other
Kitchen
- Features: Breakfast Area, Breakfast Bar, Kitchen Island, Walk-in Pantry
Heating
- Central, Forced Air, Natural Gas
Cooling
- Ceiling Fan(s), Central Air, Zoned
Appliances
- Included: Dishwasher, Disposal
- Laundry: Upper Level
Features
- Double Vanity, High Ceilings, Walk-In Closet(s)
- Flooring: Carpet, Hardwood
- Windows: Double Pane Windows
- Basement: None
- Attic: Pull Down Stairs
- Number of fireplaces: 1
- Fireplace features: Family Room, Gas Log
- Common walls with other units/homes: No Common Walls
Interior area
- Total structure area: 2,403
- Total interior livable area: 2,403 sqft
- Finished area above ground: 2,403
- Finished area below ground: 0
Property
Parking
- Total spaces: 2
- Parking features: Attached, Garage, Kitchen Level
- Has attached garage: Yes
Features
- Levels: Two
- Stories: 2
- Waterfront features: No Dock Or Boathouse
- Body of water: None
Lot
- Size: 0.26 Acres
- Features: Corner Lot
Details
- Parcel number: 21N06F 782
Construction
Type & style
- Home type: SingleFamily
- Architectural style: Craftsman
- Property subtype: Single Family Residence
Materials
- Concrete
- Foundation: Slab
- Roof: Composition
Condition
- Resale
- New construction: No
- Year built: 2017
Utilities & green energy
- Electric: 220 Volts
- Sewer: Public Sewer
- Water: Public
- Utilities for property: Cable Available, Electricity Available, Natural Gas Available, Phone Available, Sewer Available
Community & HOA
Community
- Features: Clubhouse, Lake, Playground, Sidewalks, Street Lights, Tennis Court(s)
- Security: Carbon Monoxide Detector(s), Smoke Detector(s)
- Subdivision: Centennial Lakes
HOA
- Has HOA: Yes
- Services included: Maintenance Structure, Maintenance Grounds, Swimming, Tennis
Location
- Region: Acworth
Financial & listing details
- Price per square foot: $166/sqft
- Tax assessed value: $421,700
- Annual tax amount: $4,428
- Date on market: 8/6/2026
- Cumulative days on market: 9 days
- Listing agreement: Exclusive Right To Sell
- Listing terms: Cash,Conventional,FHA,VA Loan
- Electric utility on property: Yes
Estimated market value
$397,100
$377,000 - $417,000
$2,821/mo
Price history
| Date | Event | Price |
|---|---|---|
| 8/6/2026 | Listed for sale | $399,900$166/sqft |
Source:  FMLS GA #7815587 Report a problem FMLS GA #7815587 Report a problem | ||
| 8/3/2026 | Listing removed | $399,900$166/sqft |
Source:  GAMLS #10774021 Report a problem GAMLS #10774021 Report a problem | ||
| 7/23/2026 | Listed for sale | $399,900$166/sqft |
Source: GAMLS #10774021 Report a problem | ||
| 7/6/2026 | Pending sale | $399,900$166/sqft |
Source: GAMLS #10774021 Report a problem | ||
| 6/22/2026 | Price change | $399,900-5.9%$166/sqft |
Source: GAMLS #10774021 Report a problem | ||
| 5/28/2026 | Listed for sale | $425,000+86.7%$177/sqft |
Source: FMLS GA #7772464 Report a problem | ||
| 6/16/2017 | Sold | $227,590$95/sqft |
Source: Public Record Report a problem | ||
Public tax history
| Year | Property taxes | Tax assessment |
|---|---|---|
| 2025 | $4,428 +4.1% | $168,680 +4.1% |
| 2024 | $4,253 -1.5% | $161,960 -1.5% |
| 2023 | $4,320 +18.9% | $164,360 +18.9% |
| 2022 | $3,634 +15.2% | $138,280 +24.4% |
| 2021 | $3,154 +8.4% | $111,120 +8.5% |
| 2020 | $2,910 +3.3% | $102,400 +3.3% |
| 2019 | $2,816 +8.2% | $99,120 -56.4% |
| 2018 | $2,603 +545.2% | $227,600 +374.2% |
| 2017 | $403 | $48,000 |
Find assessor info on the county website
Monthly payment
Est. payment
Payment breakdown
Explore the cost of this home by adjusting the details. Changes won't be saved.Climate risks
Neighborhood: 30102
Nearby schools
GreatSchools rating
- 7/10Clark Creek Elementary SchoolGrades: PK-5Distance: 0.8 mi
- 7/10E.T. Booth Middle SchoolGrades: 6-8Distance: 4.2 mi
- 7/10Etowah High SchoolGrades: 9-12Distance: 4 mi
Schools provided by the listing agent
- Elementary: Clark Creek
- Middle: Booth
- High: Etowah
Source: GAMLS. This data may not be complete. We recommend contacting the local school district to confirm school assignments for this home.
- $410,2005 bd3 ba2.5k sqft280 Shaw Dr, Acworth, GA 30102Off Market

- $414,2004 bd3 ba2k sqft216 Torch Drive, Acworth, GA 30102Off Market
- $391,1003 bd2 ba2.1k sqft278 Shaw Dr, Acworth, GA 30102Off Market

- $421,6003 bd3 ba2.1k sqft100 Dream Ct, Acworth, GA 30102Off Market
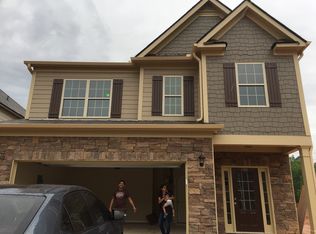
- $420,8005 bd3 ba2.4k sqft103 Dream Ct, Acworth, GA 30102Off Market
- $433,0005 bd3 ba2.3k sqft313 Shaw Dr, Acworth, GA 30102Off Market
- $430,7005 bd3 ba2.5k sqft276 Shaw Dr, Acworth, GA 30102Off Market
- $401,0004 bd2 ba2.2k sqft110 Dream Ct, Acworth, GA 30102Off Market
A local agent can set up tours, give advice and negotiate with sellers.
Similar homes
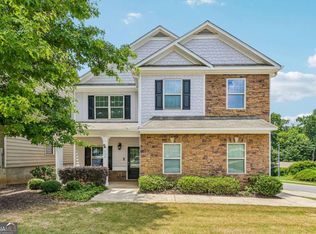
- $429,9004 bd3 ba2.6k sqft704 Pineglen Dr, Acworth, GA 30102Active
 MLS ID #10798269, Shaun Van Orsouw, Redfin Corporation. GAMLS
 - $424,7005 bd5 ba2.9k sqft1014 Deer Hollow Dr, Woodstock, GA 30189Active Under Contract
 MLS ID #10820022, Melida Potts, Potts Realty Inc.. GAMLS
 - $430,0004 bd2 ba2.1k sqft105 Peregrine Way NW, Kennesaw, GA 30144Active
 MLS ID #10810100, Leah Nascimento, MGN Fine Homes. GAMLS
 - $365,0003 bd3 ba1.6k sqft3022 Lake Park Trl, Acworth, GA 30101Active
 MLS ID #10733946, Stella Harris, WM Realty LLC. GAMLS
 - $459,9004 bd3 ba2.3k sqft30 Blakely Ct, Acworth, GA 30101ActiveMLS ID #10819574, Terry Swanson, Century 21 Results. GAMLS
- $370,0004 bd3 ba1.9k sqft241 Muskogee Dr, Dallas, GA 30132ActiveMLS ID #10826442, Madison Brokaw, Atlanta Communities. GAMLS
- $395,0005 bd5 ba2.7k sqft96 Crepe Myrtle Way, Dallas, GA 30132ActiveMLS ID #10815527, Don Goodner, Atlanta Communities. GAMLS
- $490,0005 bd4 ba3.3k sqft7 Adelaide Xing, Acworth, GA 30101ActiveMLS ID #10815999, Andre Liscinsky, Coldwell Banker Realty. GAMLS
- $369,0004 bd3 ba2k sqft27 Tabasco Cat Ct, Cartersville, GA 30120ActiveMLS ID #10795434, Mark Spain, Mark Spain Real Estate. GAMLS
- $399,9003 bd3 ba1.8k sqft570 Ashland Pkwy, Woodstock, GA 30189Active Under ContractMLS ID #10802575, Michael McGee, Mainstay Brokerage. GAMLS
- $390,0004 bd3 ba2.6k sqft116 Wellsley Ct, Dallas, GA 30132ActiveMLS ID #10795101, Amanda Monaco, Coldwell Banker Realty. GAMLS
- $379,9004 bd3 ba2.3k sqft122 Hidden Creek Dr, Canton, GA 30114ActiveMLS ID #10815796, Angie Chavez-Leonard, Atlanta Communities. GAMLS
- $475,0004 bd3 ba3.1k sqft3112 Kirkwood Dr NW, Kennesaw, GA 30144ActiveMLS ID #10806515, Mary Wynkoop, Coldwell Banker Realty. GAMLS
- $415,0004 bd3 ba1.8k sqft1378 Dukes Creek Dr NW, Marietta, GA 30152ActiveMLS ID #10799204, Leigh Anne Bolan, Atlanta Communities. GAMLS
- $463,5004 bd4 ba2.9k sqft669 Fairway Dr, Acworth, GA 30101ActiveMLS ID #10789805, Andrea Reed, Atlanta Communities. GAMLS
- $449,9994 bd3 ba2.4k sqft137 Unicoi Way, Dallas, GA 30132ActiveMLS ID #10818830, Denise Nunley, Keller Williams Northwest. GAMLS
- $398,9995 bd3 ba2.6k sqft61 Dew Drop Poin, Dallas, GA 30157ActiveMLS ID #10810155, Jessica Johnson, Porch Property Group, LLC. GAMLS
- $445,0004 bd3 ba1.8k sqft251 Balaban Cir, Woodstock, GA 30188ActiveMLS ID #10821504, Mason Eldridge, Atlanta Communities. GAMLS
- $400,0003 bd3 ba1.9k sqft2075 Drogheda Ln, Marietta, GA 30066Active Under ContractMLS ID #10821159, Xochilt Villalobos, Keller Williams Realty Partners. GAMLS
- $385,0004 bd4 ba2k sqft3370 Vintage Cir SE Building 7, Smyrna, GA 30080ActiveMLS ID #10821560, Eva Hockenberry, Mainstay Brokerage. GAMLS
