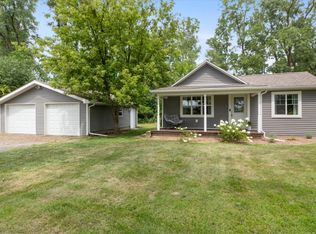
Charming downtown Chelsea ranch on a nice-sized lot backing to woods for added privacy and no neighbors directly behind! This property offers a great opportunity to bring your vision & restore some of its original character while making it your own. The living room retains some vintage charm, including oak trim, a marble fireplace & original wood floors. The central kitchen offers convenient eat-in space & a stainless farmhouse sink. A full bath features a tile tub surround and connects to the combination laundry room for added convenience. Two bedrooms are located on the main level, including one with charming glass pocket doors currently being used as a hobby room. Outside there's a detached garage with additional storage, while the backyard features a unique old stone fireplace that could be transformed into a fantastic outdoor gathering spot or even a pizza oven. The home does need renovation, but the location, lot, privacy, and original character provide a great foundation for someone with a vision. Located right in downtown Chelsea with easy access to everything the community has to offer. Property is being sold as-is. Cash only. Bring your ideas and see the possibilities!
Active
$199,900
119 Madison St, Chelsea, MI 48118
2beds
856sqft
:
Get pre-qualified$1,503/mo
Single Family Residence
Built in 1900
8,712 Square Feet Lot
$248,000 Zestimate®
$234/sqft
$-- HOA
What's special
- 4 days |
- 1,264 |
- 70 |
Zillow last checked:
Listing updated:
Listed by:
Jeffrey Klink 734-260-7483,
The Charles Reinhart Company 734-475-9600
Source: MichRIC,MLS#: 26041895
Facts & features
Interior
Bedrooms & bathrooms
- Bedrooms: 2
- Bathrooms: 1
- Full bathrooms: 1
- Main level bedrooms: 2
Heating
- Forced Air
Cooling
- Window Unit(s)
Appliances
- Included: Dryer, Microwave, Oven, Range, Refrigerator, Washer
- Laundry: In Bathroom, Main Level
Features
- Flooring: Linoleum, Wood
- Windows: Replacement
- Basement: Full
- Number of fireplaces: 1
- Fireplace features: Gas Log, Living Room
Interior area
- Total structure area: 856
- Total interior livable area: 856 sqft
- Finished area below ground: 0
Property
Parking
- Total spaces: 1
- Parking features: Detached
- Garage spaces: 1
Features
- Stories: 1
Lot
- Size: 8,712 Square Feet
- Dimensions: 60 x 150
- Features: Sidewalk, Ground Cover, Shrubs/Hedges
Details
- Parcel number: 060707250008
Construction
Type & style
- Home type: SingleFamily
- Architectural style: Ranch
- Property subtype: Single Family Residence
Materials
- Other
Condition
- New construction: No
- Year built: 1900
Utilities & green energy
- Sewer: Public Sewer
- Water: Public
- Utilities for property: Cable Available, Natural Gas Connected
Community & HOA
Location
- Region: Chelsea
Financial & listing details
- Price per square foot: $234/sqft
- Tax assessed value: $71,251
- Annual tax amount: $3,353
- Date on market: 8/12/2026
- Listing terms: Cash
- Road surface type: Paved
Estimated market value
$248,000
$221,000 - $273,000
$1,701/mo
Price history
| Date | Event | Price |
|---|---|---|
| 8/12/2026 | Listed for sale | $199,900+3%$234/sqft |
Source:  Realcomp II #81026041895 Report a problem Realcomp II #81026041895 Report a problem | ||
| 11/1/1999 | Sold | $194,000+177.1%$227/sqft |
Source: Public Record Report a problem | ||
| 10/27/1995 | Sold | $70,000$82/sqft |
Source: Public Record Report a problem | ||
Public tax history
| Year | Property taxes | Tax assessment |
|---|---|---|
| 2025 | $3,309 | $98,800 -2.1% |
| 2024 | -- | $100,900 +8.7% |
| 2023 | -- | $92,800 +3.3% |
| 2022 | -- | $89,800 -4% |
| 2021 | -- | $93,500 +5.8% |
| 2020 | $2,736 | $88,400 +30.6% |
| 2019 | -- | $67,700 -0.9% |
| 2018 | -- | $68,300 +5.7% |
| 2017 | -- | $64,600 +19.2% |
| 2016 | -- | $54,212 +0.3% |
| 2015 | -- | $54,050 +1.4% |
| 2014 | -- | $53,300 |
| 2013 | -- | $53,300 +1.5% |
| 2012 | -- | $52,500 -2.1% |
| 2011 | -- | $53,600 -0.4% |
| 2010 | -- | $53,800 -10.3% |
| 2009 | -- | $60,000 -10.8% |
| 2008 | -- | $67,262 +2.3% |
| 2007 | -- | $65,750 -11.7% |
| 2005 | -- | $74,500 +10% |
| 2004 | -- | $67,700 +12.8% |
| 2003 | -- | $60,000 +15.8% |
| 2002 | $2,011 +61.9% | $51,800 +10% |
| 2001 | $1,242 | $47,100 +10.6% |
| 2000 | -- | $42,600 +2.2% |
| 1999 | $806 | $41,700 |
Find assessor info on the county website
Monthly payment
Est. payment
Payment breakdown
Explore the cost of this home by adjusting the details. Changes won't be saved.Climate risks
Neighborhood: 48118
Nearby schools
GreatSchools rating
- NANorth Creek Elementary SchoolGrades: PK-2Distance: 0.5 mi
- 10/10Beach Middle SchoolGrades: 6-8Distance: 0.3 mi
- 9/10Chelsea High SchoolGrades: 9-12Distance: 0.8 mi
- $---- bd-- ba-- sqft119 Madison St, Chelsea, MI 48118Off Market
- $252,7005 bd1 ba1.2k sqft123 Madison St, Chelsea, MI 48118Off Market
- $---- bd-- ba-- sqft123 Madison St, Chelsea, MI 48118Off Market
- $258,5002 bd1 ba760 sqft117 Madison St, Chelsea, MI 48118Off Market
- $---- bd-- ba-- sqft117 Madison St, Chelsea, MI 48118Off Market
- $416,8004 bd2 ba1.6k sqft113 Madison St, Chelsea, MI 48118Off Market
- $--2 bd1 ba-- sqft113 Madison St APT 2, Chelsea, MI 48118Off Market
- $464,9003 bd2 ba1.9k sqft127 Madison St, Chelsea, MI 48118Off Market
A local agent can set up tours, give advice and negotiate with sellers.
Similar homes
- $274,9002 bd1 ba850 sqft6840 M 52, Chelsea, MI 48118For Sale
 MLS ID #26041615, Martin Bouma, Keller Williams Ann Arbor Mrkt. MichRIC
 - $220,0002 bd2 ba1.1k sqft115 Beaufort St, Manchester, MI 48158For Sale
 MLS ID #26041849, Andrea Miller, The Charles Reinhart Company. MichRIC
 - $--3 bd1 ba686 sqft7945 2nd St, Dexter, MI 48130Auction
 Auction.com 2
 - $245,0003 bd2 ba1k sqft516 Ann Arbor St, Manchester, MI 48158For Sale
 MLS ID #26041795, Jason Aldrich, ERA Reardon - Brooklyn. MichRIC
 - $199,5003 bd1 ba1k sqft225 Center Ct, Jackson, MI 49202For SaleMLS ID #26025594, Mary Jane Whitson, Exit Realty 1st LLC. MichRIC
- $--2 bd1 ba1k sqft287 N Clinton St, Stockbridge, MI 49285AuctionXome
- $--3 bd2 ba1.2k sqft416 W Madison St, Manchester, MI 48158AuctionAuction.com 1
- $265,0003 bd2 ba964 sqft2851 N Dancer Rd, Dexter, MI 48130For SaleMLS ID #26027660, Laura Kennedy, Real Estate One Inc. MichRIC
- $225,0002 bd1 ba836 sqft11968 Elmdale Dr, Manchester, MI 48158For SaleMLS ID #26028759, Ruby Johnson, The Charles Reinhart Company. MichRIC
- $198,0002 bd2 ba1.1k sqft2140 Pauline Blvd APT 205, Ann Arbor, MI 48103For SaleMLS ID #26042533, John Nichols, The Charles Reinhart Company. MichRIC
- $--3 bd1 ba1k sqft9128 Forest Rd, Whitmore Lake, MI 48189AuctionAuction.com 2
- $198,0003 bd2 ba1.2k sqft246 Washington St, Clinton, MI 49236For SaleMLS ID #26025473, Jessica Roddy, Xsell Realty. MichRIC
- $229,5002 bd1 ba804 sqft588 Pleasant Dr, Gregory, MI 48137For SaleMLS ID #26024753, Jeffrey Klink, The Charles Reinhart Company. MichRIC
- $269,9002 bd1 ba1.2k sqft9175 Bernice Dr, Pinckney, MI 48169For Sale
 MLS ID #20261062702, Deborah Wenzel, Crossroads Real Estate of Brighton. Realcomp II
 - $129,9003 bd1 ba1.1k sqft6278 Brooklyn Rd, Jackson, MI 49201For SaleMLS ID #26041620, Jason Aldrich, ERA Reardon - Brooklyn. MichRIC
- $234,9003 bd1 ba855 sqft6109 Brooklyn Rd, Jackson, MI 49201For SaleMLS ID #26032691, Michael Kendall, Executive Brokers Residential and Commercial Real Estate. MichRIC
- $155,0002 bd1 ba960 sqft312 Mechanic St, Stockbridge, MI 49285For SaleMLS ID #26028490, Greg Uihlein, Howard Hanna Real Estate. MichRIC
- $249,0002 bd1 ba840 sqft501 Kaiser Rd, Gregory, MI 48137For SaleMLS ID #20261045020, Shannon L Kuehnl, RE/MAX Platinum. Realcomp II
- $159,9003 bd2 ba1k sqft12375 Musbach Rd, Munith, MI 49259For SaleMLS ID #26033231, DOUGLAS J DEMOTT, LEFERE REALTY. MichRIC
- $210,0002 bd1 ba940 sqft2025 Parkwood Ct, Brooklyn, MI 49230For SaleMLS ID #20261042601, Tiffany Blake, National Realty Centers, Inc. Realcomp II
