Fabulous detached Country Village condo featuring 3 bedrooms and 3 full bathrooms! This beautiful home offers abundant natural light, vaulted ceilings, and a lovely deck overlooking the scenic backyard—perfect for relaxing and enjoying the outdoors. The finished walkout lower level offers flexibility and the potential for a 4th bedroom, with a full bathroom already in place. Numerous updates include fresh white interior paint, modern black door and kitchen cabinet hardware, new vinyl flooring throughout, and new carpet on the stairs. All three bathrooms feature updated contemporary finishes, glass shower doors, modern shower fixtures with overhead showerheads, new vanity sinks, and mirrors. Enjoy year-round comfort with a brand-new 95% high-efficiency furnace and air conditioning system, plus a new dishwasher and numerous new blinds, including patio blinds. Exterior paint touch-ups and improved landscaping enhance the home's curb appeal. Excellent location near Downtown Ann Arbor, the University of Michigan campus, expressways, shopping, and public transportation. Located within the Ann Arbor School District. Don't miss this wonderful opportunity to enjoy modern living in a desirable community! All room sizes are approximate.
For sale
$395,000
2509 Country Village Ct, Ann Arbor, MI 48103
3beds
1,496sqft
Condominium
Built in 1991
-- sqft lot
$390,400 Zestimate®
$264/sqft
$200/mo HOA
What's special
- 1 day
- 187
- 8
Zillow last checked:
Listing updated:
Listed by:
Zen Chen 248-767-1343,
RE/MAX New Trend 248-553-5050
Source: Realcomp II,MLS#: 20261084588
Facts & features
Interior
Bedrooms & bathrooms
- Bedrooms: 3
- Bathrooms: 3
- Full bathrooms: 3
Primary bedroom
- Level: Upper
- Area: 143
- Dimensions: 13 X 11
Bedroom
- Level: Upper
- Area: 81
- Dimensions: 9 X 9
Bedroom
- Level: Lower
- Area: 99
- Dimensions: 9 X 11
Other
- Level: Lower
Other
- Level: Upper
Other
- Level: Upper
Dining room
- Level: Entry
- Area: 168
- Dimensions: 14 X 12
Kitchen
- Level: Entry
- Area: 132
- Dimensions: 11 X 12
Laundry
- Level: Lower
- Area: 25
- Dimensions: 5 X 5
Living room
- Level: Entry
- Area: 210
- Dimensions: 14 X 15
Heating
- Forced Air, Natural Gas
Cooling
- Central Air
Appliances
- Included: Dishwasher, Disposal, Dryer, Free Standing Electric Oven, Free Standing Refrigerator, Microwave, Washer
- Laundry: In Unit
Features
- Has basement: No
- Has fireplace: Yes
- Fireplace features: Living Room
Interior area
- Total interior livable area: 1,496 sqft
- Finished area above ground: 1,496
Property
Parking
- Total spaces: 1
- Parking features: One Car Garage, Attached
- Attached garage spaces: 1
Features
- Levels: Tri Level
- Entry location: GroundLevelwSteps
- Patio & porch: Deck
Details
- Parcel number: 090836400010
- Special conditions: Short Sale No,Standard
Construction
Type & style
- Home type: Condo
- Architectural style: Free Standing Detached,Split Level
- Property subtype: Condominium
Materials
- Wood Siding
- Foundation: Slab
- Roof: Other
Condition
- New construction: No
- Year built: 1991
Utilities & green energy
- Sewer: Public Sewer
- Water: Public
Community & HOA
Community
- Subdivision: COUNTRY VILLAGE CONDO
HOA
- Has HOA: Yes
- Services included: Maintenance Grounds
- HOA fee: $200 monthly
- HOA phone: 734-663-1900
Location
- Region: Ann Arbor
Financial & listing details
- Price per square foot: $264/sqft
- Tax assessed value: $120,048
- Annual tax amount: $8,519
- Date on market: 10/22/2026
- Listing agreement: Exclusive Right To Sell
- Listing terms: Cash,Conventional
Estimated market value
$390,400
$371,000 - $410,000
$2,524/mo
Price history
| Date | Event | Price |
|---|---|---|
| 10/22/2026 | Listed for sale | $395,000+88.1%$264/sqft |
Source:  Realcomp II #20261084588 Report a problem | ||
| 2/2/2017 | Listing removed | $1,900$1/sqft |
Source: Casablanca Real Estate LLC #3246017 Report a problem | ||
| 1/24/2017 | Listed for rent | $1,900-5%$1/sqft |
Source: Casablanca Real Estate LLC #3246017 Report a problem | ||
| 8/7/2015 | Listing removed | $2,000$1/sqft |
Source: Casablanca Real Estate Company Report a problem | ||
| 7/29/2015 | Price change | $2,000+11.1%$1/sqft |
Source: Casablanca Real Estate Company Report a problem | ||
| 7/16/2015 | Price change | $1,800-10%$1/sqft |
Source: Casablanca Real Estate LLC #3232415 Report a problem | ||
| 6/12/2015 | Listed for rent | $2,000$1/sqft |
Source: Casablanca Real Estate Company Report a problem | ||
| 9/1/2005 | Sold | $210,000-2.3%$140/sqft |
Source: Public Record Report a problem | ||
| 8/29/2002 | Sold | $215,000+19.4%$144/sqft |
Source: Public Record Report a problem | ||
| 4/30/1999 | Sold | $180,000$120/sqft |
Source: Public Record Report a problem | ||
Public tax history
| Year | Property taxes | Tax assessment |
|---|---|---|
| 2026 | $8,321 +2.9% | $237,600 +4.6% |
| 2025 | $8,090 | $227,200 +10.6% |
| 2024 | -- | $205,400 +6.3% |
| 2023 | -- | $193,300 +12.6% |
| 2022 | -- | $171,700 +5.9% |
| 2021 | -- | $162,200 +6.1% |
| 2020 | $6,598 | $152,900 +6.3% |
| 2019 | -- | $143,800 +13.8% |
| 2018 | -- | $126,400 +2.3% |
| 2017 | $5,804 | $123,500 +31.7% |
| 2016 | $5,804 +4.3% | $93,801 +0.3% |
| 2015 | $5,566 | $93,521 +3.2% |
| 2014 | $5,566 | $90,600 |
| 2013 | $5,566 | $90,600 +1.6% |
| 2012 | -- | $89,200 -6.3% |
| 2011 | -- | $95,200 +3.1% |
| 2010 | -- | $92,300 -4% |
| 2009 | -- | $96,100 -4.5% |
| 2008 | -- | $100,600 -4.4% |
| 2007 | -- | $105,200 -1.8% |
| 2005 | -- | $107,100 -2.8% |
| 2004 | -- | $110,200 +4% |
| 2003 | -- | $106,000 +13.1% |
| 2002 | $4,043 +41.8% | $93,700 +3.8% |
| 2001 | $2,851 +11.5% | $90,300 +7.9% |
| 2000 | $2,557 | $83,700 +13.7% |
| 1999 | -- | $73,600 |
Find assessor info on the county website
Monthly payment
Est. payment
Payment breakdown
Explore the cost of this home by adjusting the details. Changes won't be saved.Climate risks
Neighborhood: South Maple
- $383,7003 bd2 ba1.4k sqft2527 Country Village Ct, Ann Arbor, MI 48103Off Market
- $370,7002 bd3 ba1.6k sqft2533 Country Village Ct, Ann Arbor, MI 48103Off Market
- $364,7004 bd3 ba1.4k sqft2521 Country Village Ct, Ann Arbor, MI 48103Off Market
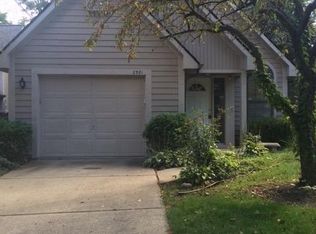
- $362,5003 bd3 ba1.8k sqft2539 Country Village Ct, Ann Arbor, MI 48103Sold

Similar homes
- $389,0004 bd3 ba1.4k sqft2557 Country Village Ct, Ann Arbor, MI 48103For Sale
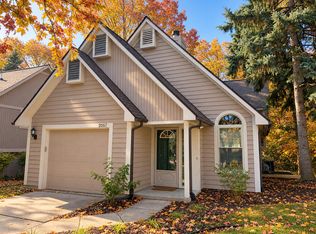
 MLS ID #26055328, Stephanie Savarino, Savarino Properties Inc. MichRIC
- $375,0004 bd3 ba1.9k sqft685 Ironwood Dr, Ann Arbor, MI 48103For Sale
 MLS ID #26055940, Ashley Mumby, Howard Hanna Real Estate. MichRIC
- $409,0003 bd2 ba1.7k sqft2240 Steeplechase Dr, Ann Arbor, MI 48103For Sale
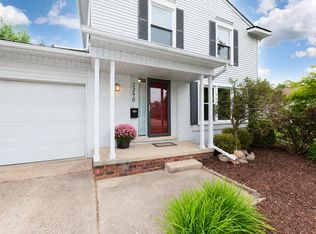 MLS ID #26055254, Jean Wedemeyer, The Charles Reinhart Company. MichRIC
- $389,0003 bd2 ba1.7k sqft604 Leona Dr, Ann Arbor, MI 48103For Sale
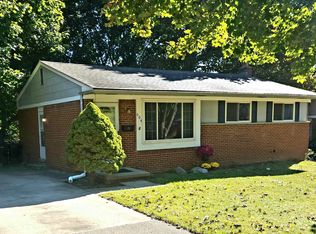 MLS ID #26055443, Anne Sloan, The Charles Reinhart Company. MichRIC
- $475,0003 bd2 ba1.8k sqft1517 Catalina Dr, Ann Arbor, MI 48103For Sale
 MLS ID #20261084335, Nicole Elizabeth Yaeger, EXP Realty. Realcomp II
- $425,0003 bd2 ba1.9k sqft1061 Western Dr, Ann Arbor, MI 48103For SaleMLS ID #26055784, Penn | Ewing Real Estate, Real Estate One Inc. MichRIC
- $349,9003 bd3 ba1.8k sqft2163 Pauline Ct, Ann Arbor, MI 48103For SaleMLS ID #26050687, Aleksandr Milshteyn, Real Estate One Inc. MichRIC
- $399,0003 bd2 ba2k sqft1812 Jackson Ave, Ann Arbor, MI 48103For SaleMLS ID #20261084281, William J Adams, Adams Realty Services. Realcomp II
- $259,8002 bd2 ba1.1k sqft1083 Joyce Ln, Ann Arbor, MI 48103For SaleMLS ID #26056023, David Mueller, Real Broker LLC Ann Arbor. MichRIC
- $399,9003 bd3 ba1.5k sqft452 Village Oaks Ct, Ann Arbor, MI 48103For SaleMLS ID #26049365, Scott Guyor, The Charles Reinhart Company. MichRIC
- $400,0003 bd3 ba2.2k sqft183 Kingsbrook Ave Unit 17, Ann Arbor, MI 48103For SaleMLS ID #26030747, Sarah Underwood, Redfin Corporation. MichRIC
- $449,0004 bd2 ba1.7k sqft1670 Tudor Dr, Ann Arbor, MI 48103For SaleMLS ID #26040132, Martin Bouma, Keller Williams Ann Arbor Mrkt. MichRIC
- $410,0003 bd2 ba1.2k sqft1845 Northbrook Dr, Ann Arbor, MI 48103For SaleMLS ID #26047789, Alec Applebaum, Smarte Realty. MichRIC
- $389,0002 bd3 ba1k sqft106 Tulip Tree Ct, Ann Arbor, MI 48103For SaleMLS ID #26054613, Jodi Douglas, Howard Hanna Real Estate. MichRIC
- $410,0004 bd2 ba1.7k sqft2820 Hollywood Dr, Ann Arbor, MI 48103For SaleMLS ID #26054353, Brent Flewelling, The Charles Reinhart Company. MichRIC
- $400,0004 bd2 ba1.8k sqft1597 Greenview Dr, Ann Arbor, MI 48103For SaleMLS ID #26041365, Mike McCarthy, Real Estate One Inc. MichRIC
- $365,0003 bd2 ba1.6k sqft1225 Franklin Blvd, Ann Arbor, MI 48103For SaleMLS ID #26051819, Debora Helber, The Charles Reinhart Company. MichRIC
- $399,0003 bd1 ba930 sqft1181 Kay Pkwy, Ann Arbor, MI 48103For SaleMLS ID #26041609, Jade Mazzola, Berkshire Hathaway Snyder & Co. MichRIC
- $329,8003 bd3 ba2k sqft398 Rolling Meadows Dr, Ann Arbor, MI 48103For SaleMLS ID #26045745, David Mueller, Real Broker LLC Ann Arbor. MichRIC
