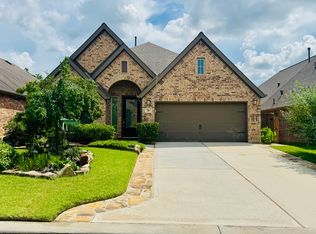
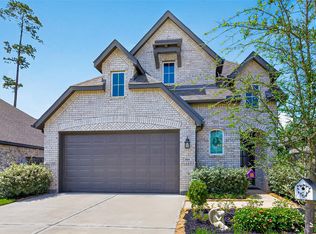
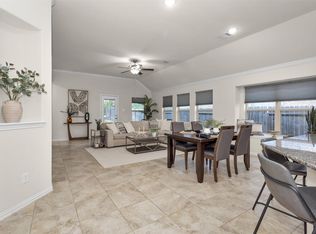
This 1-story home efficiently uses the floorplan to create an inviting place to call yours! Durable wood-look tile flooring in the public spaces are low-maintenance & attractive. They beautifully complement the architecture, abundant windows & finishings found in this home adorned in modern neutral tones. 12' Ceilings. 4 Bedrooms-1 Primary Suite & 1 Additional En-Suite Secondary Bedroom-offer plenty of space. Not to mention the Hub of the Home which is generously proportioned & seamlessly flows between the Kitchen, Dining Area & Living Room. A wall of windows let you enjoy the Outdoor Patio & Fenced Yard too. Work from home or need a dedicated space for a hobby or workout area? You have that here too & it also has privacy thanks to the French Doors. 2 Car Attached Garage with Sprinkler System & Water Softener. Located within 1 mile of the shopping opportunities & easy access for commuters. A park is just down the street. All in an amenity rich community. See this one today!
For sale
Price cut: $15.1K (8/11)
$399,900
212 Trillium Park Loop, Conroe, TX 77304
4beds
2,564sqft
Single Family Residence
Built in 2018
6,041 Square Feet Lot
$396,200 Zestimate®
$156/sqft
$105/mo HOA
What's special
- 3 days |
- 109 |
- 8 |
Likely to sell faster than
Zillow last checked:
Listing updated:
Listed by:
Kimberly Soderberg TREC #0613964 832-948-0423,
Better Homes and Gardens Real Estate Gary Greene - The Woodlands
Source: HAR,MLS#: 90085979
Facts & features
Interior
Bedrooms & bathrooms
- Bedrooms: 4
- Bathrooms: 3
- Full bathrooms: 3
Rooms
- Room types: Guest Suite, Utility Room
Primary bedroom
- Level: First
- Area: 238.5
- Dimensions: 18'x13'3"
Bedroom
- Level: First
- Area: 129.34
- Dimensions: 10'5"x12'5"
Bedroom
- Level: First
- Area: 151.04
- Dimensions: 14'6"x10'5"
Bedroom
- Level: First
- Area: 137.08
- Dimensions: 11'8"x11'9"
Other
- Level: First
- Area: 129.31
- Dimensions: 11'8"x11'1"
Dining room
- Level: First
- Area: 198.31
- Dimensions: 20'2"x9'10"
Kitchen
- Level: First
- Area: 221.83
- Dimensions: 20'2" x11'
Living room
- Level: First
- Area: 339.47
- Dimensions: 20'2"x16'10"
Primary bath
- Level: First
- Area: 193.5
- Dimensions: 18'x10'9"
Utility room
- Level: First
- Area: 51.35
- Dimensions: 7'3"x7'1"
Heating
- Natural Gas
Cooling
- Ceiling Fan(s), Electric
Appliances
- Included: Disposal, Water Softener, Oven, Microwave, Gas Cooktop, Dishwasher
- Laundry: Electric Dryer Hookup, Gas Dryer Hookup, Washer Hookup
Features
- Formal Entry/Foyer, High Ceilings, Prewired for Alarm System, 1 Bedroom Down - Not Primary BR, All Bedrooms Down, En-Suite Bath, Primary Bed - 1st Floor, Sitting Area, Walk-In Closet(s)
- Flooring: Carpet, Tile
- Windows: Insulated/Low-E windows, Window Coverings
- Number of fireplaces: 1
- Fireplace features: Gas, Gas Log
Interior area
- Total structure area: 2,564
- Total interior livable area: 2,564 sqft
Property
Parking
- Total spaces: 2
- Parking features: Attached, Garage Door Opener
- Attached garage spaces: 2
Accessibility
- Accessibility features: Accessible Common Area
Features
- Stories: 1
- Patio & porch: Covered, Patio/Deck
- Exterior features: Back Green Space, Sprinkler System
- Fencing: Back Yard
Lot
- Size: 6,041 Square Feet
- Features: Back Yard, Subdivided, 0 Up To 1/4 Acre
Details
- Parcel number: 468118
Construction
Type & style
- Home type: SingleFamily
- Architectural style: Traditional
- Property subtype: Single Family Residence
Materials
- Brick, Stone
- Foundation: Slab
- Roof: Composition
Condition
- New construction: No
- Year built: 2018
Details
- Builder name: Perry Homes
Utilities & green energy
- Sewer: Public Sewer
- Water: Public, Water District
Green energy
- Energy efficient items: Attic Vents, Thermostat, Exposure/Shade
Community & HOA
Community
- Features: Subdivision Tennis Court
- Security: Prewired for Alarm System
- Subdivision: Grand Central Park 01
HOA
- Has HOA: Yes
- Amenities included: Basketball Court, Clubhouse, Dog Park, Fitness Center, Park, Party Room, Playground, Pool, Splash Pad, Sport Court, Trail(s)
- HOA fee: $1,263 annually
Location
- Region: Conroe
Financial & listing details
- Price per square foot: $156/sqft
- Tax assessed value: $495,690
- Annual tax amount: $12,948
- Date on market: 8/11/2026
- Listing terms: Cash,Conventional,FHA,VA Loan
- Ownership: Full Ownership
- Road surface type: Concrete
Estimated market value
$396,200
$376,000 - $416,000
$2,855/mo
Price history
| Date | Event | Price |
|---|---|---|
| 8/11/2026 | Price change | $399,900-3.6%$156/sqft |
Source:  HAR #90085979 Report a problem HAR #90085979 Report a problem | ||
| 7/31/2026 | Price change | $415,000-2.4%$162/sqft |
Source: HAR #10007715 Report a problem | ||
| 5/29/2026 | Price change | $425,000-2.3%$166/sqft |
Source: HAR #10007715 Report a problem | ||
| 5/18/2026 | Listed for sale | $435,000+29.9%$170/sqft |
Source: HAR #10007715 Report a problem | ||
| 4/30/2019 | Listing removed | $334,900$131/sqft |
Source: Perry Development Management #85613427 Report a problem | ||
| 4/1/2019 | Pending sale | $334,900$131/sqft |
Source: Perry Development Management #85613427 Report a problem | ||
| 3/27/2019 | Price change | $334,900-4.3%$131/sqft |
Source: Perry Development Management #85613427 Report a problem | ||
| 3/7/2019 | Price change | $349,900-5.4%$136/sqft |
Source: Perry Development Management #85613427 Report a problem | ||
| 2/22/2019 | Price change | $369,900-2.6%$144/sqft |
Source: Perry Development Management #85613427 Report a problem | ||
| 2/13/2019 | Price change | $379,900-1.3%$148/sqft |
Source: Perry Development Management #85613427 Report a problem | ||
| 12/11/2018 | Price change | $384,900-3.8%$150/sqft |
Source: Perry Development Management #85613427 Report a problem | ||
| 12/4/2018 | Price change | $399,900+2.6%$156/sqft |
Source: Perry Development Management #85613427 Report a problem | ||
| 9/4/2018 | Price change | $389,900+5.4%$152/sqft |
Source: Perry Development Management #85613427 Report a problem | ||
| 8/1/2018 | Price change | $369,900-1.3%$144/sqft |
Source: Perry Development Management #85613427 Report a problem | ||
| 7/26/2018 | Listed for sale | $374,900$146/sqft |
Source: Perry Development Management #85613427 Report a problem | ||
Public tax history
| Year | Property taxes | Tax assessment |
|---|---|---|
| 2025 | $6,773 +5.2% | $468,790 +10% |
| 2024 | $6,437 +11.5% | $426,173 +10% |
| 2023 | $5,773 | $387,430 +0.8% |
| 2022 | -- | $384,230 +20% |
| 2021 | $6,368 -4.6% | $320,190 -1.9% |
| 2020 | $6,673 +19% | $326,400 +32.8% |
| 2019 | $5,608 | $245,770 |
Find assessor info on the county website
Monthly payment
Est. payment
Payment breakdown
Explore the cost of this home by adjusting the details. Changes won't be saved.Climate risks
Neighborhood: Grand Central Park
Nearby schools
GreatSchools rating
- 7/10Rice Elementary SchoolGrades: PK-4Distance: 0.8 mi
- 6/10Peet Junior High SchoolGrades: 7-8Distance: 2.2 mi
- 5/10Conroe High SchoolGrades: 9-12Distance: 2.9 mi
Schools provided by the listing agent
- Elementary: Rice Elementary School (Conroe)
- Middle: Peet Junior High School
- High: Conroe High School
Source: HAR. This data may not be complete. We recommend contacting the local school district to confirm school assignments for this home.
- $444,0004 bd3 ba2.5k sqft216 Trillium Park Loop, Conroe, TX 77304Off Market
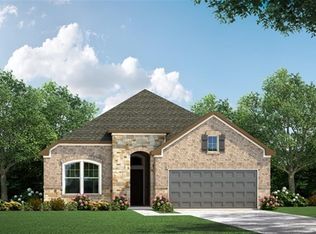
- $429,4003 bd2 ba2k sqft206 Trillium Park Loop, Conroe, TX 77304Off Market
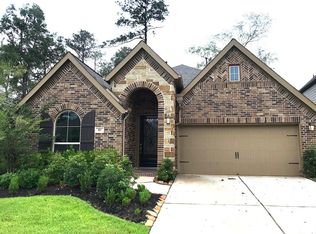
- $404,7003 bd2 ba2.2k sqft103 Wild Garden Ct, Conroe, TX 77304Off Market
- $458,400-- bd3 ba2.9k sqft107 Wild Garden Ct, Conroe, TX 77304Off Market
- $379,900-- bd2 ba2.2k sqft146 Trillium Park Loop, Conroe, TX 77304Off Market
- $399,5004 bd3 ba2.3k sqft111 Wild Garden Ct, Conroe, TX 77304Off Market
- $408,6004 bd3 ba2.4k sqft224 Trillium Park Loop, Conroe, TX 77304Off Market
- $377,6003 bd2 ba2.2k sqft209 Trillium Park Loop, Conroe, TX 77304Off Market
A local agent can set up tours, give advice and negotiate with sellers.
A local lender can help you make sure your offer is ready when you are.
Similar homes
- $395,0004 bd2 ba1.7k sqft854 Sendero Trl, Conroe, TX 77304For Sale
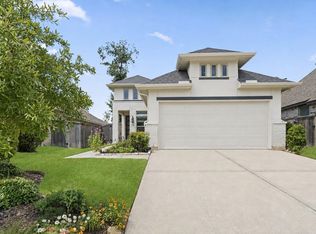 MLS ID #24233584, Kyler Ferris, Ferris Realty. HAR
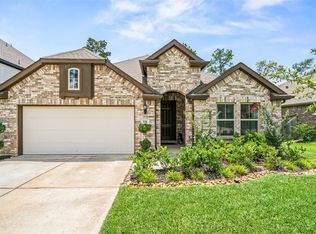
 - $440,0005 bd3 ba2.6k sqft866 Sendero Trl, Conroe, TX 77304For Sale
 MLS ID #98307053, Belle Nelson, CB&A, Realtors. HAR
 - $420,0003 bd2 ba2k sqft428 Auburn Pines Dr, Montgomery, TX 77316For Sale
 MLS ID #49716121, Amy Hersey, Compass RE Texas, LLC - The Woodlands. HAR
 - $410,0005 bd3 ba2.8k sqft531 Carina Gaze Dr, Willis, TX 77318For Sale
 MLS ID #29619726, Carrie Barnes, Connect Realty.com. HAR
 - $365,0004 bd4 ba2.8k sqft7046 Lauren Oak Dr, Conroe, TX 77304For SaleMLS ID #26658681, Brock Duncan, Ignite Real Estate Group. HAR
- $399,9004 bd3 ba2.5k sqft326 Westlake Terrace Dr, Conroe, TX 77304For SaleMLS ID #40602516, Anju Sangwan, Keller Williams Realty The Woodlands. HAR
- $510,0003 bd3 ba2.7k sqft204 Bee Balm Ct, Conroe, TX 77304For SaleMLS ID #4946439, Michael Sproba, Synergy Real Estate Professionals. HAR
- $389,0003 bd3 ba2.9k sqft754 Holly Springs Dr, Conroe, TX 77302For SaleMLS ID #42550731, Grace Felefli, HomeSmart. HAR
- $390,0004 bd3 ba2.4k sqft9319 Dochfour Ln, Tomball, TX 77375For SaleMLS ID #6239972, Jordan Hogan, NextHome Realty Center. HAR
- $599,0003 bd4 ba3.1k sqft111 Coral Bells Ct, Conroe, TX 77304For SaleMLS ID #12768833, Sally Harris, Coldwell Banker Realty - The Woodlands. HAR
- $414,9994 bd4 ba3.1k sqft15231 Scenic Woodland Dr, Conroe, TX 77384For SaleMLS ID #39585778, Adelina Ochoa, RA Brokers. HAR
- $317,0003 bd2 ba1.7k sqft986 Golden Willow Ln, Conroe, TX 77304For SaleMLS ID #46920837, Wanda Pearson, Keller Williams Realty Southwest. HAR
- $495,0002 bd2 ba2.1k sqft217 Southern Iris Ct, Montgomery, TX 77316For SaleMLS ID #83215638, Emily Sanker, Orchard Brokerage. HAR
- $375,0003 bd2 ba1.7k sqft171 Merryweather Pl, Conroe, TX 77384For SaleMLS ID #46389812, Erika Jones, Compass RE Texas, LLC - The Woodlands. HAR
- $419,9004 bd3 ba2.7k sqft128 Yellow Perch Way, Willis, TX 77318For SaleMLS ID #53535310, Adam Elliott, Compass RE Texas, LLC - The Woodlands. HAR
- $399,9004 bd3 ba2.1k sqft124 Alder Wood Terrace Ct, Willis, TX 77318For SaleMLS ID #77989107, Dane Gates, Berkshire Hathaway HomeServices Premier Properties. HAR
- $525,0004 bd3 ba2.6k sqft38 E Gaslight Pl, Spring, TX 77382For SaleMLS ID #83060419, Anne Werner - Milne, Better Homes and Gardens Real Estate Gary Greene - The Woodlands. HAR
- $415,0004 bd3 ba2.6k sqft6310 Fawn Path Dr, Conroe, TX 77303For SaleMLS ID #46861287, Anita Salazar, RE/MAX Integrity. HAR
- $355,0003 bd2 ba1.7k sqft233 N Carson Cub Ct, Montgomery, TX 77316For SaleMLS ID #82291106, Stephanie Graff, Real Broker, LLC. HAR
- $425,0004 bd3 ba2.5k sqft28329 Rabbitt Trl, Spring, TX 77386For SaleMLS ID #10015659, Sharon Powell, CB&A, Realtors. HAR
