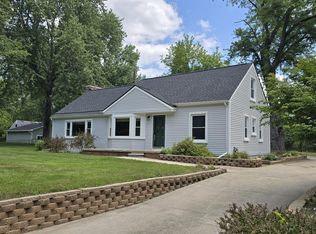
This charming brick ranch lives larger than you'd expect, with generous room sizes, a flexible floorplan, and a fantastic location in one of Ann Arbor's popular north-side neighborhoods. Enjoy access to sought-after Ann Arbor STEAM and Skyline High School, along with mature trees, nearby nature areas, public transportation, and an easy commute to downtown Ann Arbor, the University of Michigan campuses, and US-23/M-14. Beautiful flowering shrubs and perennial plantings create inviting curb appeal with year-round interest and easy maintenance. Inside, glowing wood floors extend throughout the main level, beginning in the spacious, light-filled living room with plenty of room for everything from quiet movie nights to holiday gatherings. A wide opening connects the living room to the dining area and kitchen, creating an easy flow for everyday living and entertaining. The generous kitchen offers abundant cabinet and counter space, pantry storage, newer appliances, and a convenient breakfast bar for casual meals or extra serving space. A nearby door leads directly to the deck and backyard, making summer grilling and dining al fresco a breeze. Just off the kitchen, the main-level laundry room with new washer and dryer provides additional storage and everyday convenience. Three comfortable bedrooms with ample closet space share a renovated full bathroom on the main level. The primary bedroom also includes a bonus room currently used as a private home office. Convert it back to a walk-in closet or use it as an exercise room, craft space, or nursery. Downstairs, the finished basement adds even more versatility with a comfortable recreation/family room featuring built-in storage, plus a spacious fourth bedroom with two closets and an egress/daylight window. A second full bathroom makes this level ideal for overnight guests, extended family, or a private suite. Outside, mature trees and established shrubs create a private backyard retreat with a spacious deck, brick patio, and plenty of room for kids, pets, gardening, or simply relaxing outdoors. A detached one-car garage provides sheltered parking and additional storage. Leave the car at home and take advantage of nearby stops for TheRide routes 22 and 63 into downtown Ann Arbor and the UM Central Campus. Outdoor enthusiasts will love being close to Huron Highlands Park, Leslie Park and Woods, Onder, Hickory, and Black Pond Woods Nature Areas, plus Argo Nature Area and the Huron River. With abundant living space, flexible rooms, a peaceful setting, and exceptional access to everything Ann Arbor has to offer, it's easy to see why residents love calling this neighborhood home! Home Energy Score of 5. View report on A2 HERDMap.
Active
$415,000
459 Skydale Dr, Ann Arbor, MI 48105
4beds
1,940sqft
Single Family Residence
Built in 1968
7,405 Square Feet Lot
$403,700 Zestimate®
$214/sqft
$-- HOA
What's special
Brick ranchMature treesAbundant living spaceBrick patioFlexible floorplanPantry storageGenerous room sizes
- 4 days |
- 1,091 |
- 80 |
Zillow last checked:
Listing updated:
Listed by:
Aleksandr Milshteyn 734-417-3560,
Real Estate One Inc 734-662-8600,
Guillermo Fleurquin 734-276-1701,
Real Estate One Inc
Source: MichRIC,MLS#: 26041879
Facts & features
Interior
Bedrooms & bathrooms
- Bedrooms: 4
- Bathrooms: 2
- Full bathrooms: 2
- Main level bedrooms: 3
Primary bedroom
- Level: Main
Bedroom 2
- Level: Main
Bedroom 3
- Level: Main
Bedroom 4
- Level: Basement
Bathroom 1
- Level: Main
Bathroom 2
- Level: Basement
Dining area
- Level: Main
Kitchen
- Level: Main
Laundry
- Level: Main
Living room
- Level: Main
Recreation
- Level: Basement
Utility room
- Level: Basement
Heating
- Forced Air
Cooling
- Central Air
Appliances
- Included: Dishwasher, Disposal, Dryer, Microwave, Oven, Range, Refrigerator, Washer
- Laundry: Laundry Room, Main Level, Sink
Features
- Ceiling Fan(s), Center Island, Eat-in Kitchen, Pantry
- Flooring: Carpet, Ceramic Tile, Tile, Wood
- Windows: Screens, Window Treatments
- Basement: Full
- Has fireplace: No
Interior area
- Total structure area: 1,285
- Total interior livable area: 1,940 sqft
- Finished area below ground: 655
Property
Parking
- Total spaces: 1
- Parking features: Garage Faces Front, Garage Door Opener, Detached
- Garage spaces: 1
Features
- Stories: 1
Lot
- Size: 7,405 Square Feet
- Dimensions: 62.00 x 121.00
- Features: Sidewalk, Shrubs/Hedges
Details
- Parcel number: 090916313009
- Zoning description: R1C
Construction
Type & style
- Home type: SingleFamily
- Architectural style: Ranch
- Property subtype: Single Family Residence
Materials
- Brick, Vinyl Siding
- Roof: Shingle
Condition
- New construction: No
- Year built: 1968
Utilities & green energy
- Sewer: Public Sewer, Storm Sewer
- Water: Public
- Utilities for property: Natural Gas Connected, Cable Connected
Community & HOA
Location
- Region: Ann Arbor
Financial & listing details
- Price per square foot: $214/sqft
- Tax assessed value: $111,983
- Annual tax amount: $5,799
- Date on market: 8/11/2026
- Listing terms: Cash,FHA,VA Loan,Conventional
- Road surface type: Paved
Estimated market value
$403,700
$384,000 - $424,000
$2,954/mo
Price history
| Date | Event | Price |
|---|---|---|
| 8/11/2026 | Listed for sale | $415,000$214/sqft |
Source:  MichRIC #26041879 Report a problem MichRIC #26041879 Report a problem | ||
Public tax history
| Year | Property taxes | Tax assessment |
|---|---|---|
| 2025 | $5,665 | $226,500 -2.2% |
| 2024 | -- | $231,600 +5.9% |
| 2023 | -- | $218,700 +15.7% |
| 2022 | -- | $189,000 +5% |
| 2021 | -- | $180,000 +14.3% |
| 2020 | $4,668 | $157,500 +13.4% |
| 2019 | -- | $138,900 +10.8% |
| 2018 | -- | $125,400 -0.5% |
| 2017 | $4,111 | $126,000 +47.9% |
| 2016 | $4,111 +5% | $85,199 +0.3% |
| 2015 | $3,915 | $84,945 +3.2% |
| 2014 | $3,915 | $82,292 |
| 2013 | $3,915 | $82,292 +2.4% |
| 2012 | -- | $80,364 +2.7% |
| 2011 | -- | $78,252 +1.7% |
| 2010 | -- | $76,944 -0.3% |
| 2009 | -- | $77,176 +4.4% |
| 2008 | -- | $73,924 +2.3% |
| 2007 | -- | $72,262 -36.1% |
| 2005 | -- | $113,000 +18.2% |
| 2004 | -- | $95,600 +5.5% |
| 2003 | -- | $90,600 +21% |
| 2002 | $3,080 +51.3% | $74,900 +15.2% |
| 2001 | $2,035 +2.3% | $65,000 +8% |
| 2000 | $1,989 | $60,200 +17.6% |
| 1999 | -- | $51,200 |
Find assessor info on the county website
Monthly payment
Est. payment
Payment breakdown
Explore the cost of this home by adjusting the details. Changes won't be saved.Climate risks
Neighborhood: Huron Highlands
Nearby schools
GreatSchools rating
- 8/10Northside Elementary SchoolGrades: PK-8Distance: 0.7 mi
- 10/10Skyline High SchoolGrades: 9-12Distance: 2.1 mi
- 9/10Clague Middle SchoolGrades: 6-8Distance: 1.7 mi
Schools provided by the listing agent
- Elementary: Ann Arbor STEAM
- Middle: Clague Middle School
- High: Skyline High School
Source: MichRIC. This data may not be complete. We recommend contacting the local school district to confirm school assignments for this home.
- $393,1003 bd1 ba988 sqft445 Skydale Dr, Ann Arbor, MI 48105Off Market

- $330,9003 bd1 ba988 sqft473 Skydale Dr, Ann Arbor, MI 48105Off Market
- $1,3493 bd4 ba1.3k sqft2327 Erie Dr #2-393, Ann Arbor, MI 48105For Rent
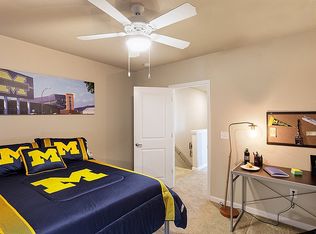
- $--1 bd1 ba771 sqft2327 Erie Dr #2-386, Ann Arbor, MI 48105Off Market
- $1,1694 bd5 ba1.5k sqft2327 Erie Dr #2-394, Ann Arbor, MI 48105For Rent
- $--1 bd1 ba771 sqft2327 Erie Dr #2-352, Ann Arbor, MI 48105Off Market
- $--5 bd6 ba1.9k sqft2327 Erie Dr #2-390, Ann Arbor, MI 48105Off Market
- $--5 bd6 ba1.8k sqft2327 Erie Dr #2-388, Ann Arbor, MI 48105Off Market
A local agent can set up tours, give advice and negotiate with sellers.
Similar homes
- $425,0004 bd3 ba2.7k sqft6272 Earhart Rd, Ann Arbor, MI 48105For Sale
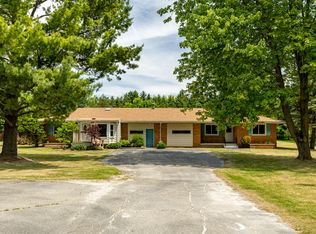
 MLS ID #26038564, Hope Herron, Determined Realty LLC. MichRIC
 - $487,5003 bd2 ba1.8k sqft1517 Catalina Dr, Ann Arbor, MI 48103For Sale
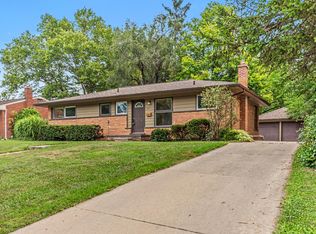 MLS ID #26041909, Howard Watts, Coldwell Banker Professionals. MichRIC
 - $550,0003 bd2 ba1.1k sqft5226 Pontiac Trl, Ann Arbor, MI 48105For Sale
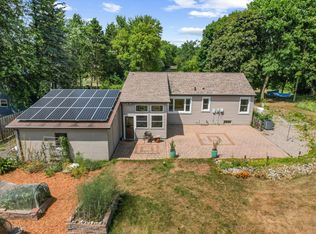 MLS ID #26041779, Kathryn Kiefer, The Charles Reinhart Company. MichRIC
 - $359,0003 bd1 ba1.9k sqft3418 Dixboro Rd, Ann Arbor, MI 48105For Sale
 MLS ID #26040912, Patricia Durston, The Charles Reinhart Company. MichRIC
 - $469,0003 bd2 ba1.4k sqft851 Mount Pleasant Ave, Ann Arbor, MI 48103For SaleMLS ID #26040425, Christopher Bergmans, The Charles Reinhart Company. MichRIC
- $410,0003 bd2 ba1.2k sqft204 Westover St, Ann Arbor, MI 48103For SaleMLS ID #26039942, Wendy Williams, Key Realty One LLC. MichRIC
- $499,0002 bd3 ba2.3k sqft2228 Medford Rd, Ann Arbor, MI 48104For SaleMLS ID #26041930, Daniel DeCapua, RE/MAX Platinum. MichRIC
- $400,0004 bd3 ba1.9k sqft2172 Overlook Ct, Ann Arbor, MI 48103For SaleMLS ID #26036344, Howard Watts, Coldwell Banker Professionals. MichRIC
- $525,0004 bd3 ba1.8k sqft3340 Bluett Dr, Ann Arbor, MI 48105For SaleMLS ID #26014533, Jennifer Ketz, RE/MAX Platinum Chelsea. MichRIC
- $449,0003 bd2 ba1.9k sqft2240 Steeplechase Dr, Ann Arbor, MI 48103For SaleMLS ID #26028547, Jean Wedemeyer, The Charles Reinhart Company. MichRIC
- $399,0003 bd1 ba1.5k sqft203 Doty Ave, Ann Arbor, MI 48103For SaleMLS ID #26025372, Lyla Icaza, The Charles Reinhart Company. MichRIC
- $470,0003 bd2 ba1k sqft1303 Prescott Ave, Ann Arbor, MI 48103For SaleMLS ID #26040898, Michelle Shulman, The Charles Reinhart Company. MichRIC
- $525,0004 bd3 ba2.2k sqft940 Lennox St, Ann Arbor, MI 48103For SaleMLS ID #26037754, Kevin Daum, Keller Williams Ann Arbor Mrkt. MichRIC
- $525,0004 bd2 ba2k sqft1455 Chalmers Dr, Ann Arbor, MI 48104For SaleMLS ID #26037613, Howard Watts, Coldwell Banker Professionals. MichRIC
- $499,0003 bd2 ba1.3k sqft2104 Arborview Blvd, Ann Arbor, MI 48103For SaleMLS ID #26040274, Jade Mazzola, Berkshire Hathaway Snyder & Co. MichRIC
- $380,0004 bd2 ba1.4k sqft2472 Hawks Rd, Ann Arbor, MI 48108For SaleMLS ID #26038007, Aleksandr Milshteyn, Real Estate One Inc. MichRIC
- $459,0002 bd1 ba1k sqft210 W Kingsley St, Ann Arbor, MI 48103For SaleMLS ID #26040177, Kevin Daum, Keller Williams Ann Arbor Mrkt. MichRIC
- $419,0003 bd2 ba1.5k sqft3260 Olde Hickory Pl, Ann Arbor, MI 48104For SaleMLS ID #26037246, Anne Loehr, Redfin Corporation. MichRIC
- $599,9003 bd3 ba1.8k sqft3126 Fairhaven Ct, Ann Arbor, MI 48105For SaleMLS ID #26032028, Dawn Yerkes, Real Estate One Inc. MichRIC
- $350,0003 bd3 ba2k sqft43 Butternut Ct, Chelsea, MI 48118For SaleMLS ID #26041995, Matthew McKernan, The Charles Reinhart Company. MichRIC
