Move-In Ready Westside Ann Arbor Ranch. Don't miss this beautifully updated 3-bedroom, 1-bath ranch in Ann Arbor's sought-after Westaire Terrace neighborhood. Offering 925 square feet of finished living space on a generous 6,098-square-foot lot, this classic home blends modern updates with everyday convenience—all within Ann Arbor city limits. Inside, you'll find a completely refreshed interior featuring a new kitchen, updated bathroom, new flooring, fresh paint, new windows, and updated lighting and plumbing fixtures. Outside, enjoy a fully fenced backyard with a brick paver patio and charming firepit—perfect for relaxing or entertaining. The one-car detached garage provides convenient storage and parking. The location is hard to beat. Walk to Haisley Elementary, Veterans Park, shopping, dining, and public transportation. Downtown Ann Arbor, the University of Michigan. Completely updated, move-in ready, and ideally located—just unpack and start enjoying. A2 Herd score of 6
Active
Price cut: $10K (8/4)
$350,000
1036 N Maple Rd, Ann Arbor, MI 48103
3beds
925sqft
Single Family Residence
Built in 1958
6,534 Square Feet Lot
$345,100 Zestimate®
$378/sqft
$-- HOA
What's special
One-car detached garageFully fenced backyardUpdated bathroomFresh paintCompletely refreshed interiorBrick paver patioCharming firepit
- 3 days |
- 327 |
- 19 |
Zillow last checked:
Listing updated:
Listed by:
Juliet McNamara 734-649-5142,
Foxway Realty LLC 734-478-6061,
David McNamara 734-476-9768,
Foxway Realty LLC
Source: MichRIC,MLS#: 26042035
Facts & features
Interior
Bedrooms & bathrooms
- Bedrooms: 3
- Bathrooms: 1
- Full bathrooms: 1
- Main level bedrooms: 3
Primary bedroom
- Level: Main
- Area: 110
- Dimensions: 11.00 x 10.00
Bedroom 2
- Level: Main
- Area: 90
- Dimensions: 10.00 x 9.00
Bedroom 3
- Level: Main
- Area: 80
- Dimensions: 10.00 x 8.00
Kitchen
- Level: Main
- Area: 154
- Dimensions: 11.00 x 14.00
Laundry
- Level: Main
Living room
- Level: Main
- Area: 220
- Dimensions: 11.00 x 20.00
Heating
- Forced Air, Radiant
Cooling
- Central Air
Appliances
- Included: Dishwasher, Disposal, Dryer, Microwave, Oven, Range, Refrigerator, Washer
- Laundry: Laundry Room, Main Level, Sink
Features
- Ceiling Fan(s), Eat-in Kitchen
- Flooring: Ceramic Tile, Laminate, Tile, Wood
- Windows: Window Treatments
- Basement: Slab
- Has fireplace: No
Interior area
- Total structure area: 925
- Total interior livable area: 925 sqft
Property
Parking
- Total spaces: 1
- Parking features: Detached, Garage Door Opener
- Garage spaces: 1
Features
- Stories: 1
Lot
- Size: 6,534 Square Feet
- Dimensions: 60 x 105
- Features: Sidewalk
Details
- Parcel number: 090919300012
- Zoning description: R1D
Construction
Type & style
- Home type: SingleFamily
- Architectural style: Ranch
- Property subtype: Single Family Residence
Materials
- Brick, Vinyl Siding
- Roof: Shingle
Condition
- New construction: No
- Year built: 1958
Utilities & green energy
- Sewer: Public Sewer, Storm Sewer
- Water: Public
- Utilities for property: Natural Gas Connected
Community & HOA
Location
- Region: Ann Arbor
Financial & listing details
- Price per square foot: $378/sqft
- Tax assessed value: $133,095
- Annual tax amount: $7,082
- Date on market: 8/11/2026
- Listing terms: Cash,FHA,VA Loan,MSHDA,Conventional
Estimated market value
$345,100
$328,000 - $362,000
$2,670/mo
Price history
| Date | Event | Price |
|---|---|---|
| 8/4/2026 | Price change | $350,000-2.8%$378/sqft |
Source:  MichRIC #26038012 Report a problem MichRIC #26038012 Report a problem | ||
| 7/23/2026 | Listed for sale | $360,000+8%$389/sqft |
Source: MichRIC #26038012 Report a problem | ||
| 5/31/2022 | Sold | $333,333+11.3%$360/sqft |
Source: MichRIC #23112450 Report a problem | ||
| 5/6/2022 | Contingent | $299,500$324/sqft |
Source:  AAABOR #3287370 Report a problem AAABOR #3287370 Report a problem | ||
| 5/4/2022 | Listed for sale | $299,500+49.8%$324/sqft |
Source: AAABOR #3287370 Report a problem | ||
| 1/31/2022 | Sold | $200,000$216/sqft |
Source: Public Record Report a problem | ||
| 1/6/2022 | Listed for sale | $200,000$216/sqft |
Source:  MiRealSource #60019789 Report a problem MiRealSource #60019789 Report a problem | ||
Public tax history
| Year | Property taxes | Tax assessment |
|---|---|---|
| 2025 | $6,733 | $141,200 +12.3% |
| 2024 | -- | $125,700 +1% |
| 2023 | -- | $124,400 +8.1% |
| 2022 | -- | $115,100 +5.7% |
| 2021 | -- | $108,900 +10.6% |
| 2020 | $3,017 | $98,500 +2.1% |
| 2019 | -- | $96,500 +9.2% |
| 2018 | -- | $88,400 +0.6% |
| 2017 | $2,657 | $87,900 +59.6% |
| 2016 | $2,657 +5% | $55,064 +0.3% |
| 2015 | $2,530 | $54,900 +3.2% |
| 2014 | $2,530 | $53,186 |
| 2013 | $2,530 | $53,186 +2.4% |
| 2012 | -- | $51,940 +2.7% |
| 2011 | -- | $50,575 +1.7% |
| 2010 | -- | $49,730 -0.3% |
| 2009 | -- | $49,880 +4.4% |
| 2008 | -- | $47,778 +2.3% |
| 2007 | -- | $46,704 -38.7% |
| 2005 | -- | $76,200 +10.6% |
| 2004 | -- | $68,900 +4.6% |
| 2003 | -- | $65,900 +16% |
| 2002 | $1,861 +41.8% | $56,800 +9.9% |
| 2001 | $1,313 +1% | $51,700 +11.7% |
| 2000 | $1,299 | $46,300 +19% |
| 1999 | -- | $38,900 |
Find assessor info on the county website
Monthly payment
Est. payment
Payment breakdown
Explore the cost of this home by adjusting the details. Changes won't be saved.Climate risks
Neighborhood: Haisley
Nearby schools
GreatSchools rating
- 7/10Haisley Elementary SchoolGrades: K-5Distance: 0.2 mi
- 9/10Forsythe Middle SchoolGrades: 6-8Distance: 0.7 mi
- 10/10Skyline High SchoolGrades: 9-12Distance: 0.9 mi
Schools provided by the listing agent
- Elementary: Haisley Elementary School
- Middle: Forsythe Middle School
- High: Skyline High School
Source: MichRIC. This data may not be complete. We recommend contacting the local school district to confirm school assignments for this home.
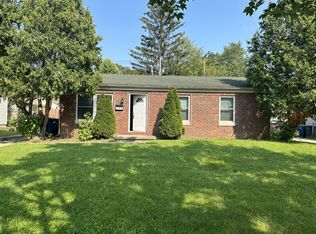
- $275,9003 bd1 ba925 sqft1030 N Maple Rd, Ann Arbor, MI 48103Off Market
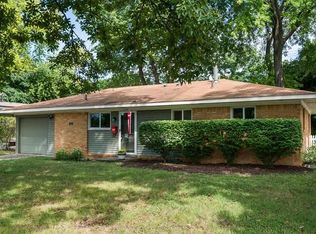
- $358,0003 bd2 ba1k sqft1042 N Maple Rd, Ann Arbor, MI 48103Off Market
- $410,8003 bd1 ba1.2k sqft1035 Western Dr, Ann Arbor, MI 48103Off Market
- $361,5003 bd2 ba925 sqft1026 N Maple Rd, Ann Arbor, MI 48103Off Market
- $393,5003 bd1 ba1.2k sqft1031 Western Dr, Ann Arbor, MI 48103Off Market
- $353,0003 bd1 ba1k sqft1046 N Maple Rd, Ann Arbor, MI 48103Off Market
- $378,6003 bd1 ba1k sqft1041 Western Dr, Ann Arbor, MI 48103Off Market
- $368,0003 bd1 ba1k sqft1025 Western Dr, Ann Arbor, MI 48103Sold
A local agent can set up tours, give advice and negotiate with sellers.
Similar homes
- $399,0003 bd1 ba930 sqft1181 Kay Pkwy, Ann Arbor, MI 48103For Sale

 MLS ID #26041609, Jade Mazzola, Berkshire Hathaway Snyder & Co. MichRIC
 - $395,0003 bd2 ba1k sqft124 Felch St, Ann Arbor, MI 48103For Sale
 MLS ID #26041585, Keri Middaugh, Real Estate One Inc. MichRIC
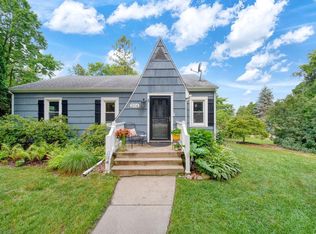
 - $410,0003 bd2 ba1.2k sqft204 Westover St, Ann Arbor, MI 48103For Sale
 MLS ID #26039942, Wendy Williams, Key Realty One LLC. MichRIC
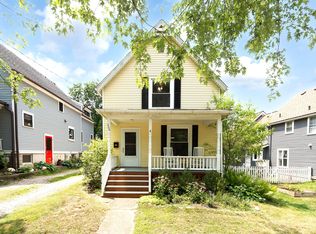
 - $494,9003 bd1 ba980 sqft326 S 7th St, Ann Arbor, MI 48103For Sale
 MLS ID #26041848, Jean Wedemeyer, The Charles Reinhart Company. MichRIC
 - $499,0003 bd2 ba1.3k sqft2104 Arborview Blvd, Ann Arbor, MI 48103For SaleMLS ID #26040274, Jade Mazzola, Berkshire Hathaway Snyder & Co. MichRIC
- $390,0002 bd1 ba800 sqft723 Daniel St, Ann Arbor, MI 48103For SaleMLS ID #26040167, David Malcolm, The Charles Reinhart Company. MichRIC
- $449,0003 bd2 ba1.3k sqft711 Linda Vista Ave, Ann Arbor, MI 48103For SaleMLS ID #26039555, Amy Pachera, Real Estate One Inc. MichRIC
- $470,0003 bd2 ba1k sqft1303 Prescott Ave, Ann Arbor, MI 48103For SaleMLS ID #26040898, Michelle Shulman, The Charles Reinhart Company. MichRIC
- $399,9003 bd2 ba1k sqft2727 Hampshire Rd, Ann Arbor, MI 48104For SaleMLS ID #26039613, Kurt Heinold, Real Estate One Inc. MichRIC
- $460,0004 bd2 ba1.1k sqft611 Miner St, Ann Arbor, MI 48103For SaleMLS ID #26041181, Martin Bouma, Keller Williams Ann Arbor Mrkt. MichRIC
- $364,9003 bd2 ba1.2k sqft2857 Verle Ave, Ann Arbor, MI 48108For SaleMLS ID #26034915, Rachel Howard, The Charles Reinhart Company. MichRIC
- $459,0002 bd1 ba1k sqft210 W Kingsley St, Ann Arbor, MI 48103For SaleMLS ID #26040177, Kevin Daum, Keller Williams Ann Arbor Mrkt. MichRIC
- $290,0003 bd2 ba864 sqft12 W Eden Ct, Ann Arbor, MI 48108For SaleMLS ID #26041390, Timothy Powell, The Charles Reinhart Company. MichRIC
- $198,0002 bd2 ba1.1k sqft2140 Pauline Blvd APT 205, Ann Arbor, MI 48103For SaleMLS ID #26042533, John Nichols, The Charles Reinhart Company. MichRIC
- $465,0002 bd2 ba1.3k sqft1732 Jackson Ave, Ann Arbor, MI 48103For SaleMLS ID #26034163, Darlene McLane Dresch, Keller Williams Ann Arbor Mrkt. MichRIC
- $337,0002 bd2 ba1.2k sqft120 W Oakbrook Dr, Ann Arbor, MI 48103For SaleMLS ID #26041251, Michelle Shulman, The Charles Reinhart Company. MichRIC
- $495,0003 bd3 ba1k sqft220 S 7th St, Ann Arbor, MI 48103For SaleMLS ID #26032854, David Malcolm, The Charles Reinhart Company. MichRIC
- $349,9004 bd2 ba1k sqft6140 Pinckney Rd, Pinckney, MI 48169For SaleMLS ID #26038678, Esteban Rubio-Leos, eXp Realty, LLC. MichRIC
- $359,0002 bd2 ba1.2k sqft2946 Hunley Dr, Ann Arbor, MI 48105For SaleMLS ID #26040718, Martin Bouma, Keller Williams Ann Arbor Mrkt. MichRIC
- $274,9002 bd1 ba850 sqft6840 M 52, Chelsea, MI 48118For SaleMLS ID #26041615, Martin Bouma, Keller Williams Ann Arbor Mrkt. MichRIC
