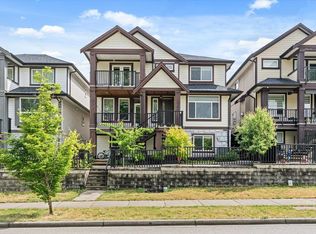
ALL-IN-ONE LIVING! STAY COOL at home with AC! It’s uncommon to find a property that offers this much in one package. Here’s your chance to own an IMPRESSIVE CUSTOM-BUILT HOME with 6 BEDROOMS (one without a closet) plus a DEN, complete with fully approved LEGAL SUITE, TRIPLE GARAGE + a SPACIOUS CORNER PROPERTY! THE MAIN FLOOR SHOWCASES A CONTEMPORARY OPEN-CONCEPT DESIGN with DRAMATIC 18-FOOT VAULTED CEILINGS,RENOVATED KITCHEN,+ DOUBLE SLIDERS opening onto a LARGE ENTERTAINING PATIO! Upstairs features 4 well-sized bdrms along with a stunning primary ensuite. Lower level offers a SUN-FILLED, GENEROUS 1 BEDROOM LEGAL SUITE WITH PRIVATE LAUNDRY. MEDIA/FLEX ROOM below is perfect for upstairs use or could serve as a LRG 2ND BDRM for the suite! Ideally located, short stroll to Elementary & HS!
For sale
C$1,499,000
24696 103a Ave, Maple Ridge, BC V2W 0B1
6beds
3,775sqft
Single Family Residence
Built in 2007
5,227 Square Feet Lot
$-- Zestimate®
C$397/sqft
C$-- HOA
What's special
Fully approved legal suiteTriple garageSpacious corner propertyContemporary open-concept designRenovated kitchenLarge entertaining patioStunning primary ensuite
- 38 days |
- 7 |
- 1 |
Zillow last checked:
Listing updated:
Listed by:
Shannon Drummond PREC*,
Royal LePage Elite West Brokerage
Source: Greater Vancouver REALTORS®,MLS®#: R3134261 Originating MLS®#: Greater Vancouver
Originating MLS®#: Greater VancouverFacts & features
Interior
Bedrooms & bathrooms
- Bedrooms: 6
- Bathrooms: 4
- Full bathrooms: 3
- 1/2 bathrooms: 1
Heating
- Forced Air, Natural Gas
Cooling
- Central Air, Air Conditioning
Appliances
- Included: Washer/Dryer, Dishwasher, Refrigerator, Stove
Features
- Basement: Full,Finished,Exterior Entry
- Number of fireplaces: 1
- Fireplace features: Gas
Interior area
- Total structure area: 3,775
- Total interior livable area: 3,775 sqft
Video & virtual tour
Property
Parking
- Total spaces: 6
- Parking features: Garage, Front Access, Side Access
- Garage spaces: 3
Features
- Levels: Two
- Stories: 2
- Exterior features: Balcony, Private Yard
- Has view: Yes
- View description: CITY
- Frontage length: 72.18
Lot
- Size: 5,227 Square Feet
- Dimensions: 22 x
- Features: Central Location, Recreation Nearby
Construction
Type & style
- Home type: SingleFamily
- Property subtype: Single Family Residence
Condition
- Year built: 2007
Community & HOA
Community
- Features: Near Shopping
- Subdivision: Thornhill Heights Diversity
HOA
- Has HOA: No
Location
- Region: Maple Ridge
Financial & listing details
- Price per square foot: C$397/sqft
- Annual tax amount: C$8,713
- Date on market: 6/9/2026
- Ownership: Freehold NonStrata
Shannon Drummond PREC*
Shannon Drummond PREC*
By pressing Contact Agent, you agree that the real estate professional identified above may call/text you about your search, which may involve use of automated means and pre-recorded/artificial voices. You don't need to consent as a condition of buying any property, goods, or services. Message/data rates may apply. You also agree to our Terms of Use. Zillow does not endorse any real estate professionals. We may share information about your recent and future site activity with your agent to help them understand what you're looking for in a home.
Price history
Price history is unavailable.
Public tax history
Tax history is unavailable.
Climate risks
Neighborhood: Albion
Nearby schools
GreatSchools rating
- 5/10Birch Bay Home ConnectionsGrades: K-8Distance: 16.1 mi
- 6/10Blaine High SchoolGrades: 9-12Distance: 16.3 mi
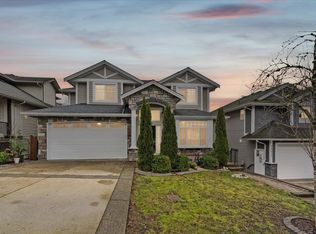
- C$1,399,9007 bd4 ba3.7k sqft24680 103a Ave, Maple Ridge, BC V2W0B1For Sale
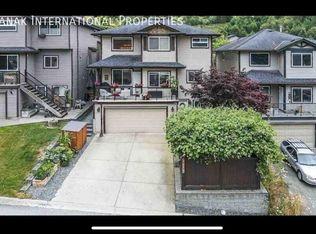
- C$--2 bd1 ba954 sqft10321 Robertson St, Maple Ridge, BC V2W0A8Off Market
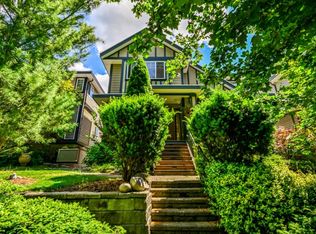
- C$1,328,0007 bd4 ba3.3k sqft10378 Jackson Rd, Maple Ridge, BC V2W0A9For Sale
- C$--3 bd1 ba1.4k sqft10256 McEachern St #10256, Maple Ridge, BC V2W0B2Off Market
- C$695,0004,356 Square Feet24607 104th Ave, Maple Ridge, BC V2W1G3Lot/Land
- C$1,579,0004 bd4 ba2.8k sqft10447 248th St, Maple Ridge, BC V2W0A1For Sale
- C$1,700,0005 bd5 ba3.8k sqft24595 104th Ave, Maple Ridge, BC V2W1G3For Sale
- C$695,0004,356 Square Feet24591 104th Ave, Maple Ridge, BC V2W1G3Lot/Land
Similar homes
- C$1,399,9007 bd4 ba3.7k sqft24680 103a Ave, Maple Ridge, BC V2W 0B1For SaleMLS ID #R3129728, Van Anh, Royal Pacific Realty Corp. Brokerage. Greater Vancouver REALTORS®
- C$1,575,0005 bd4 ba3.5k sqft24766 100a Ave, Maple Ridge, BC V2W 0H1For Sale
 MLS ID #R3137420, Scott Stevenson, Keller Williams Bold Realty Brokerage. Greater Vancouver REALTORS®
 - C$1,499,0003 bd4 ba2.4k sqft10583 245b St, Maple Ridge, BC V2W 1G5For Sale
 MLS ID #R3116129, Gurp Khosa, Century 21 Coastal Realty Ltd. Brokerage. Greater Vancouver REALTORS®
 - C$1,419,9006 bd5 ba3.5k sqft10166 Jackson Rd, Maple Ridge, BC V2W 0A9For Sale
 MLS ID #R3124425, Van Anh, Royal Pacific Realty Corp. Brokerage. Greater Vancouver REALTORS®
 - C$1,500,0006 bd4 ba3.9k sqft7838 168th St, Surrey, BC V4N 0E1For SaleMLS ID #R3143210, Katrina Amurao - PREC, eXp Realty of Canada Inc. Brokerage. Greater Vancouver REALTORS®
- C$1,398,0005 bd4 ba3.8k sqft20838 117th Ave, Maple Ridge, BC V2X 7S8For SaleMLS ID #R3127756, Soheil Khorasani, Rent It Furnished Realty Brokerage. Greater Vancouver REALTORS®
- C$1,649,9004 bd5 ba3.2k sqft22749 125a Ave, Maple Ridge, BC V2X 3T8For SaleMLS ID #R3115389, Steve Mainse - PREC*, Royal Lepage Wheeler Cheam Brokerage. Greater Vancouver REALTORS®
- C$1,599,9996 bd4 ba3.6k sqft23810 132nd Ave #1, Maple Ridge, BC V4R 2S4For SaleMLS ID #R3131644, Clayton Aelbers - PREC, RE/MAX Magnolia Brokerage. Greater Vancouver REALTORS®
- C$1,499,8886 bd4 ba2.8k sqft7088 179a St, Surrey, BC V3S 7C7For SaleMLS ID #R3143637, Jesusa Durana, Sutton Group-West Coast Realty Brokerage. Greater Vancouver REALTORS®
- C$1,420,0006 bd4 ba3.2k sqft7032 195a St, Surrey, BC V4N 5Z2For SaleMLS ID #R3142764, Puneet Sud, Skystreet Real Estate Marketing Brokerage. Greater Vancouver REALTORS®
- C$1,598,0005 bd5 ba3.5k sqft16602 Bell Rd, Surrey, BC V3S 1H8For SaleMLS ID #R3147632, Hardeep Dhaliwal, Sutton Group-West Coast Realty Brokerage. Greater Vancouver REALTORS®
- C$1,600,0006 bd4 ba3.5k sqft6940 196b St, Langley, BC V2Y 3A6For SaleMLS ID #R3143029, Katrina Amurao - PREC, eXp Realty of Canada Inc. Brokerage. Greater Vancouver REALTORS®
- C$1,499,0005 bd4 ba3.2k sqft19939 51st Ave, Langley, BC V3A 7P2For SaleMLS ID #R3132343, Scott Strudwick - PREC, Royal LePage - Wolstencroft Brokerage. Greater Vancouver REALTORS®
- C$1,249,0005 bd3 ba2.7k sqft20547 118th Ave, Maple Ridge, BC V2X 2M5For SaleMLS ID #R3144952, Gennady Krivoy, Royal LePage Little Oak Realty Brokerage. Greater Vancouver REALTORS®
- C$1,699,0007 bd6 ba4.1k sqft10163 177a St, Surrey, BC V4N 5V9For SaleMLS ID #R3130332, Ritchie Zhao - PREC, Royal LePage West Real Estate Services Brokerage. Greater Vancouver REALTORS®
- C$1,500,0005 bd5 ba2.5k sqft1029 Salter St, New Westminster, BC V3M 0H5For SaleMLS ID #R3131938, Michael Sheldrake, RE/MAX All Points Realty Brokerage. Greater Vancouver REALTORS®
- C$1,499,9995 bd4 ba2.8k sqft7855 112a St, Delta, BC V4C 4Y4For SaleMLS ID #R3126734, Ramnik Dhaliwal, Team 3000 Realty Ltd. Brokerage. Greater Vancouver REALTORS®
- C$1,449,8003 bd4 ba3.5k sqft18745 65th Ave, Surrey, BC V3S 8V2For SaleMLS ID #R3137237, Robert Cooper PREC*, Royal LePage Elite West Brokerage. Greater Vancouver REALTORS®
- C$1,169,9005 bd3 ba2.4k sqft20140 Ashley Cres, Maple Ridge, BC V2X 0P4For SaleMLS ID #R3141777, John Kenney PREC*, Royal LePage Elite West Brokerage. Greater Vancouver REALTORS®
- C$1,550,0006 bd3 ba2.7k sqft1736 Pekrul Pl, Pt Coquitlam, BC V3C 6A7For SaleMLS ID #R3137091, Kelly Fry PREC*, Keller Williams Bold Realty Brokerage. Greater Vancouver REALTORS®
