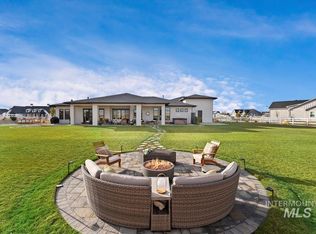
Welcome to refined country living in the heart of Middleton. Set on 1.4 beautifully landscaped acres with sweeping views of Bogus Basin and the Emmett Butte, this meticulously maintained, turn-key residence offers 2967 square feet of thoughtfully designed living space. Inside, a well-executed split floor plan provides both privacy and functionality, featuring a dedicated office for remote work and an expansive upstairs bonus room ideal for a media space, playroom, or guest retreat. High-end finishes elevate every corner of the home — from real wood shutters and a striking full-stone gas fireplace to the beautifully appointed kitchen complete with stainless steel appliances and a gas range built for both everyday living and entertaining. Designed for comfort and efficiency, the home also includes a water softener and filtration system, while a large covered patio invites you to relax and take in Idaho’s breathtaking sunsets. The property truly sets itself apart outdoors. A massive 43-foot RV garage with rear roll-up access offers exceptional storage, workshop, or hobby space. With chickens and livestock permitted, you can fully embrace the rural lifestyle — all while remaining just minutes from town amenities. This is where space, views, and thoughtful upgrades come together to create the lifestyle you’ve been waiting for.
Sold
Price Unknown
24696 Regal Rd, Middleton, ID 83644
4beds
3baths
2,967sqft
Single Family Residence
Built in 2021
1.41 Acres Lot
$1,156,000 Zestimate®
$--/sqft
$3,416 Estimated rent
Home value
$1,156,000
$1.10M - $1.21M
$3,416/mo
Zestimate® history
Owner options
List your home for rent
$3,416/mo
Rent Zestimate®
Find your next renter with Zillow Rental Manager. Plus, with online applications, you can quickly screen prospective tenants – for free.
$3,416/mo
Rent Zestimate®
Refinance and save
$250/mo
Est. payment
Refinancing to a lower rate could help reduce your monthly payments and save thousands over the life of the loan.
$250/mo
Est. payment
Explore your selling options
Work with a Zillow partner agent
Leverage their expertise and Zillow's premium Showcase listings to get your home seen by more buyers.
Get startedList with your own agent
Get your home in front of millions of buyers by listing it on Zillow.
Learn how to do itSell it yourself
Take full control of how buyers see your home on Zillow by listing For Sale by Owner (FSBO).
List your homeWhat's special
Striking full-stone gas fireplaceWell-executed split floor planBeautifully appointed kitchenHigh-end finishesBeautifully landscaped acresStainless steel appliancesReal wood shutters
Zillow last checked:
Listing updated:
Listed by:
Nicole Cherry Main:208-442-8500,
Homes of Idaho
Bought with:
James Moser
Boise Premier Real Estate
Source: IMLS,MLS#: 98975351
Facts & features
Interior
Bedrooms & bathrooms
- Bedrooms: 4
- Bathrooms: 3
- Main level bathrooms: 3
- Main level bedrooms: 4
Primary bedroom
- Level: Main
- Area: 240
- Dimensions: 16 x 15
Bedroom 2
- Level: Main
- Area: 132
- Dimensions: 11 x 12
Bedroom 3
- Level: Main
- Area: 132
- Dimensions: 11 x 12
Bedroom 4
- Level: Main
- Area: 132
- Dimensions: 11 x 12
Kitchen
- Level: Main
- Area: 312
- Dimensions: 26 x 12
Office
- Level: Main
- Area: 110
- Dimensions: 10 x 11
Heating
- Forced Air
Cooling
- Central Air
Appliances
- Included: Gas Water Heater, Tank Water Heater, Dishwasher, Disposal, Double Oven, Oven/Range Built-In, Water Softener Owned, Gas Range
Features
- Bed-Master Main Level, Den/Office, Great Room, Double Vanity, Central Vacuum Plumbed, Walk-In Closet(s), Loft, Breakfast Bar, Pantry, Kitchen Island, Quartz Counters, Number of Baths Main Level: 3, Bonus Room Size: 23x12, Bonus Room Level: Upper
- Has basement: No
- Has fireplace: Yes
- Fireplace features: Gas
Interior area
- Total structure area: 2,967
- Total interior livable area: 2,967 sqft
- Finished area above ground: 2,967
- Finished area below ground: 0
Property
Parking
- Total spaces: 4
- Parking features: RV Access/Parking, Garage (Drive Through Doors)
- Garage spaces: 4
Features
- Levels: Single w/ Upstairs Bonus Room
- Patio & porch: Covered Patio/Deck
- Fencing: Vinyl
Lot
- Size: 1.41 Acres
- Dimensions: 410 x 350
- Features: 1 - 4.99 AC, Full Sprinkler System
Details
- Parcel number: R3759540100
Construction
Type & style
- Home type: SingleFamily
- Property subtype: Single Family Residence
Materials
- Frame, HardiPlank Type, Circ./Cond - Crawl Space
- Foundation: Crawl Space
- Roof: Composition
Condition
- Year built: 2021
Details
- Builder name: Tradition
Utilities & green energy
- Sewer: Septic Tank
- Water: Well
- Utilities for property: Broadband Internet
Community & HOA
Community
- Subdivision: Cascade Hills
HOA
- Has HOA: Yes
- HOA fee: $250 annually
Location
- Region: Middleton
Financial & listing details
- Tax assessed value: $945,100
- Annual tax amount: $3,273
- Date on market: 2/19/2026
- Listing terms: Cash,Conventional,VA Loan
- Ownership: Fee Simple
- Road surface type: Paved
Price history
Price history is unavailable.
Public tax history
| Year | Property taxes | Tax assessment |
|---|---|---|
| 2025 | $3,273 +2.9% | $945,100 +10.2% |
| 2024 | $3,182 -7.2% | $857,300 -1.2% |
| 2023 | $3,429 -2% | $867,700 -3.2% |
| 2022 | $3,500 +259.4% | $896,410 +592.9% |
| 2021 | $974 | $129,370 |
Find assessor info on the county website
Neighborhood: 83644
Nearby homes
- $1,329,0003 bd3 ba2.7k sqft24658 Regal Rd, Middleton, ID 83644Off Market
- $1,264,0005 bd4 ba3.1k sqft9056 Tula Dr, Middleton, ID 83644Off Market
- $1,270,8004 bd3 ba3k sqft9041 Tula Dr, Middleton, ID 83644Off Market
- $1,386,3003 bd2 ba2.7k sqft24647 Regal Rd, Middleton, ID 83644Off Market
- $1,338,0004 bd3 ba3.4k sqft9104 Tula Dr, Middleton, ID 83644Off Market
- $--4 bd3 ba2.8k sqft24608 Regal Rd, Middleton, ID 83644Sold
- $1,339,0004 bd3 ba3.1k sqft24621 Regal Rd, Middleton, ID 83644Off Market
- $--4 bd3 ba2.8k sqft9145 Tula Dr, Middleton, ID 83644Sold
Nearby schools
GreatSchools rating
- 8/10Middleton Mill Creek Elementary SchoolGrades: PK-5Distance: 2.4 mi
- NAMiddleton Middle SchoolGrades: 6-8Distance: 3.4 mi
- 8/10Middleton High SchoolGrades: 9-12Distance: 4 mi
Schools provided by the listing agent
- Elementary: Mill Creek
- Middle: Middleton Jr
- High: Middleton
- District: Middleton School District #134
Source: IMLS. This data may not be complete. We recommend contacting the local school district to confirm school assignments for this home.
Get a cash offer in 3 minutes
Find out how much your home could sell for in as little as 3 minutes with a no-obligation cash offer.
Estimated market value
$1,156,000
Get a cash offer in 3 minutes
Find out how much your home could sell for in as little as 3 minutes with a no-obligation cash offer.
Estimated market value
$1,156,000
- Idaho
- Canyon County
- Middleton
- 83644
- 24696 Regal Rd
