Welcome home to this beautifully crafted all-brick home offering an ideal central location, three bedrooms, three bathrooms, a two car garage, and a screened-in back porch. Conveniently located with easy access to hospitals, shopping, parks, and restaurants, this home combines comfort, quality, and convenience.
From the moment you enter, you’ll notice the beautiful craftsmanship throughout, including high ceilings, crown molding, gorgeous cabinetry, granite countertops, and an abundance of windows that fill the home with natural light. The spacious living room features beautiful wood flooring and a gas fireplace, creating a warm and inviting gathering space. A convenient half bath is located just off the living area.
The eat-in kitchen offers abundant cabinetry, granite countertops, a walk-in pantry, breakfast bar with seating for three, and access to the laundry room and garage.
The spacious primary suite offers a relaxing retreat with a large bedroom, walk-in closets, and a primary bath featuring a separate tub and shower, double vanity, and linen closet. A desirable split bedroom layout provides two additional bedrooms with a full bathroom conveniently located between them.
Numerous updates have been completed since 2020, including a new kitchen backsplash, new stone tile flooring in the kitchen, new wood flooring from the entryway through the living room, dining area, and primary bedroom, fresh interior paint, an added countertop cabinet, updated lighting in various areas of the home, and the addition of a screened-in porch and patio—perfect for enjoying the peaceful backyard setting.
The HOA provides yard and landscape care, sprinkler system maintenance, common area maintenance and additional services. More information regarding HOA services is available.
Active
Listed by: Paul Kitchen & Associates • Angela M Womack • 573-535-9744
$339,000
2923 Shadow Wood Ln, Cape Girardeau, MO 63701
3beds
1,632sqft
Single Family Residence
Built in 2018
8,712 Square Feet Lot
$332,100 Zestimate®
$208/sqft
$150/mo HOA
What's special
Gas fireplaceTwo car garageScreened-in back porchGranite countertopsAll-brick homeFresh interior paintThree bathrooms
- 3 days
- 355
- 16
Zillow last checked:
Listing updated:
Listed by:
Angela M Womack 573-535-9744,
Paul Kitchen & Associates,
Alison A Moorman 573-579-6891,
Paul Kitchen & Associates
Source: MARIS,MLS#: 26063555 Originating MLS: Southeast Missouri REALTORS
Originating MLS: Southeast Missouri REALTORSFacts & features
Interior
Bedrooms & bathrooms
- Bedrooms: 3
- Bathrooms: 3
- Full bathrooms: 2
- 1/2 bathrooms: 1
- Main level bathrooms: 3
- Main level bedrooms: 3
Heating
- Natural Gas
Cooling
- Central Air, Electric
Appliances
- Included: Dishwasher, Disposal, Oven, Range, Free-Standing Refrigerator, Electric Water Heater
- Laundry: Main Level
Features
- Breakfast Bar, Ceiling Fan(s), Chandelier, Crown Molding, Double Vanity, Eat-in Kitchen, Granite Counters, High Ceilings, High Speed Internet, Kitchen/Dining Room Combo, Pantry, Recessed Lighting, Separate Shower, Soaking Tub, Storage, Tray Ceiling(s), Vaulted Ceiling(s), Walk-In Closet(s), Walk-In Pantry
- Flooring: Carpet, Ceramic Tile, Wood
- Basement: None
- Number of fireplaces: 1
- Fireplace features: Gas
Interior area
- Total structure area: 1,632
- Total interior livable area: 1,632 sqft
- Finished area above ground: 1,632
Property
Parking
- Total spaces: 4
- Parking features: Garage - Attached
- Attached garage spaces: 2
Features
- Levels: One
- Patio & porch: Covered, Rear Porch
- Exterior features: No Step Entry, Water Garden
- Has view: Yes
- View description: Trees/Woods
Lot
- Size: 8,712 Square Feet
- Features: Level
Details
- Parcel number: 159140005030000000
- Special conditions: Standard
Construction
Type & style
- Home type: SingleFamily
- Architectural style: Ranch
- Property subtype: Single Family Residence
Materials
- Brick
- Foundation: Slab
- Roof: Asphalt
Condition
- Updated/Remodeled
- New construction: No
- Year built: 2018
Utilities & green energy
- Electric: 220 Volts, Ameren
- Sewer: Public Sewer
- Water: Public
- Utilities for property: Electricity Connected, Sewer Connected, Water Connected
Community & HOA
Community
- Security: Smoke Detector(s)
- Subdivision: Green Mdws 6th Sub
HOA
- Has HOA: Yes
- Amenities included: Other
- Services included: Maintenance Grounds, Common Area Maintenance, Other
- HOA fee: $900 semi-annually
- HOA name: Shadow Wood Villas
Location
- Region: Cape Girardeau
Financial & listing details
- Price per square foot: $208/sqft
- Tax assessed value: $276,801
- Annual tax amount: $2,747
- Date on market: 10/5/2026
- Cumulative days on market: 3 days
- Listing terms: Cash,Conventional,FHA,VA Loan
- Electric utility on property: Yes
Estimated market value
$332,100
$315,000 - $349,000
$2,493/mo
Price history
| Date | Event | Price |
|---|---|---|
| 10/6/2026 | Listed for sale | $339,000+21.1%$208/sqft |
Source:  MARIS #26063555 Report a problem MARIS #26063555 Report a problem | ||
| 9/11/2020 | Sold | -- |
Source: MARIS #20066804 Report a problem | ||
| 2/11/2020 | Listing removed | $279,900$172/sqft |
Source: Paul Kitchen & Associates #19063470 Report a problem | ||
| 1/7/2020 | Pending sale | $279,900$172/sqft |
Source: Paul Kitchen & Associates #19063470 Report a problem | ||
| 8/23/2019 | Listed for sale | $279,900$172/sqft |
Source: Paul Kitchen & Associates #19063470 Report a problem | ||
| 6/13/2019 | Listing removed | $279,900$172/sqft |
Source: Area Properties Real Estate #18050606 Report a problem | ||
| 6/26/2018 | Price change | $279,900-5.4%$172/sqft |
Source: Area Properties Real Estate #18050606 Report a problem | ||
| 5/7/2018 | Listed for sale | $295,900$181/sqft |
Source: Berkshire Hathaway Homeservice #17095195 Report a problem | ||
Public tax history
| Year | Property taxes | Tax assessment |
|---|---|---|
| 2025 | $2,747 +5.4% | $52,600 +5% |
| 2024 | $2,606 +0.1% | $50,090 |
| 2023 | $2,603 0% | $50,090 |
| 2022 | $2,605 +0% | $50,090 |
| 2021 | $2,604 +1283.5% | $50,090 +1287.5% |
| 2020 | $188 +0.1% | $3,610 |
| 2019 | $188 | $3,610 -55.4% |
| 2018 | $188 -55.4% | $8,090 |
| 2017 | $421 | $8,090 |
Find assessor info on the county website
Monthly payment
Est. payment
Payment breakdown
Explore the cost of this home by adjusting the details. Changes won't be saved.Climate risks
Neighborhood: 63701
Nearby schools
Schools provided by the listing agent
- Elementary: Clippard Elem.
- Middle: Central Jr. High
- High: Central High
Source: MARIS. This data may not be complete. We recommend contacting the local school district to confirm school assignments for this home.
- $336,3003 bd2 ba1.5k sqft2921 Shadow Wood Ln, Cape Girardeau, MO 63701Off Market
- $267,9002 bd2 ba1.7k sqft2927 Shadow Wood Ln, Cape Girardeau, MO 63701Off Market
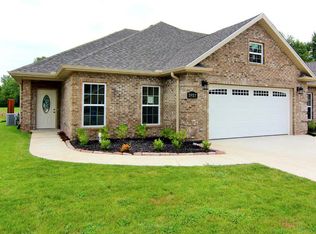
- $320,3003 bd3 ba1.7k sqft2921 Shadow Wood Cpe, Girardeau, MO 63701Off Market
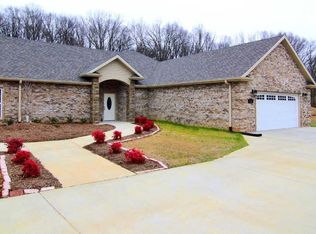
- $653,9004 bd4 ba4.9k sqft2924 Shadow Wood Ln, Cape Girardeau, MO 63701Off Market
Similar homes
- $359,9003 bd3 ba2k sqft1929 W Cape Rock Dr, Cape Girardeau, MO 63701For Sale
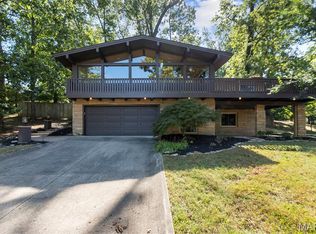
 MLS ID #26063061, Sergio R Ramos, Paul Kitchen & Associates. MARIS
 - $350,0003 bd3 ba2.3k sqft1132 N Cape Rock Dr, Cape Girardeau, MO 63701For Sale
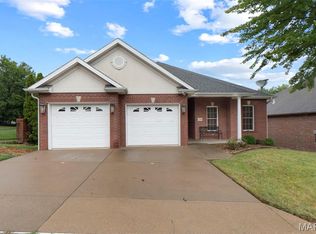 MLS ID #26058150, Kim J Taylor, Area Properties Real Estate-River Region. MARIS
 - $299,0004 bd2 ba1.3k sqft243 Hawks Lndg, Cape Girardeau, MO 63701For Sale
 MLS ID #26063132, Ashley N Cross, EPM Real Estate. MARIS
 - $315,0003 bd2 ba1.3k sqft3829 Silverton Cir, Cape Girardeau, MO 63701For Sale
 MLS ID #26060179, Kristal Flentge, EDGE Realty ERA Powered. MARIS
 - $197,9003 bd2 ba1.4k sqft2020 Steven Dr, Cape Girardeau, MO 63701For SaleMLS ID #26064455, Laura Lincoln, EDGE Realty, ERA Powered. MARIS
- $355,0003 bd3 ba2.3k sqft2012 Concord Pl, Cape Girardeau, MO 63701For SaleMLS ID #26057915, Angela M Womack, Paul Kitchen & Associates. MARIS
- $296,5004 bd3 ba2.3k sqft2537 Jonquil Ln, Cape Girardeau, MO 63701For SaleMLS ID #26050335, Drake L Bentley, Ritter Real Estate. MARIS
- $336,9003 bd2 ba1.4k sqft959 Rifle Dr, Cape Girardeau, MO 63701New ConstructionMLS ID #26063413, Dolores M Baker, EDGE Realty ERA Powered. MARIS
- $304,9003 bd3 ba1.8k sqft639 Olivia Dr, Cape Girardeau, MO 63701For SaleMLS ID #26050521, Tracey Miller, Vylla Home. MARIS
- $249,9004 bd2 ba2.4k sqft34 N Fountain St, Cape Girardeau, MO 63701For SaleMLS ID #26064170, Amber L Kimbrell, Century 21 Ashland Realty. MARIS
- $264,9003 bd2 ba1.3k sqft1724 Georgia St, Cape Girardeau, MO 63701For SaleMLS ID #26062050, Marlene A Bell, EDGE Realty ERA Powered. MARIS
- $289,0003 bd3 ba1.8k sqft1009 Dearmore Ct, Cape Girardeau, MO 63701For SaleMLS ID #26041351, Meghan E Tyson, Ritter Real Estate. MARIS
- $245,0003 bd3 ba1.8k sqft1953 Carolina Ln, Cape Girardeau, MO 63701For SaleMLS ID #26060496, Cathy E Trentham, Century 21 Ashland Realty. MARIS
- $413,0003 bd2 ba1.8k sqft2953 Beaver Creek Dr, Cape Girardeau, MO 63701For SaleMLS ID #26031713, Chelsea D Dillick, EXP Realty, LLC. MARIS
- $240,0003 bd2 ba1.2k sqft1808 Evondale Dr, Cape Girardeau, MO 63701For SaleMLS ID #26063590, Tara M Elfrink, EDGE Realty, ERA Powered. MARIS
- $259,0003 bd3 ba1.8k sqft1941 David Dr, Cape Girardeau, MO 63701For SaleMLS ID #26061617, Sandy D Tegel, Century 21 Ashland Realty. MARIS
- $410,0003 bd2 ba1.7k sqft557 Cloverdale Ranch Rd, Cape Girardeau, MO 63701For SaleMLS ID #26062761, Jane K Clark, Century 21 Ashland Realty. MARIS
- $364,9002 bd2 ba1.4k sqft2634 Walden Blvd, Cape Girardeau, MO 63701New ConstructionMLS ID #26014378, Amanda Huber, EDGE Realty ERA Powered. MARIS
- $215,0003 bd2 ba1.5k sqft3110 Aspen Dr, Cape Girardeau, MO 63701For SaleMLS ID #26056757, Wendy D Flynn, Century 21 Ashland Realty. MARIS
