Skip main navigation
For sale
  • $400,000

    247 Candytuft Rd, Reisterstown, MD 21136

    3beds
    1,648sqft
    : 
    Single Family Residence
    Built in 1965
    6,600 Square Feet Lot
    $397,500 Zestimate®
    $243/sqft
    $-- HOA

    What's special

    Soft color paletteLuxury flooringNewly planted landscapingRecessed lightingCeiling-height cabinetsStainless steel appliancesPicture window
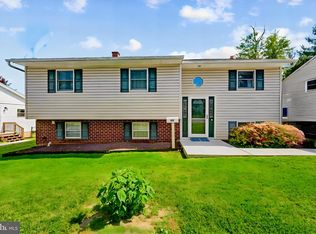
    Adorable, newly renovated, 3BR/2BA Rancher located on a quiet street. Park in the newly poured concrete driveway and make your way past the newly planted landscaping to the door of your new home. Step inside a home filled with natural light, an open floor plan, a soft color palette, recessed lighting, luxury flooring and new carpeting. The main living space features a spacious living room with a picture window and an eat-in kitchen. The kitchen features ceiling-height cabinets, including a pantry cabinet, stainless steel appliances, granite countertops, and a deep stainless sink under a window. Down the hall you will find two sizable secondary bedrooms, a larger primary bedroom, and a newly remodeled full bath with tile from the tub to the ceiling. The finished lower level offers additional living space featuring a full bath with a walk-in shower, a large recreation room, laundry, and utilities. Step outside from the kitchen to a fenced yard offering ample green space and possibilities. This move-in-ready home is ideal for any new homeowner and is located near shopping, restaurants, and commuter routes.
    26 days
    |
    1,019
    |
    55
    |

    Zillow last checked:

    Listing updated:

    Listed by:

    Mike Griesser 443-896-3886,

    LPT Realty, LLC 8773662213,

    Listing Team: Vybe

    Source: Bright MLS,MLS#: MDBC2160468MLS Logo

    Tour with a local agent

      Facts & features

      Interior

      Bedrooms & bathrooms
      • Bedrooms: 3
      • Bathrooms: 2
      • Full bathrooms: 2
      • Main level bathrooms: 1
      • Main level bedrooms: 3
      Basement
      • Description: Percent Finished: 80.0
      • Area: 884
      Heating
      • Forced Air, Natural Gas
      Cooling
      • Other, Electric
      Appliances
      • Included: Microwave, Dishwasher, Exhaust Fan, Oven/Range - Gas, Water Heater, Gas Water Heater
      • Laundry: Lower Level
      Features
      • Ceiling Fan(s), Combination Kitchen/Dining, Entry Level Bedroom, Open Floorplan, Eat-in Kitchen, Recessed Lighting, Upgraded Countertops, Bathroom - Walk-In Shower, Dry Wall
      • Flooring: Carpet, Luxury Vinyl
      • Doors: ENERGY STAR Qualified Doors
      • Windows: Double Hung, Double Pane Windows, Energy Efficient
      • Basement: Improved,Interior Entry,Heated,Partially Finished
      • Has fireplace: No
      Interior area
      • Total structure area: 1,768
      • Total interior livable area: 1,648 sqft
      • Finished area above ground: 884
      • Finished area below ground: 764
      Video & virtual tour

      Property

      Parking
      • Parking features: Driveway, On Street
      • Has uncovered spaces: Yes
      Accessibility
      • Accessibility features: 2+ Access Exits
      Features
      • Levels: Two
      • Stories: 2
      • Pool features: None
      Lot
      • Size: 6,600 Square Feet
      • Dimensions: 1.00 x
      Details
      • Additional structures: Above Grade, Below Grade
      • Parcel number: 04040416075470
      • Zoning: RESIDENTIAL
      • Special conditions: Standard

      Construction

      Type & style
      • Home type: SingleFamily
      • Architectural style: Ranch/Rambler
      • Property subtype: Single Family Residence
      Materials
      • Brick, Brick Front, CPVC/PVC, Frame, Vinyl Siding
      • Foundation: Other, Block
      • Roof: Architectural Shingle
      Condition
      • Excellent
      • New construction: No
      • Year built: 1965

      Utilities & green energy

      • Sewer: Public Sewer
      • Water: Public
      • Utilities for property: Above Ground, Cable Available

      Community & HOA

      Community
      • Subdivision: Suburbia
      HOA
      • Has HOA: No
      Location
      • Region: Reisterstown

      Financial & listing details

      • Price per square foot: $243/sqft
      • Tax assessed value: $198,200
      • Annual tax amount: $2,172
      • Date on market: 4/29/2026
      • Listing agreement: Exclusive Right To Sell
      • Ownership: Fee Simple
      Get pre-qualifiedBe ready to make an offer.
      Connect with an agentGet info on this home, tour, and more.
      Calculate monthly paymentSee if you can afford this home.

        Estimated market value

        $397,500

        $378,000 - $417,000

        $2,585/mo

        Price history

        DateEventPrice
        4/29/2026Listed for sale$400,000+50.9%$243/sqft
        Source: Bright MLS #MDBC2160468 Report a problem
        12/2/2025Sold$265,000+49.7%$161/sqft
        Source: Bright MLS #MDBC2141818 Report a problem
        10/2/2025Sold$177,000$107/sqft
        Source: Public Record Report a problem

        Public tax history

        YearProperty taxesTax assessment
        2025$2,775 +27.8%$198,200 +10.6%
        2024$2,172 +2.7%$179,200 +2.7%
        2023$2,115 +2.7%$174,533 -2.6%
        2022$2,059 +2.8%$179,200 +8.5%
        2021$2,002 +4.6%$165,200 +4.6%
        2020$1,913 +4.9%$157,867 -4.4%
        2019$1,824 +5.1%$165,200 +15.4%
        2018$1,736 +2.5%$143,200 +2.5%
        2017$1,694 -8%$139,733 +2.5%
        2016$1,841 $136,267 +2.6%
        2015$1,841 $132,800
        2014$1,841 $132,800
        2013-- $132,800 -22.5%
        2012-- $171,400
        2011-- $171,400
        2010-- $171,400 -14.1%
        2009-- $199,440 +16.7%
        2008-- $170,850 +20.1%
        2007-- $142,260 +25.2%
        2006-- $113,670 +5.2%
        2005-- $108,030 +5.5%
        2004-- $102,390 +5.8%
        2003-- $96,750 +1.3%
        2002-- $95,506 +1.3%
        2001-- $94,263

        Find assessor info on the county website

        Monthly payment

        Est. payment

          Payment breakdown

          Explore the cost of this home by adjusting the details. Changes won't be saved.
          All calculations are estimates and provided by Zillow, Inc. for informational purposes only. Actual amounts may vary.
          HOA fees may include property taxes on listings classified as Co-Ops. Contact the listing agent and/or owner for fee details.
          Mortgage interest rates are dependent on a number of factors, including credit score, down payment, and repayment length. Interest rate data provided by Zillow Group Marketplace, Inc. as of 1/1/1970 from various mortgage lenders with which we have lead or other similar arrangements; the Estimated Payment is an average of those rates.
          See how much you could borrow to make a competitive offer.

          Climate risks

          Neighborhood: 21136

          Getting around

          51 / 100
          Somewhat Walkable
          30 / 100
          Some Transit
          41 / 100
          Somewhat Bikeable

          Nearby schools

          GreatSchools rating
          Schools provided by the listing agent
          • District: Baltimore County Public Schools

          Source: Bright MLS. This data may not be complete. We recommend contacting the local school district to confirm school assignments for this home.

          A local agent can set up tours, give advice and negotiate with sellers.

          Browse local experts

          Similar homes

          Skip to the end of the carouselSkip to the beginning of the carousel