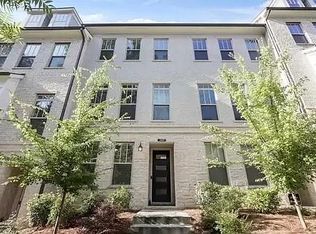
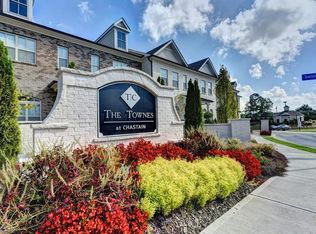
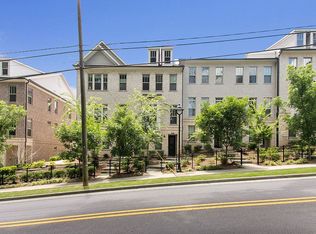
Want to be close to Chastain Park's walking trails, golf, tennis, playgrounds, and restaurant? Let me introduce you to this barely lived-in 3-bedroom, 3.5-bath townhome with a fireplace, located in the highly sought-after gated community of Townes at Chastain. The community has a private pool, sidewalks with street lights, and Flock security cameras that read license plates for added but not needed security. Freshly painted from ceilings to baseboards-including the garage-and featuring a newly stained deck, this home is move-in ready and impeccably maintained. The open-concept main level offers 10-foot ceilings, a cozy fireplace in the living room upgraded with a shiplap surround, and a bright sunroom that fills the space with natural light. A separate dining room offers flexible use as a formal space, secondary den, or home office. Just off the dining area, you'll find a sunny, unfinished bonus space with a full-size window-perfect for a walk-in pantry, home office nook, coat closet, or even a charming doggy den. Upstairs, each bedroom includes its own full bath, providing comfort and privacy for family or guests. The terrace level also boasts 10-foot ceilings, enhancing the home's spacious feel throughout. With upscale finishes, flexible spaces, and a premium location, this townhome offers both low-maintenance ownership and livability in one of Atlanta's most desirable neighborhoods. The HOA is responsible for the roof, which alleviates an owner of a large financial burden and allows for community-wide consistent maintenance, and supports home values. Conveniently positioned at the edge of the community, the unit allows for easy access to ride-share and delivery services-no need for guests to navigate the gate. The semi-private gated front yard also allows an easy potty break spot for your dog or step out to the sidewalk of the tree-lined, completely residential street of Franklin Road.
Closed
Zillow last checked:
Listing updated:
Bought with:
Sheila Lantier, 353934
Harry Norman Realtors
Source: GAMLS,MLS#: 10612562
Price history
| Date | Event | Price |
|---|---|---|
| 11/21/2025 | Sold | $740,000-1.3%$336/sqft |
Source:  GAMLS #10612562 Report a problem GAMLS #10612562 Report a problem | ||
| 11/5/2025 | Pending sale | $750,000$341/sqft |
Source:  FMLS GA #7655668 Report a problem FMLS GA #7655668 Report a problem | ||
| 9/25/2025 | Listed for sale | $750,000+1.4%$341/sqft |
Source: GAMLS #10612562 Report a problem | ||
| 8/1/2025 | Listing removed | $740,000$336/sqft |
Source: FMLS GA #7568331 Report a problem | ||
| 6/2/2025 | Price change | $740,000-2%$336/sqft |
Source: GAMLS #10510022 Report a problem | ||
| 4/26/2025 | Price change | $755,000+39.2%$343/sqft |
Source: FMLS GA #7568331 Report a problem | ||
| 11/30/2020 | Pending sale | $542,500-2.2%$247/sqft |
Source: FMLS GA #6782199 Report a problem | ||
| 5/10/2018 | Sold | $554,784$252/sqft |
Source: Public Record Report a problem | ||

Get a cash offer in 3 minutes
Find out how much your home could sell for in as little as 3 minutes with a no-obligation cash offer.
Estimated market value
$733,400
