Skip main navigation
Sold for $562,000
  • $562,000

    247 Grandy Road, Grandy, NC 27939

    4beds
    2,501sqft
    Single Family Residence
    Built in 2001
    0.96 Acres Lot
    $573,900 Zestimate®
    $225/sqft
    $3,372 Estimated rent

    Home value

    $573,900

    $545,000 - $603,000

    $3,372/mo

    Zestimate® history
    Loading
    Loading...

    Owner options

    List your home for rent

    $3,372/mo

    Rent Zestimate®

    Find your next renter with Zillow Rental Manager. Plus, with online applications, you can quickly screen prospective tenants – for free.

    Learn more

    $3,372/mo

    Rent Zestimate®

    Refinance and save

    $3,297/mo

    Est. payment

    Refinancing to a lower rate could help reduce your monthly payments and save thousands over the life of the loan.

    See today's rates

    $3,297/mo

    Est. payment

    Explore your selling options

    Work with a Zillow partner agent

    Leverage their expertise and Zillow's premium Showcase listings to get your home seen by more buyers.

    Get started

    List with your own agent

    Get your home in front of millions of buyers by listing it on Zillow.

    Learn how to do it

    Sell it yourself

    Take full control of how buyers see your home on Zillow by listing For Sale by Owner (FSBO).

    List your home

    What's special

    Cozy fireplaceHuge kitchenExtensive counter workspaceRoom for multiple cooksBeautifully fenced backyardDesirable split-bedroom floor planStunning in-ground swimming pool
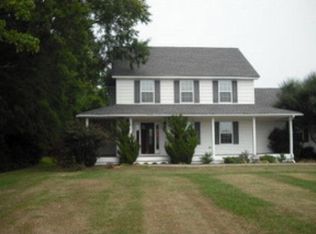
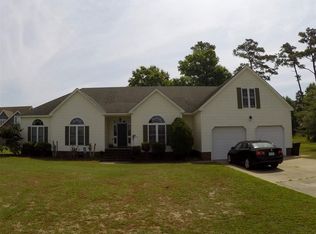
    Imagine enjoying all the benefits of country club living without the restrictions or expense of HOA dues. Perfectly positioned directly across from the golf course, country club, and restaurant, this exceptional home offers convenience, comfort, and an unbeatable location while maintaining the freedom homeowners desire. Designed with both everyday living and entertaining in mind, this spacious residence features four generously sized bedrooms and three full bathrooms arranged in a desirable split-bedroom floor plan. The private owner's retreat is a true sanctuary, boasting a large en-suite bath with ample space to unwind, along with an oversized walk-in closet designed to accommodate every wardrobe need. Step inside to discover an inviting open-concept layout where the living, dining, and kitchen spaces flow seamlessly together. The heart of the home is the huge kitchen, offering an abundance of cabinetry, extensive counter workspace, and room for multiple cooks to gather and create. Whether preparing family meals or hosting holiday celebrations, this kitchen is designed to handle it all with ease. The spacious living room serves as a welcoming gathering place, highlighted by beautiful built-in cabinetry and a cozy fireplace that creates warmth and character throughout the year. Large windows allow natural light to pour into the home while providing views of the backyard oasis beyond. Storage is abundant throughout the property, with walk-in closets, dedicated storage spaces, and thoughtful design elements that keep everything organized and within reach. Every room has been planned with functionality and comfort in mind. Outdoor living is equally impressive. Relax on the covered, shaded back porch while overlooking the stunning in-ground swimming pool and beautifully fenced backyard. This private outdoor retreat is perfect for morning coffee, evening gatherings, poolside entertaining, or simply enjoying peaceful views in a serene setting. The fenced yard provides privacy and security while offering plenty of space for pets, play, and outdoor activities. Combining an outstanding location, spacious design, abundant storage, and resort-style outdoor amenities, this home delivers the lifestyle you've been searching for. Enjoy easy access to golf, dining, and recreation just steps away while returning home to your own private retreat--without the burden of HOA fees or country club dues. This is the perfect blend of luxury, convenience, and freedom.

    Zillow last checked:

    Listing updated:

    Listed by:

    Lynn Bulman 252-339-6517,

    Howard Hanna WEW/EC

    Bought with:

    The Tammy Shilling Team

    Long & Foster Real Estate Oceanfront/Coastal

    Source: Hive MLS,MLS#: 100581466MLS LogoOriginating MLS: Albemarle Area Association of REALTORS

    Facts & features

    Interior

    Bedrooms & bathrooms
    • Bedrooms: 4
    • Bathrooms: 3
    • Full bathrooms: 3
    Rooms
    • Room types: Great Room, Dining Room, Master Bedroom, Bedroom 2, Bedroom 3, Bedroom 4, Breakfast Nook
    Great room
    • Level: First
    Kitchen
    • Description: 3 bathrooms on 1st Floor
    • Level: First
    Heating
    • Heat Pump, Fireplace(s), Electric
    Cooling
    • Central Air, Heat Pump
    Appliances
    • Included: Refrigerator, Dishwasher, Electric Range
    • Laundry: Dryer Hookup, Washer Hookup
    Features
    • Master Downstairs, Walk-in Closet(s), Entrance Foyer, Bookcases, Kitchen Island, Ceiling Fan(s), Hot Tub, Walk-in Shower, Blinds/Shades, Built-in Features, Eat-in Kitchen, Gas Log, Walk-In Closet(s)
    • Flooring: Carpet, Tile
    • Doors: Storm Door(s)
    • Basement: None
    • Attic: Pull Down Stairs
    • Number of fireplaces: 1
    • Fireplace features: Gas Log
    Interior area
    • Total structure area: 2,501
    • Total interior livable area: 2,501 sqft

    Property

    Parking
    • Total spaces: 2
    • Parking features: Concrete, Garage Door Opener, Off Street, Garage
    • Attached garage spaces: 2
    Features
    • Levels: One
    • Patio & porch: Covered, Patio, Front Porch, Rear Porch
    • Exterior features: Gas Log, Storm Doors
    • Pool features: In Ground
    • Fencing: Back Yard,Vinyl
    • Has view: Yes
    • View description: Golf Course
    • Waterfront features: None
    • Frontage type: See Remarks
    Lot
    • Size: 0.96 Acres
    • Dimensions: 113 x 394 x 145 x 321
    • Features: Open Lot, Level, Cleared, Landscaped, Near Golf Course
    Details
    • Parcel number: 0095000006f0000
    • Zoning: RES
    • Special conditions: Standard

    Construction

    Type & style
    • Home type: SingleFamily
    • Property subtype: Single Family Residence
    Materials
    • Vinyl Siding, Wood Frame
    • Foundation: Slab
    • Roof: Architectural Shingle
    Condition
    • New construction: No
    • Year built: 2001

    Utilities & green energy

    • Sewer: Septic Tank
    • Water: Well
    • Utilities for property: Sewer Connected, Water Connected

    Community & HOA

    Community
    • Subdivision: Number Five Fairway
    HOA
    • Has HOA: No
    Location
    • Region: Grandy

    Financial & listing details

    • Price per square foot: $225/sqft
    • Tax assessed value: $320,700
    • Annual tax amount: $2,257
    • Date on market: 6/13/2026
    • Cumulative days on market: 19 days
    • Listing agreement: Exclusive Right To Sell
    • Listing terms: Cash,Conventional,USDA Loan,VA Loan
    • Road surface type: Paved

    Price history

    DateEventPrice
    8/20/2026Sold$562,000-2.9%$225/sqft
    Source: Hive MLS #100581466 Report a problem
    7/1/2026Contingent$579,000$232/sqft
    Source: Hive MLS #100581466 Report a problem
    6/24/2026Price change$579,000-3.3%$232/sqft
    Source: Hive MLS #100581466 Report a problem
    6/13/2026Listed for sale$599,000+126%$240/sqft
    Source: Hive MLS #100581466 Report a problem
    4/26/2018Sold$265,000-5.2%$106/sqft
    Source: Hive MLS #887049 Report a problem
    1/21/2018Listing removed$279,500$112/sqft
    Source: CENTURY 21 Nachman Realty #96819 Report a problem
    6/16/2017Listed for sale$279,500$112/sqft
    Source: CENTURY 21 Nachman Realty #96819 Report a problem

    Public tax history

    YearProperty taxesTax assessment
    2025$2,257 +0.4%$320,700
    2024$2,248 +9.8%$320,700
    2023$2,047 +19.2%$320,700
    2022$1,717 +0.5%$320,700
    2021$1,709 +20.4%$320,700 +21.5%
    2020$1,420 $264,000
    2019$1,420 +0.2%$264,000
    2018$1,417 +2.6%$264,000
    2017$1,381 $264,000
    2016$1,381 $264,000
    2015$1,381 $264,000
    2013$1,381 $264,000 -12.8%
    2011-- $302,675
    2010-- $302,675
    2009-- $302,675
    2007-- $302,675 +2.5%
    2005-- $295,257
    Find assessor info on the county website

    Neighborhood: 27939

    Nearby schools

    GreatSchools rating
    Schools provided by the listing agent
    • Elementary: Central Elementary
    • Middle: Currituck County Middle
    • High: Currituck County High School

    Source: Hive MLS. This data may not be complete. We recommend contacting the local school district to confirm school assignments for this home.

    Get pre-qualified for a loan
    At Zillow Home Loans, we can pre-qualify you in as little as 5 minutes with no impact to your credit score.

    An equal housing lender. NMLS #10287.

    Sell for more on Zillow
    Get a Zillow Showcase℠ listing at no additional cost and you could sell for .
    $573,900
    2% more
    +$11,478
    With Zillow Showcase(estimated)
    $585,378