If you are in the market for a condo, you need to consider trailside at Carriage Crossing. Located on the East side of Waterloo, this is a complex of three mid-level buildings offering spacious units, underground parking, beautiful rooftop patios, and walking distance to the Grey silo golf course and the Walter bean trail; an absolutely tranquil setting. Unit 307 is a beautifully kept 2- bedroom, 2-bathroom unit with a wrap around balcony giving you tons of outdoor space for enjoyment. A contemporary accent foyer wall enhances the first impressions of the unit. Maple hardwood throughout the foyer, living room, kitchen, dinette, and bedrooms; 12" x 24" elegant porcelain tile in the bathrooms. A classy white shaker cabinet finishes the bathrooms and kitchen with equally elegant quartz countertops and contemporary kitchen backsplash. The easterly exposure gives you bright morning sunshine to help you get your day started. Other locational advantages include close proximity to RIM park as well as a short distance to Conestoga Mall and highway access. Don't miss out on this pristine unit!
For sale
C$619,900
247 Grey Silo Rd #307, Waterloo, ON N2K 0G7
2beds
2baths
Apartment
Built in ----
-- sqft lot
$-- Zestimate®
C$--/sqft
C$620/mo HOA
What's special
Spacious unitsBeautiful rooftop patiosContemporary accent foyer wallElegant quartz countertopsContemporary kitchen backsplash
- 70 days
- 6
- 0
Zillow last checked:
Listing updated:
Listed by:
RE/MAX TWIN CITY REALTY INC.
Source: TRREB,MLS®#: X13555780 Originating MLS®#: Toronto Regional Real Estate Board
Originating MLS®#: Toronto Regional Real Estate BoardFacts & features
Interior
Bedrooms & bathrooms
- Bedrooms: 2
- Bathrooms: 2
Primary bedroom
- Level: Main
- Dimensions: 3.71 x 5.26
Bedroom 2
- Level: Main
- Dimensions: 3.94 x 3.99
Bathroom
- Level: Main
- Dimensions: 2.39 x 2.72
Bathroom
- Level: Main
- Dimensions: 2.46 x 2.06
Foyer
- Level: Main
- Dimensions: 2.06 x 5.51
Kitchen
- Level: Main
- Dimensions: 5.03 x 3.4
Living room
- Level: Main
- Dimensions: 5.03 x 3.07
Utility room
- Level: Main
- Dimensions: 2.46 x 2.41
Heating
- Forced Air, Gas
Cooling
- Central Air
Appliances
- Included: Water Heater
- Laundry: In-Suite Laundry
Features
- Storage Area Lockers
- Flooring: Carpet Free
- Basement: None
- Has fireplace: No
Interior area
- Living area range: 1000-1199 null
Video & virtual tour
Property
Parking
- Total spaces: 1
- Parking features: Garage
- Has garage: Yes
Features
- Exterior features: Controlled Entry, Recreational Area, Landscaped, Year Round Living, Open Balcony
Lot
- Features: Golf, Park, School, Rec./Commun.Centre, Library
Details
- Parcel number: 237120250
Construction
Type & style
- Home type: Apartment
- Property subtype: Apartment
Materials
- Brick Veneer
Community & HOA
HOA
- Services included: Common Elements Included, CAC Included
- HOA fee: C$620 monthly
- HOA name: WSCP
Location
- Region: Waterloo
Financial & listing details
- Tax assessed value: C$317,000
- Annual tax amount: C$4,540
- Date on market: 7/13/2026
Price history
Price history is unavailable.
Public tax history
Tax history is unavailable.
Climate risks
Neighborhood: N2K
Nearby schools
GreatSchools rating
No schools nearby
We couldn't find any schools near this home.
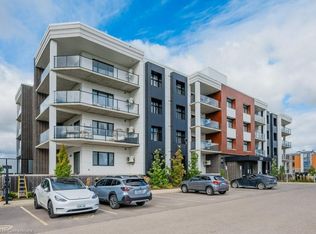

Similar homes
- C$619,9002 bd2 ba1k sqft247 Grey Silo Rd #307B, Waterloo, ON N2K 0G7For Sale
 MLS ID #40845607, Emil Burca, Broker, RE/MAX TWIN CITY REALTY INC.. ITSO
 - C$624,9002 bd2 ba-- sqft99 B Farley Rd #203, Centre Wellington, ON N1M 0J9For Sale
 MLS ID #X13797016, Keller Williams Home Group Realty. TRREB
 - C$599,9002 bd2 ba1.6k sqft85 Spruce St #103, Cambridge, ON N1R 4K4For Sale
 MLS ID #40864880, Bradley Wylde, Salesperson, RE/MAX REAL ESTATE CENTRE INC., BROKERAGE. ITSO
 - C$649,0003 bd3 ba-- sqft465 Columbia St W #2, Waterloo, ON N2T 2N3For Sale
 MLS ID #X13742622, RE/MAX GOLD REALTY INC.. TRREB
