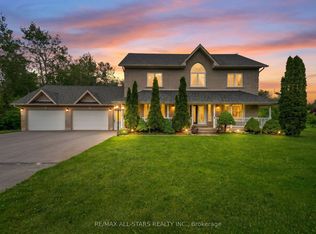
Welcome to Windycrest Farm! Set on a breathtaking 14 acre parcel of workable land, this exceptional property is surrounded by picturesque countryside views. Enjoy the beauty of eastern and western exposures, offering jaw dropping sunrises and sunsets. Wake up to the warm morning light streaming in from the east, creating a bright and inviting start to the day, while the western exposure provides golden afternoon sunshine and spectacular evening skies perfect for relaxing and entertaining. As you step inside, you're greeted by a gorgeous open concept living space with soaring windows with 13 foot vaulted ceilings in the great room. The custom kitchen has granite counters and a 9 ft island that offers ample seating and a generous prep space. The dining area has a hand crafted coffered ceiling providing elegance for entertaining. Anchoring the great room is a beautiful linear fireplace that adds warmth on those cool winter evenings. A double garden door accesses the resort like backyard to cool off in the spa like salt water pool on those hot summer days and play a fun game of mini putt on the artificial putting green. Gather the family for a BBQ under the outdoor covered living space of vaulted timber frame. Enjoy a relaxing sauna taking in spectacular views. A separate shop provides an ideal spot for the woodworking enthusiast or to tinker on your collectable car. The finished guest offers extra living space creating privacy for extended family. A bonus 32' x 72' Calhoun super structure with a concrete floor is ideal for storing equipment, machinery, hay or feed or a perfect space for a pickle ball court, protecting your game from wind and rain. The storage possibilities are endless! This home is a rare opportunity to enjoy space, privacy and the lifestyle only country living can offer, while remaining conveniently minutes to the 404 making commuting simple and efficient. The perfect balance of peaceful rural living and everyday accessibility!
For sale
C$2,799,000
247 Ravencrest Rd, Georgina, ON L0E 1R0
5beds
5baths
Farm
Built in ----
14 Square Feet Lot
$-- Zestimate®
C$--/sqft
C$-- HOA
What's special
Eastern and western exposuresSoaring windowsBeautiful linear fireplaceArtificial putting green
- 67 days |
- 18 |
- 1 |
Zillow last checked:
Listing updated:
Listed by:
RE/MAX ALL-STARS REALTY INC.
Source: TRREB,MLS®#: N13171056 Originating MLS®#: Toronto Regional Real Estate Board
Originating MLS®#: Toronto Regional Real Estate BoardFacts & features
Interior
Bedrooms & bathrooms
- Bedrooms: 5
- Bathrooms: 5
Primary bedroom
- Level: Main
- Dimensions: 5.18 x 3.84
Bedroom 2
- Level: Main
- Dimensions: 3.65 x 3.35
Bedroom 3
- Level: Main
- Dimensions: 3.65 x 4.2
Bedroom 4
- Level: Basement
- Dimensions: 4.87 x 4.87
Dining room
- Level: Main
- Dimensions: 4.57 x 3.65
Exercise room
- Level: Basement
- Dimensions: 9.44 x 17.06
Family room
- Level: Basement
- Dimensions: 3.04 x 2.73
Great room
- Level: Main
- Dimensions: 7.52 x 5.48
Kitchen
- Level: Main
- Dimensions: 4.87 x 3.5
Loft
- Level: Second
- Dimensions: 7.01 x 8.22
Mud room
- Level: Main
- Dimensions: 3.04 x 2.13
Other
- Level: Main
- Dimensions: 9.75 x 21.95
Workshop
- Level: Main
- Dimensions: 7.62 x 9.14
Heating
- Forced Air, Propane
Cooling
- Central Air
Appliances
- Included: Water Heater, Water Softener
Features
- Guest Accommodations, In-Law Suite, Primary Bedroom - Main Floor, Sauna, Central Vacuum
- Flooring: Carpet Free
- Basement: Separate Entrance,Full,Finished
- Has fireplace: Yes
- Fireplace features: Propane
Interior area
- Living area range: 2000-2500 null
Property
Parking
- Total spaces: 8
- Parking features: Private, Garage Door Opener
- Has garage: Yes
Features
- Has private pool: Yes
- Pool features: In Ground
- Waterfront features: None
Lot
- Size: 14 Square Feet
Details
- Parcel number: 034660044
- Other equipment: Propane Tank
Construction
Type & style
- Home type: SingleFamily
- Architectural style: Bungalow
- Property subtype: Farm
Materials
- Stone, Stucco (Plaster)
- Foundation: Poured Concrete
- Roof: Shingle
Utilities & green energy
- Sewer: Septic
- Water: Drilled Well, Water System
- Utilities for property: Cell Services, Electricity Connected, Garbage Pickup, Internet High Speed, Recycling Pickup, Underground Utilities
Community & HOA
Community
- Security: Alarm System, Carbon Monoxide Detector(s), Smoke Detector(s)
Location
- Region: Georgina
Financial & listing details
- Annual tax amount: C$3,600
- Date on market: 5/25/2026
RE/MAX ALL-STARS REALTY INC.
RE/MAX ALL-STARS REALTY INC.
By pressing Contact Agent, you agree that the real estate professional identified above may call/text you about your search, which may involve use of automated means and pre-recorded/artificial voices. You don't need to consent as a condition of buying any property, goods, or services. Message/data rates may apply. You also agree to our Terms of Use. Zillow does not endorse any real estate professionals. We may share information about your recent and future site activity with your agent to help them understand what you're looking for in a home.
Price history
Price history is unavailable.
Public tax history
Tax history is unavailable.
Climate risks
Neighborhood: L0E
Nearby schools
GreatSchools rating
No schools nearby
We couldn't find any schools near this home.
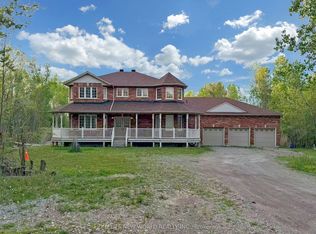
- C$1,260,0004 bd3 ba-- sqft3370 Ravenshoe Rd, Georgina, ON L4P0K8For Sale

- C$949,9994 bd2 ba-- sqft22429 Kennedy Rd, East Gwillimbury, ON L0G1R0For Sale
- C$2,400,000268.76 Square Feet23095 McCowan Rd, Georgina, ON L0E1R0Lot/Land
- C$1,190,0004 bd3 ba-- sqft3132 Ravenshoe Rd, Georgina, ON L0G1R0For Sale

- C$1,549,0005 bd4 ba-- sqft22305 Kennedy Rd, East Gwillimbury, ON L0G1R0For Sale
- C$724,9003 bd2 ba-- sqft24082 Warden Ave, Georgina, ON L4P0L3For Sale
- C$1,859,9004 bd2 ba-- sqft22186 Kennedy Rd, East Gwillimbury, ON L0G1R0For Sale
- C$2,999,0006 bd4 ba-- sqft21940 McCowan Rd, East Gwillimbury, ON L0G1M0For Sale
Similar homes
- C$2,798,0004 bd4 ba-- sqft23 Fairbairn Gate, East Gwillimbury, ON L0G 1R0For Sale
 MLS ID #N13248564, RE/MAX REALTRON REALTY INC.. TRREB
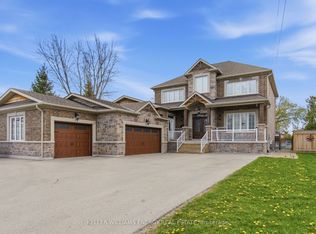
 - C$1,899,0004 bd5 ba-- sqft199A S Channel Dr, Georgina, ON L4P 2N3For Sale
 MLS ID #N13603468, Keller Williams Energy Real Estate. TRREB
 - C$1,549,9006 bd4 ba-- sqft6 Audubon Way, Georgina, ON L0E 1A0For Sale
 MLS ID #N13587762, RE/MAX ALL-STARS REALTY INC.. TRREB
 - C$2,300,0004 bd5 ba-- sqft9 Wolford Ct, Georgina, ON L4P 0B1For Sale
 MLS ID #N13446848, RE/MAX REALTRON BARRY COHEN HOMES INC.. TRREB
 - C$2,398,0005 bd4 ba-- sqft7 Maplehyrn Ave, East Gwillimbury, ON L0G 1V0For SaleMLS ID #N13536704, RE/MAX REALTRON REALTY INC.. TRREB
- C$2,499,0006 bd5 ba-- sqft20111 Bathurst St, East Gwillimbury, ON L9N 1N3For SaleMLS ID #N13623630, REMAX YOUR COMMUNITY REALTY. TRREB
- C$2,999,0005 bd4 ba-- sqft20572 Yonge St, East Gwillimbury, ON L9N 0J7For SaleMLS ID #N13051144, ROYAL LEPAGE RCR REALTY. TRREB
- C$2,399,0006 bd5 ba-- sqft384 Kennedy St W, Aurora, ON L4G 5M6For SaleMLS ID #N13619622, RE/MAX HALLMARK REALTY LTD.. TRREB
- C$2,799,0004 bd4 ba-- sqft385 Kennedy St W, Aurora, ON L4G 5M6New ConstructionMLS ID #N13415636, HOMELIFE LANDMARK RH REALTY. TRREB
- C$2,395,0005 bd6 ba-- sqft108 Avenue Rd, Newmarket, ON L3Y 1N3New ConstructionMLS ID #N13605696, COMFLEX REALTY INC.. TRREB
- C$2,449,0005 bd5 ba-- sqft3 Marilyn Ave, Whitchurch Stouffville, ON L4A 2C8For SaleMLS ID #N12947876, RE/MAX ALL-STARS REALTY INC.. TRREB
- C$2,398,9994 bd4 ba-- sqft158 Dale Cres, Bradford West Gwillimbury, ON L0L 1L0For SaleMLS ID #N13156064, FARIS TEAM REAL ESTATE. TRREB
- C$2,699,0006 bd7 ba-- sqft69 Raeview Dr, Whitchurch Stouffville, ON L4A 3G7For SaleMLS ID #N13451486, ROYAL LEPAGE ASSOCIATES REALTY. TRREB
- C$1,599,9904 bd4 ba-- sqft756 3rd Ave, Georgina, ON L0E 1S0For SaleMLS ID #N13519590, DREAM MAKER REALTY INC.. TRREB
- C$2,598,0004 bd6 ba-- sqft37 Country Club Cres #37, Uxbridge, ON L9P 0B8For SaleMLS ID #N13070810, RE/MAX ALL-STARS REALTY INC.. TRREB
- C$1,799,9004 bd3 ba-- sqft22213 Catering Rd, East Gwillimbury, ON L0G 1R0For SaleMLS ID #N13154290, REAL BROKER ONTARIO LTD.. TRREB
- C$2,398,0005 bd4 ba-- sqft505 Aintree Dr, Whitchurch Stouffville, ON L4A 7H5For SaleMLS ID #N13215470, CENTURY 21 LEADING EDGE REALTY INC.. TRREB
- C$2,529,0004 bd5 ba-- sqft106 Forest Grove Ct, Aurora, ON L4G 3G4For SaleMLS ID #N13445856, REMAX YOUR COMMUNITY REALTY. TRREB
- C$2,988,0005 bd6 ba-- sqft16 Lake Woods Dr, Whitchurch Stouffville, ON L4A 1P9For SaleMLS ID #N13471454, CENTURY 21 REGAL REALTY INC.. TRREB
- C$2,195,0005 bd4 ba-- sqft653 Exceller Cir, Newmarket, ON L3X 1P6For SaleMLS ID #N13585966, RE/MAX REALTRON REALTY INC.. TRREB
