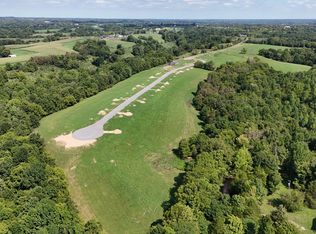
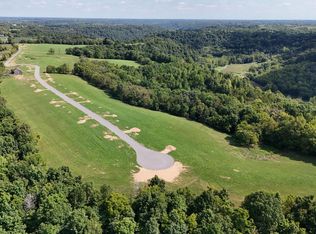
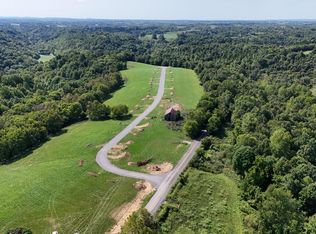
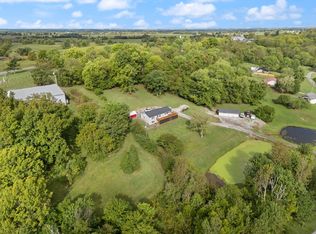
Welcome to 247 Rilda Ridge Road — a brand-new 1,560 sq. ft. home completed in December 2025. This home blends modern comfort with a warm rustic feel, featuring a striking black exterior, metal roof, and spacious 8' x 52' covered porches that create great outdoor living space. Inside, you'll find an open-concept living, kitchen, and dining area with warm wood accents, a stone fireplace, stainless appliances, and custom hickory wood cabinetry throughout the home. The kitchen offers a large island with seating, generous cabinet space, and a clean, functional layout. Built with comfort and efficiency in mind, the home features foam-insulated walls. Additional highlights include well-finished bedrooms, stylish bathrooms, a laundry/mudroom area with built-in storage, and an attached garage. Enjoy peaceful country views, open yard space, and a quiet setting while still being conveniently located approximately 25 minutes from Nicholasville and 20 minutes from Danville, KY. A beautiful new construction home with character, comfort, efficiency, and room to enjoy both inside and out.
For sale
$389,900
247 Rilda Ridge Rd, Lancaster, KY 40444
3beds
1,560sqft
Single Family Residence
Built in 2025
1.17 Acres Lot
$-- Zestimate®
$250/sqft
$-- HOA
What's special
Stone fireplaceWell-finished bedroomsStylish bathroomsAttached garagePeaceful country viewsGenerous cabinet spaceMetal roof
- 4 days |
- 785 |
- 67 |
Zillow last checked:
Listing updated:
Listed by:
Jaime R Patterson 859-339-9392,
Danny Ayres Realty & Auction
Source: Imagine MLS,MLS#: 26015753
Loading...
Facts & features
Interior
Bedrooms & bathrooms
- Bedrooms: 3
- Bathrooms: 2
- Full bathrooms: 2
Primary bedroom
- Level: First
Bedroom 2
- Level: First
Bedroom 3
- Level: First
Kitchen
- Level: First
Heating
- Electric, Heat Pump
Cooling
- Ceiling Fan(s), Electric, Heat Pump
Appliances
- Included: Dryer, Dishwasher, Microwave, Refrigerator, Washer, Oven, Range
- Laundry: Electric Dryer Hookup, Washer Hookup
Features
- Walk-In Closet(s), Ceiling Fan(s)
- Flooring: Carpet, Tile
- Basement: Crawl Space
- Number of fireplaces: 1
- Fireplace features: Insert, Living Room, Propane, Ventless
Interior area
- Total structure area: 1,560
- Total interior livable area: 1,560 sqft
- Finished area above ground: 1,560
- Finished area below ground: 0
Property
Parking
- Total spaces: 2
- Parking features: Attached Garage, Driveway, Garage Door Opener, Garage Faces Front
- Garage spaces: 2
- Has uncovered spaces: Yes
Features
- Has view: Yes
- View description: Rural, Trees/Woods, Neighborhood
Lot
- Size: 1.17 Acres
- Features: Many Trees
Details
- Parcel number: 2503.17
Construction
Type & style
- Home type: SingleFamily
- Architectural style: Craftsman,Barndominium
- Property subtype: Single Family Residence
Materials
- Metal Siding
- Foundation: Stone
- Roof: Metal
Condition
- Year built: 2025
Utilities & green energy
- Sewer: Septic Tank
- Water: Public
- Utilities for property: Cable Available, Electricity Connected, Natural Gas Not Available, Sewer Not Available, Underground Utilities, Water Connected, Propane
Community & HOA
Community
- Subdivision: Rural
HOA
- Has HOA: No
Location
- Region: Lancaster
Financial & listing details
- Price per square foot: $250/sqft
- Date on market: 7/1/2026
Estimated market value
Not available
Estimated sales range
Not available
Not available
Price history
| Date | Event | Price |
|---|---|---|
| 7/1/2026 | Listed for sale | $389,900$250/sqft |
Source:  Imagine MLS #26015753 Report a problem Imagine MLS #26015753 Report a problem | ||
Public tax history
Tax history is unavailable.
Monthly payment
Est. payment$--/mo
Payment breakdown
Explore the cost of this home by adjusting the details. Changes won't be saved.All calculations are estimates and provided by Zillow, Inc. for informational purposes only. Actual amounts may vary.
HOA fees may include property taxes on listings classified as Co-Ops. Contact the listing agent and/or owner for fee details.
Mortgage interest rates are dependent on a number of factors, including credit score, down payment, and repayment length. Interest rate data provided by Zillow Group Marketplace, Inc. as of 1/1/1970 from various mortgage lenders with which we have lead or other similar arrangements; the Estimated Payment is an average of those rates.
See how much you could borrow to make a competitive offer.
Climate risks
Neighborhood: 40444
Nearby schools
GreatSchools rating
- 8/10Camp Dick Robinson Elementary SchoolGrades: PK-5Distance: 4.7 mi
- 5/10Garrard Middle SchoolGrades: 6-8Distance: 4.9 mi
- 8/10Garrard County High SchoolGrades: 9-12Distance: 6.1 mi
Schools provided by the listing agent
- Elementary: Camp Dick
- Middle: Garrard Co
- High: Garrard Co
Source: Imagine MLS. This data may not be complete. We recommend contacting the local school district to confirm school assignments for this home.
A local agent can set up tours, give advice and negotiate with sellers.
A local lender can help you make sure your offer is ready when you are.



- Kentucky
- Garrard County
- Lancaster
- 40444
- 247 Rilda Ridge Rd
Nearby cities
Nearby zip codes
Other Lancaster Topics
