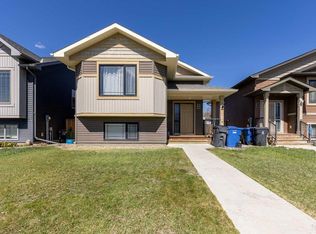
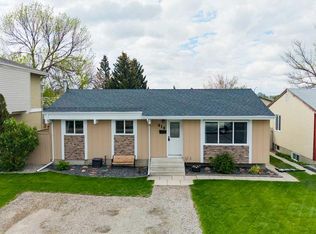
Welcome to 247 Blackwolf Way N, a fantastic legal Suited property located in the highly desirable and family friendly community of BlackWolf. Whether you are looking for a savvy addition to your investment portfolio or a perfect "mortgage helper" to live in one of the units and rent out the other. This versatile home delivers incredible value. THE UPPER LEVEL: Bright and inviting, the main floor features an open and functional layout with 2 spacious bedrooms and a full 4 piece bathroom. The living area serves as the perfect spot to unwind, highlighted by a cozy gas fireplace that adds both warmth and character to the space. THE LOWER LEVEL: The legal basement suite offers a completely independent living space. It includes a comfortable living area, a fully equipped kitchen, 1 generous bedroom, and a separate 4 piece bathroom. Perfect for attracting high quality tenants. PARKING: Outside, you will find ample parking space, accommodating multiple vehicles and guests with ease. I could go on, but it is best you book a viewing before this Home is long gone!
For sale
C$460,000
247 S Blackwolf Way N, Lethbridge, AB T1H 7B3
3beds
891sqft
Single Family Residence
Built in 2013
4,356 Square Feet Lot
$-- Zestimate®
C$516/sqft
C$-- HOA
What's special
Open and functional layoutCozy gas fireplace
- 1 day |
- 13 |
- 0 |
Zillow last checked:
Listing updated:
Listed by:
Doug Anderson, Associate,
Lethbridge Real Estate.Com
Source: courtesy of Pillar9 System,MLS®#: A2314432 Originating MLS®#: Lethbridge and District
Originating MLS®#: Lethbridge and DistrictFacts & features
Interior
Bedrooms & bathrooms
- Bedrooms: 3
- Bathrooms: 2
- Full bathrooms: 2
Other
- Level: Main
- Dimensions: 11`11" x 11`7"
Bedroom
- Level: Main
- Dimensions: 8`2" x 11`11"
Other
- Level: Lower
- Dimensions: 10`10" x 10`5"
Other
- Level: Main
- Dimensions: 8`2" x 4`11"
Other
- Level: Lower
- Dimensions: 9`6" x 4`11"
Dinette
- Level: Main
- Dimensions: 11`0" x 8`0"
Family room
- Level: Lower
- Dimensions: 12`3" x 16`0"
Kitchen
- Level: Main
- Dimensions: 9`1" x 9`10"
Other
- Level: Lower
- Dimensions: 12`3" x 9`6"
Living room
- Level: Main
- Dimensions: 12`3" x 16`0"
Heating
- Forced Air
Cooling
- Central Air
Appliances
- Included: None
- Laundry: In Basement, In Unit, Multiple Locations
Features
- Ceiling Fan(s), High Ceilings, Laminate Counters, No Smoking Home, Separate Entrance
- Flooring: Carpet, Laminate, Linoleum
- Windows: Vinyl Windows
- Basement: Full
- Number of fireplaces: 1
- Fireplace features: Gas
Interior area
- Total interior livable area: 891 sqft
Property
Parking
- Total spaces: 4
- Parking features: Off Street
Features
- Levels: Bi-Level
- Stories: 1
- Patio & porch: Deck
- Exterior features: Private Entrance
- Fencing: Fenced
- Frontage length: 13.11M 43`0"
Lot
- Size: 4,356 Square Feet
- Features: Back Yard, Corner Lot, Few Trees, Landscaped, Lawn, Underground Sprinklers
Details
- Parcel number: 101509162
- Zoning: R-M
Construction
Type & style
- Home type: SingleFamily
- Property subtype: Single Family Residence
Materials
- Vinyl Siding, Wood Frame
- Foundation: Concrete Perimeter
- Roof: Asphalt Shingle
Condition
- New construction: No
- Year built: 2013
Community & HOA
Community
- Features: Park, Playground, Sidewalks, Street Lights
- Subdivision: Blackwolf 1
HOA
- Has HOA: No
Location
- Region: Lethbridge
Financial & listing details
- Price per square foot: C$516/sqft
- Date on market: 5/25/2026
- Inclusions: Fridge (2x), Stove (2x), Dishwasher (2x), OTR Microwave (2x),
Doug Anderson, Associate
Doug Anderson, Associate
(403) 593-9898
By pressing Contact Agent, you agree that the real estate professional identified above may call/text you about your search, which may involve use of automated means and pre-recorded/artificial voices. You don't need to consent as a condition of buying any property, goods, or services. Message/data rates may apply. You also agree to our Terms of Use. Zillow does not endorse any real estate professionals. We may share information about your recent and future site activity with your agent to help them understand what you're looking for in a home.
Price history
Price history is unavailable.
Public tax history
Tax history is unavailable.
Climate risks
Neighborhood: Blackwolf
Nearby schools
GreatSchools rating
No schools nearby
We couldn't find any schools near this home.
- Alberta
- Division No. 2
- Lethbridge
- T1H 7B3
- Blackwolf
- 247 S Blackwolf Way N
Nearby cities
Nearby neighborhoods
Nearby zip codes
Other Lethbridge Topics
