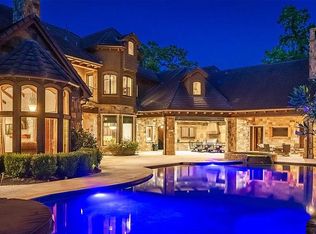
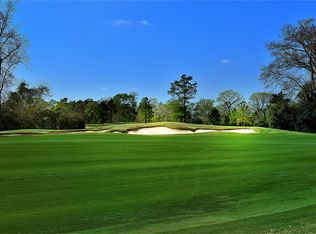
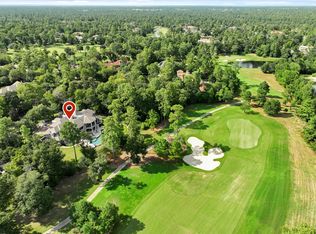
Situated on the 4th hole of the Tom Fazio Championship Course in Carlton Woods Creekside, this private estate includes a private, gated entrance, lush landscaping, and a six-car garage. New walnut plank floors, exposed timber beams, and limestone, granite, and marble finishes highlight the interiors.
Designed for comfortable living and entertaining, the home features elegant gathering spaces, a great room with a full bar, and a chef’s kitchen. The primary suite offers a stone fireplace, vaulted beam ceilings, and generous custom closets. Four additional bedroom suites are complemented by an office, game room, fitness room, and media room.
Outdoor amenities include a guest casita, covered loggias, pool and spa, summer kitchen, firepit, and sports court! Smart-home and a whole-house generator.
Just a short walk from the Clubhouse, residents enjoy access to an exceptional and exclusive club lifestyle.
For sale
$4,995,000
247 S Fazio Way, Spring, TX 77389
6beds
11,068sqft
Single Family Residence
Built in 2011
1 Acres Lot
$4,624,700 Zestimate®
$451/sqft
$425/mo HOA
What's special
- 25 days
- 1,016
- 77
Likely to sell faster than
Zillow last checked:
Listing updated:
Listed by:
Alejandra Quiroz TREC #0724925 210-413-6660,
Coldwell Banker Realty - The Woodlands,
Carol Wolfe TREC #0424831 512-731-3367,
Coldwell Banker Realty - The Woodlands
Source: HAR,MLS#: 43068298
Facts & features
Interior
Bedrooms & bathrooms
- Bedrooms: 6
- Bathrooms: 9
- Full bathrooms: 6
- 1/2 bathrooms: 3
Primary bedroom
- Level: First
- Area: 468
- Dimensions: 26 x 18
Bedroom
- Level: Second
- Area: 270
- Dimensions: 18 x 15
Bedroom
- Level: Second
- Area: 288
- Dimensions: 18 x 16
Bedroom
- Level: First
- Area: 224
- Dimensions: 16 x 14
Bedroom
- Level: Second
- Area: 252
- Dimensions: 18 x 14
Bedroom
- Level: Second
- Area: 252
- Dimensions: 18 x 14
Other
- Level: First
- Area: 170
- Dimensions: 17 x 10
Breakfast
- Level: First
- Area: 192
- Dimensions: 16 x 12
Dining room
- Level: First
- Area: 256
- Dimensions: 16 x 16
Other
- Level: First
- Area: 240
- Dimensions: 16 x 15
Family room
- Level: First
- Area: 572
- Dimensions: 26 x 22
Game room
- Level: Second
- Area: 240
- Dimensions: 16 x 15
Living room
- Level: First
- Area: 352
- Dimensions: 22 x 16
Media room
- Level: Second
- Area: 300
- Dimensions: 20 x 15
Other
- Level: First
- Area: 80
- Dimensions: 10 x 08
Heating
- Natural Gas
Cooling
- Electric
Appliances
- Included: Disposal, Ice Maker, Double Oven, Gas Oven, Microwave, Dishwasher
Features
- En-Suite Bath, Primary Bed - 1st Floor, Sitting Area, Split Plan, Walk-In Closet(s)
- Number of fireplaces: 4
- Fireplace features: Gas, Gas Log, Wood Burning
Interior area
- Total structure area: 11,068
- Total interior livable area: 11,068 sqft
Video & virtual tour
Property
Parking
- Total spaces: 6
- Parking features: Attached, Additional Parking, Electric Gate, Garage Door Opener, Circular Driveway, Driveway Gate
- Attached garage spaces: 6
Features
- Stories: 2
- Has private pool: Yes
- Pool features: Heated, In Ground
- Has spa: Yes
Lot
- Size: 1 Acres
- Features: Near Golf Course, On Golf Course, Subdivided, 1 Up to 2 Acres
Details
- Parcel number: 1323100020002
Construction
Type & style
- Home type: SingleFamily
- Architectural style: Traditional
- Property subtype: Single Family Residence
Materials
- Stone, Wood Siding
- Foundation: Slab
- Roof: Tile
Condition
- New construction: No
- Year built: 2011
Utilities & green energy
- Sewer: Public Sewer
- Water: Water District
Community & HOA
Community
- Subdivision: The Woodlands Carlton Woods Creekside 12
HOA
- Has HOA: Yes
- HOA fee: $5,100 annually
Location
- Region: Spring
Financial & listing details
- Price per square foot: $451/sqft
- Tax assessed value: $3,491,014
- Annual tax amount: $77,306
- Date on market: 9/30/2026
- Listing terms: Cash,Conventional
- Road surface type: Concrete
Estimated market value
$4,624,700
$4.39M - $4.86M
Not available
Price history
| Date | Event | Price |
|---|---|---|
| 10/4/2026 | Listed for sale | $4,995,000-7.4%$451/sqft |
Source:  HAR #43068298 Report a problem HAR #43068298 Report a problem | ||
| 9/21/2026 | Listing removed | $5,395,000$487/sqft |
Source: HAR #56862657 Report a problem | ||
| 6/28/2026 | Listed for sale | $5,395,000+80.1%$487/sqft |
Source: HAR #56862657 Report a problem | ||
| 5/6/2020 | Listing removed | $2,995,000$271/sqft |
Source: RE/MAX The Woodlands & Spring #79490998 Report a problem | ||
| 2/19/2020 | Price change | $2,995,000-9.1%$271/sqft |
Source: RE/MAX The Woodlands & Spring #84279020 Report a problem | ||
| 1/7/2020 | Price change | $3,295,000-2.9%$298/sqft |
Source: RE/MAX The Woodlands & Spring #84279020 Report a problem | ||
| 12/21/2019 | Price change | $3,395,000-2.9%$307/sqft |
Source: RE/MAX The Woodlands & Spring #84279020 Report a problem | ||
| 11/5/2019 | Price change | $3,495,000-7.9%$316/sqft |
Source: RE/MAX The Woodlands & Spring #84279020 Report a problem | ||
| 10/19/2019 | Listed for sale | $3,795,000-5%$343/sqft |
Source: RE/MAX The Woodlands & Spring #84279020 Report a problem | ||
| 8/2/2019 | Listing removed | $3,995,000$361/sqft |
Source: RE/MAX Carlton Woods #84279020 Report a problem | ||
| 6/30/2018 | Price change | $3,995,000-4.8%$361/sqft |
Source: RE/MAX CARLTON WOODS #84279020 Report a problem | ||
| 4/20/2018 | Listed for sale | $4,195,000$379/sqft |
Source: RE/MAX CARLTON WOODS #84279020 Report a problem | ||
Public tax history
| Year | Property taxes | Tax assessment |
|---|---|---|
| 2025 | $18,042 +13.1% | $3,491,014 +21.1% |
| 2024 | $15,952 -1.7% | $2,883,452 -10.7% |
| 2023 | $16,220 +5.7% | $3,229,563 +7.2% |
| 2022 | $15,347 | $3,013,467 +7.6% |
| 2021 | -- | $2,800,000 -12.5% |
| 2020 | $23,850 +11.3% | $3,200,000 -8.2% |
| 2019 | $21,420 -68.6% | $3,484,436 +13.3% |
| 2018 | $68,236 | $3,075,300 +10.3% |
| 2017 | $68,236 +6.3% | $2,788,677 |
| 2016 | $64,203 +9.6% | $2,788,677 +16.9% |
| 2015 | $58,594 | $2,385,261 +2.2% |
| 2014 | $58,594 | $2,334,351 +59.8% |
| 2013 | -- | $1,460,575 +46.1% |
| 2012 | -- | $1,000,000 |
Find assessor info on the county website
Monthly payment
Est. payment
Payment breakdown
Explore the cost of this home by adjusting the details. Changes won't be saved.Climate risks
Neighborhood: Creekside Park
Nearby schools
Schools provided by the listing agent
- Elementary: Timber Creek Elementary School (Tomball)
- Middle: Creekside Park Junior High School
- High: Tomball High School
Source: HAR. This data may not be complete. We recommend contacting the local school district to confirm school assignments for this home.
Similar homes
- $5,998,0005 bd7 ba10k sqft15 Estancia Pl, Spring, TX 77389For Sale
 MLS ID #47336059, Diane Kink, Keller Williams Realty The Woodlands. HAR
 - $5,995,0006 bd8 ba11k sqft66 Hallbrook Way, Spring, TX 77389For Sale
 MLS ID #84901587, Diane Kink, Keller Williams Realty The Woodlands. HAR
 - $4,950,0005 bd9 ba11k sqft19 Hepplewhite Way, Spring, TX 77382For Sale
 MLS ID #68216579, Michael Seder, eXp Realty LLC. HAR
 - $5,495,0006 bd8 ba9k sqft26 Damask Rose Way, Spring, TX 77382For Sale
 MLS ID #82889830, Diane Kink, Keller Williams Realty The Woodlands. HAR
