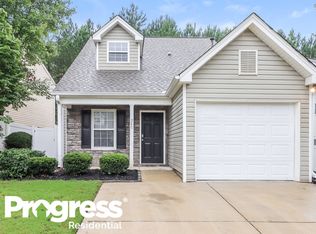
Welcome home to this 3-bedroom, 2-bath home with one year old roof, in a prime location,with a large, flat backyard ideal for everyday living and entertaining. Step inside to an inviting open-concept floor plan highlighted by an updated kitchen featuring crisp wood cabinets, gas stove, and a seamless view to the family room-perfect for hosting or staying connected while cooking.The spacious separate dining room offers plenty of room for gatherings and special occasions. The sun-filled family room has pleanty of natural light, creating a warm focal point and welcoming atmosphere. The primary bedroom is on the upper level and provides a comfortable retreat with an ensuite bath and ample closet space. Two generously sized secondary bedrooms are on the main level and share a well-appointed hall bath.Outside, enjoy the large, fenced backyard, perfect for entertaining, play, or relaxing outdoors. Conveniently located close to shopping, restaurants, and everyday amenities, this home offers comfort, flexibility, and location all in one. A fantastic opportunity to own a move-in-ready ranch in a sought-after area!
Pending
Price cut: $4.9K (8/24)
$255,000
247 Silver Ridge Dr, Dallas, GA 30157
3beds
1,399sqft
Single Family Residence
Built in 2003
6,969 Square Feet Lot
$253,900 Zestimate®
$182/sqft
$53/mo HOA
What's special
Inviting open-concept floor planSpacious separate dining roomAmple closet spaceWell-appointed hall bathGas stove
- 44 days
- 544
- 37
Zillow last checked:
Listing updated:
Listed by:
Wendy G Chambers 404-593-5156,
Chambers Select Realty
Source: GAMLS,MLS#: 10820247
Facts & features
Interior
Bedrooms & bathrooms
- Bedrooms: 3
- Bathrooms: 2
- Full bathrooms: 2
- Main level bathrooms: 1
- Main level bedrooms: 2
Rooms
- Room types: Other
Kitchen
- Features: Breakfast Bar, Breakfast Room
Heating
- Forced Air
Cooling
- Ceiling Fan(s), Central Air
Appliances
- Included: Dishwasher, Microwave
- Laundry: In Kitchen
Features
- Walk-In Closet(s)
- Flooring: Carpet, Laminate
- Basement: None
- Has fireplace: No
- Common walls with other units/homes: No Common Walls
Interior area
- Total structure area: 1,399
- Total interior livable area: 1,399 sqft
- Finished area above ground: 1,399
- Finished area below ground: 0
Property
Parking
- Total spaces: 1
- Parking features: Garage
- Has garage: Yes
Features
- Levels: One and One Half
- Stories: 1
- Patio & porch: Patio
- Fencing: Back Yard,Privacy
- Body of water: None
Lot
- Size: 6,969 Square Feet
- Features: Level, Private
Details
- Parcel number: 56103
- Special conditions: Investor Owned
Construction
Type & style
- Home type: SingleFamily
- Architectural style: Brick Front,Traditional
- Property subtype: Single Family Residence
Materials
- Vinyl Siding
- Foundation: Slab
- Roof: Composition
Condition
- Resale
- New construction: No
- Year built: 2003
Utilities & green energy
- Sewer: Public Sewer
- Water: Public
- Utilities for property: Cable Available, Electricity Available, Natural Gas Available, Water Available
Community & HOA
Community
- Features: Walk To Schools, Near Shopping
- Security: Smoke Detector(s)
- Subdivision: Silver Ridge
HOA
- Has HOA: Yes
- Services included: Other
- HOA fee: $640 annually
Location
- Region: Dallas
Financial & listing details
- Price per square foot: $182/sqft
- Tax assessed value: $98,930
- Annual tax amount: $3,411
- Date on market: 8/6/2026
- Cumulative days on market: 44 days
- Listing agreement: Exclusive Right To Sell
- Electric utility on property: Yes
Estimated market value
$253,900
$241,000 - $267,000
$1,742/mo
Price history
| Date | Event | Price |
|---|---|---|
| 9/3/2026 | Pending sale | $255,000$182/sqft |
Source:  GAMLS #10820247 Report a problem GAMLS #10820247 Report a problem | ||
| 8/24/2026 | Price change | $255,000-1.9%$182/sqft |
Source:  FMLS GA #7815153 Report a problem FMLS GA #7815153 Report a problem | ||
| 8/6/2026 | Listed for sale | $259,900+156.1%$186/sqft |
Source: FMLS GA #7815153 Report a problem | ||
| 11/29/2022 | Listing removed | -- |
Source: Zillow Rental Network_1 Report a problem | ||
| 11/20/2022 | Price change | $1,595+3.2%$1/sqft |
Source: Zillow Rental Network_1 #20085259 Report a problem | ||
| 11/11/2022 | Price change | $1,545-3.1%$1/sqft |
Source: Zillow Rental Network Premium Report a problem | ||
| 11/4/2022 | Price change | $1,595-3%$1/sqft |
Source: Zillow Rental Network Premium Report a problem | ||
| 10/28/2022 | Price change | $1,645-2.9%$1/sqft |
Source: Zillow Rental Network Premium Report a problem | ||
| 9/24/2022 | Price change | $1,695-2.9%$1/sqft |
Source: Zillow Rental Network Premium Report a problem | ||
| 9/1/2022 | Price change | $1,745-5.4%$1/sqft |
Source: Zillow Rental Network Premium Report a problem | ||
| 8/12/2022 | Price change | $1,845-2.6%$1/sqft |
Source: Zillow Rental Network Premium Report a problem | ||
| 7/22/2022 | Price change | $1,895-2.6%$1/sqft |
Source: Zillow Rental Network Premium Report a problem | ||
| 7/7/2022 | Listed for rent | $1,945+3.7%$1/sqft |
Source: Zillow Rental Network Premium Report a problem | ||
| 4/28/2022 | Listing removed | -- |
Source: Zillow Rental Network Premium Report a problem | ||
| 4/20/2022 | Listed for rent | $1,875+39.4%$1/sqft |
Source: Zillow Rental Network Premium Report a problem | ||
| 6/9/2020 | Listing removed | $1,345$1/sqft |
Source: Main Street Renewal LLC #8777002 Report a problem | ||
| 5/6/2020 | Price change | $1,345+3.9%$1/sqft |
Source: Main Street Renewal Report a problem | ||
| 4/29/2020 | Listed for rent | $1,295$1/sqft |
Source: Main Street Renewal LLC #8777002 Report a problem | ||
| 12/3/2014 | Sold | $101,500$73/sqft |
Source:  FMLS GA #5354420 Report a problem FMLS GA #5354420 Report a problem | ||
Public tax history
| Year | Property taxes | Tax assessment |
|---|---|---|
| 2016 | $1,197 | $39,572 |
| 2015 | $1,197 | $39,572 +40.3% |
| 2014 | -- | $28,204 +37.7% |
| 2013 | $832 | $20,480 |
| 2012 | -- | -- |
| 2011 | -- | -- |
| 2010 | -- | -- |
| 2009 | -- | $39,960 -15.4% |
| 2008 | -- | $47,208 -3.7% |
| 2007 | -- | $49,000 -2.2% |
| 2006 | -- | $50,116 +3.4% |
| 2005 | -- | $48,448 +5.9% |
| 2004 | -- | $45,728 |
Find assessor info on the county website
Monthly payment
Est. payment
Payment breakdown
Explore the cost of this home by adjusting the details. Changes won't be saved.Climate risks
Neighborhood: 30157
Nearby schools
Schools provided by the listing agent
- Elementary: Allgood
- Middle: Herschel Jones
- High: Paulding
Source: GAMLS. This data may not be complete. We recommend contacting the local school district to confirm school assignments for this home.
Similar homes
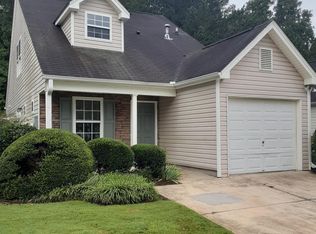
- $299,9003 bd2 ba1.3k sqft72 Amber Way, Dallas, GA 30157Active

 MLS ID #10825364, Robert E Salmons Jr., Entera Realty. GAMLS
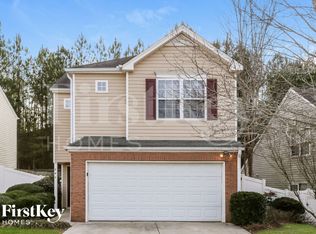
 - $275,0003 bd2 ba1.2k sqft179 Graison Ln, Dallas, GA 30157Active
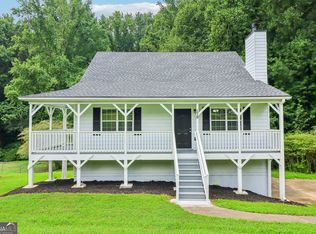 MLS ID #10801791, Veronica Mattioli, eXp Realty. GAMLS
 - $279,9004 bd3 ba1.9k sqft123 Remington Place Dr, Dallas, GA 30157Active
 MLS ID #10811717, Andre Liscinsky, Coldwell Banker Realty. GAMLS
 - $285,0003 bd2 ba1.3k sqft211 W Bridge Dr, Dallas, GA 30157Active Under Contract
 MLS ID #10838693, Fatima Schnoor, eXp Realty. GAMLS
 - $248,5003 bd2 ba1.3k sqft119 McBee St, Dallas, GA 30132ActiveMLS ID #10837043, Lynn Eaton, Real Broker, LLC. GAMLS
- $275,0003 bd2 ba1.5k sqft111 Twin Pines Ct, Dallas, GA 30132ActiveMLS ID #10833294, Janice Overbeck, Keller Williams Realty Atlanta North. GAMLS
- $285,0003 bd2 ba1.5k sqft307 Providence Rd, Dallas, GA 30157ActiveMLS ID #10820381, Veronica Mattioli, eXp Realty. GAMLS
- $324,9003 bd2 ba1.6k sqft252 Amber Way, Dallas, GA 30157ActiveMLS ID #10727565, Christopher Geiger, Excalibur Homes, LLC. GAMLS
- $320,0005 bd2 ba1.5k sqft500 Emerald Pines Dr, Dallas, GA 30157ActiveMLS ID #10839349, Abigail Cunningham, Virtual Properties Realty.com. GAMLS
- $300,0003 bd2 ba1.4k sqft169 Parkway Ct, Dallas, GA 30157ActiveMLS ID #10834461, Stella Harris, WM Realty LLC. GAMLS
- $264,9003 bd2 ba1.3k sqft109 Collins Way, Douglasville, GA 30134ActiveMLS ID #10818116, Charlotte Stanton, LPT Realty. GAMLS
- $334,9003 bd3 ba1.6k sqft207 Overlook Ct, Dallas, GA 30157ActiveMLS ID #10825509, Kyle W Duncan, RE/MAX Pure. GAMLS
- $310,0003 bd2 ba1.5k sqft74 Millstream Dr, Dallas, GA 30157ActiveMLS ID #10820288, Wendy G Chambers, Chambers Select Realty. GAMLS
- $359,0003 bd2 ba1.6k sqft379 Evans Mill Dr, Dallas, GA 30157ActiveMLS ID #10838051, Marsha Floyd, Coldwell Banker Realty. GAMLS
- $269,9003 bd2 ba1.2k sqft18 Silverthorne Ct, Douglasville, GA 30134ActiveMLS ID #10814148, Yun Pan, Virtual Properties Realty.Net. GAMLS
- $305,4003 bd2 ba1.7k sqft366 Settlers Ridge Ln, Hiram, GA 30141ActiveMLS ID #10838765, Arthur Chung, EveryState. GAMLS
- $235,0003 bd2 ba1.1k sqft122 Southern Trace Way, Rockmart, GA 30153ActiveMLS ID #10820417, Stacey Wyatt Group, eXp Realty. GAMLS
- $189,7203 bd2 ba1.6k sqft70 Kimball Ct, Douglasville, GA 30134ActiveMLS ID #10848386, Edith Angelo, Angelo Properties, Inc. GAMLS
- $309,9003 bd2 ba1.6k sqft31 Adair Cv, Dallas, GA 30157ActiveMLS ID #10827450, Wendy G Chambers, Chambers Select Realty. GAMLS
- $300,0004 bd3 ba1.8k sqft141 Mulberry Dr, Dallas, GA 30157ActiveMLS ID #10779301, Stacey Wyatt Group, eXp Realty. GAMLS
