Welcome to this beautifully updated bungalow, ideally situated on a quiet, family-friendly street in highly sought-after Southwest Oakville. Nestled on an impressive 74' x 123' x 86' x 140' lot, this bright & inviting 4-bedroom home offers approximately 1,708 sq ft of comfortable main-floor living, complemented by an expansive finished lower level & a secluded backyard retreat that provides an exceptional setting for outdoor living & entertaining. Tucked among mature trees & established gardens, the property offers a wonderful sense of privacy & serenity. The backyard is truly an entertainer's dream, featuring an in-ground pool, spacious patio with gazebo, lush perennial gardens & plenty of lawn space. The main level combines classic charm with thoughtful updates, featuring hardwood flooring, crown moulding & neutral décor. The well-appointed kitchen offers stainless steel appliances, extensive cabinetry, pantry, granite counters, centre island & a bright eat-in area. The formal dining room flows into the generous living room where large windows overlook the picturesque backyard & a wood-burning fireplace creates an inviting focal point. The primary bedroom provides a comfortable private retreat with a spa-inspired 4-piece ensuite. 2 additional bedrooms offer generous proportions & ample closet space, with easy access to a stylish 4-piece main bathroom. Downstairs the exceptionally spacious finished basement adds valuable living & entertaining space. The huge rec room features another wood-burning fireplace & a bar, making it an ideal spot for entertaining or family gatherings. A 4th bedroom, office & abundant storage complete this versatile lower level. Enjoy this outstanding location close to Lake Ontario, parks, scenic trails & some of the areas most coveted schools, including Appleby College. Shopping, restaurants, transit & library are all nearby. Convenient access to downtown Oakville and the GO Station. VIEW THE 3D IGUIDE HOME TOUR, FLOOR PLAN, VIDEO & PHOTOS
For sale
C$1,749,000
247 Spring Garden Rd, Oakville, ON L6L 5H5
4beds
3baths
Single Family Residence
Built in ----
9,243 Square Feet Lot
$-- Zestimate®
C$--/sqft
C$-- HOA
What's special
Beautifully updated bungalowExpansive finished lower levelSecluded backyard retreatIn-ground poolSpacious patio with gazeboLush perennial gardensPlenty of lawn space
- 15 hours
- 15
- 5
Zillow last checked:
Listing updated:
Listed by:
ROYAL LEPAGE REAL ESTATE SERVICES LTD.
Source: TRREB,MLS®#: W13779870 Originating MLS®#: Toronto Regional Real Estate Board
Originating MLS®#: Toronto Regional Real Estate BoardFacts & features
Interior
Bedrooms & bathrooms
- Bedrooms: 4
- Bathrooms: 3
Heating
- Forced Air, Gas
Cooling
- Central Air
Features
- Basement: Full,Finished
- Has fireplace: Yes
- Fireplace features: Wood Burning
Interior area
- Living area range: 1500-2000 null
Video & virtual tour
Property
Parking
- Total spaces: 6
- Parking features: Private Double, Inside Entrance, Garage Door Opener
- Has garage: Yes
Features
- Patio & porch: Patio
- Exterior features: Controlled Entry, Landscaped, Privacy
- Has private pool: Yes
- Pool features: Outdoor Pool, In Ground
- Has view: Yes
- View description: Garden, Pool, Trees/Woods
Lot
- Size: 9,243 Square Feet
- Features: Fenced Yard, Lake/Pond, Park, Public Transit, School, Wooded/Treed, Irregular Lot
- Topography: Dry,Flat,Level,Open Space,Wooded/Treed
Details
- Parcel number: 247740146
Construction
Type & style
- Home type: SingleFamily
- Architectural style: Bungalow
- Property subtype: Single Family Residence
Materials
- Brick, Other
- Foundation: Poured Concrete
- Roof: Flat
Utilities & green energy
- Sewer: Sewer
Community & HOA
Location
- Region: Oakville
Financial & listing details
- Annual tax amount: C$8,985
- Date on market: 9/14/2026
Price history
Price history is unavailable.
Public tax history
Tax history is unavailable.
Climate risks
Neighborhood: Bronte
Nearby schools
GreatSchools rating
No schools nearby
We couldn't find any schools near this home.
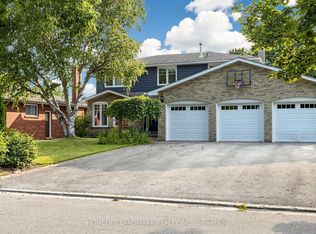
- C$1,799,0004 bd3 ba2.3k sqft255 Spring Garden Rd, Oakville, ON L6L5H5For Sale

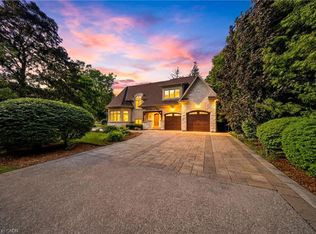
- C$1,988,0006 bd4 ba-- sqft224 Valleyview Ct, Oakville, ON L6L5H8For Sale
- C$929,1953 bd2 ba-- sqft2375 Lakeshore Rd W #510, Oakville, ON L6L1E7New Construction

- C$4,499,0005 bd5 ba4k sqft1098 Lakeshore Rd W, Oakville, ON L6L1E7For Sale
Similar homes
- C$1,750,0003 bd3 ba-- sqft1119 Rebecca St, Oakville, ON L6L 1Y6For Sale
 MLS ID #W13774066, ROYAL LEPAGE SIGNATURE REALTY. TRREB
 - C$1,799,0004 bd3 ba2.3k sqft255 Spring Garden Rd, Oakville, ON L6L 5H5For SaleMLS ID #40857396, Alex Irish, Salesperson, RE/MAX Escarpment Realty Inc.. ITSO
- C$1,699,0004 bd3 ba1.6k sqft244 Willowridge Ct, Oakville, ON L6L 5J2For Sale
 MLS ID #40856651, Heather Hisey, Salesperson, Royal LePage Realty Plus Oakville Ltd.. ITSO
 - C$1,988,0006 bd4 ba-- sqft224 Valleyview Ct, Oakville, ON L6L 5H8For SaleMLS ID #W13773220, HOMELIFE LANDMARK REALTY INC.. TRREB
