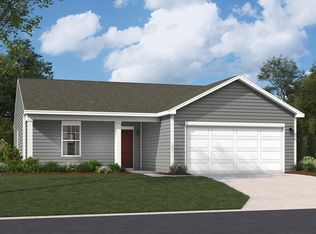
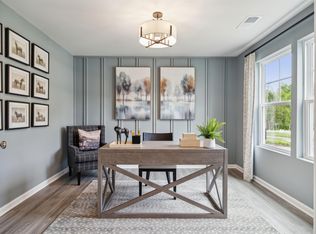
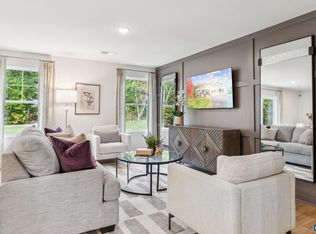
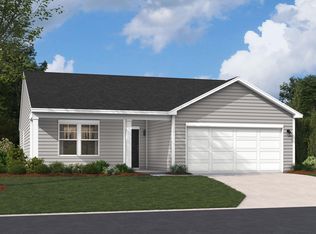
The Hinsdale, one of the most popular floorplans in Essence at Creekside, is under construction with estimated June 2026 completion. This quick move-in opportunity offers added privacy with no homes behind and outstanding value in Greene County’s newest amenity-filled community. | Designed for easy main-level living, this home features 3 bedrooms, 2 full baths, and a bright open-concept layout ideal for everyday comfort and entertaining. The kitchen includes stainless steel appliances, quartz countertops, a large center island, and breakfast nook opening to the main living area. | Enjoy the private rear patio with flat yard space and room to fence if desired. A 2-car front-load garage adds convenience and storage. All pricing includes selected upgrades with no surprises. | Residents enjoy two pools, clubhouse with fitness center, playgrounds, walking trails, firepits, and scenic mountain views. Located just off Route 29, minutes from Target, Hollymead Town Center, and Charlottesville Albemarle Airport. | Schedule today! The price of this home includes all options and finishes.
Closed
Zillow last checked:
Listing updated:
Bought with:
NONMLSAGENT NONMLSAGENT
NONMLSOFFICE
Source: CAAR,MLS#: 676141 Originating MLS: Charlottesville Area Association of Realtors
Originating MLS: Charlottesville Area Association of RealtorsPrice history
| Date | Event | Price |
|---|---|---|
| 9/7/2026 | Sold | $366,990-2.1%$236/sqft |
Source:  CAAR #676141 Report a problem CAAR #676141 Report a problem | ||
| 7/31/2026 | Pending sale | $374,990$241/sqft |
Source: CAAR #676141 Report a problem | ||
| 6/9/2026 | Price change | $374,990-3.6%$241/sqft |
Source: CAAR #676141 Report a problem | ||
| 5/22/2026 | Price change | $389,000-2.5%$250/sqft |
Source: CAAR #676141 Report a problem | ||
| 4/30/2026 | Price change | $399,000-1.2%$257/sqft |
Source: CAAR #676141 Report a problem | ||
| 4/21/2026 | Price change | $404,000-2.1%$260/sqft |
Source:  Stanley Martin Homes Report a problem Stanley Martin Homes Report a problem | ||
| 2/5/2026 | Price change | $412,589+0.5%$266/sqft |
Source: Stanley Martin Homes Report a problem | ||
| 1/22/2026 | Listed for sale | $410,589$264/sqft |
Source: Stanley Martin Homes Report a problem | ||
Nearby homes
Get a cash offer in 3 minutes
Find out how much your home could sell for in as little as 3 minutes with a no-obligation cash offer.
Estimated market value
$374,000
