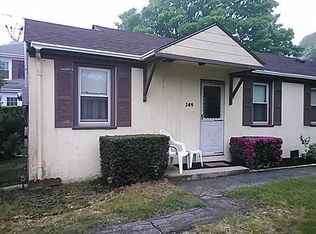
Welcome to 247 West Main Road in Middletown RI, a charming three-bedroom, two bath home offering comfort, space and an unbeatable location Just minutes from beautiful beaches, the renowned attractions of Newport and a wide variety of shopping, dining and everyday conveniences, this home provides the perfect blend of coastal living and practicality. Owned by the same family since it was built in 1945, inside features generous sized rooms filled with light from ample windows, creating a warm and inviting atmosphere throughout. The thoughtfully designed layout offers plenty of space for both everyday living and entertaining. The expansive basement presents endless possibilities, whether you envision a workshop, hobby space, home gym or additional storage. In addition to TWO patios off the house, there is also a detached garage with its own unique three season retreat overlooking the pretty backyard and gardens. Outside the property is enhanced by an abundance of mature trees, vibrant flowering garden and attractive landscaping that create a private, picturesque setting throughout the seasons. Also being sold as a package with 249-251 West Main see MLS #1418571.
Under contract
$799,000
247 W Main Rd, Middletown, RI 02842
3beds
1,798sqft
Single Family Residence
Built in 1945
0.31 Acres Lot
$-- Zestimate®
$444/sqft
$-- HOA
What's special
Expansive basementVibrant flowering gardenAbundance of mature trees
- 70 days
- 67
- 1
Zillow last checked:
Listing updated:
Listed by:
Jeanne Allen 401-864-2752,
William Raveis Inspire,
Arthur Chapman 401-640-0807,
William Raveis Inspire
Source: StateWide MLS RI,MLS#: 1418643
Facts & features
Interior
Bedrooms & bathrooms
- Bedrooms: 3
- Bathrooms: 2
- Full bathrooms: 2
Bedroom 1
- Level: First
Bedroom 2
- Level: First
Bedroom 3
- Level: First
Bathroom
- Level: First
Bathroom
- Level: First
Dining room
- Level: First
Kitchen
- Level: First
Porch
- Level: First
Porch
- Level: First
Storage
- Level: Lower
Other
- Level: First
Heating
- Oil, Forced Water
Cooling
- None
Appliances
- Included: Dishwasher, Oven/Range, Refrigerator, Washer
Features
- Wall (Dry Wall), Plumbing (Mixed), Insulation (Unknown)
- Flooring: Ceramic Tile, Hardwood, Marble, Vinyl
- Doors: Storm Door(s)
- Windows: Storm Window(s)
- Basement: Full,Interior Entry,Unfinished,Playroom,Storage Space,Work Shop
- Number of fireplaces: 2
- Fireplace features: Brick, Marble, Tile
Interior area
- Total structure area: 1,798
- Total interior livable area: 1,798 sqft
- Finished area above ground: 1,798
- Finished area below ground: 0
Property
Parking
- Total spaces: 10
- Parking features: Detached, Garage Door Opener, Driveway
- Garage spaces: 2
- Has uncovered spaces: Yes
Accessibility
- Accessibility features: One Level
Features
- Patio & porch: Porch, Screened
- Fencing: Fenced
Lot
- Size: 0.31 Acres
- Features: Sidewalks
Details
- Parcel number: MIDDM0108BNWL283
- Zoning: OBA
- Other equipment: Cable TV
Construction
Type & style
- Home type: SingleFamily
- Architectural style: Bungalow
- Property subtype: Single Family Residence
Materials
- Dry Wall, Brick, Masonry
- Foundation: Concrete Perimeter
Condition
- New construction: No
- Year built: 1945
Utilities & green energy
- Electric: 100 Amp Service
- Sewer: Public Sewer
- Water: Municipal
- Utilities for property: Sewer Connected, Water Available, Water Connected, Sewer Available
Community & HOA
Community
- Features: Near Public Transport, Commuter Bus, Golf, Highway Access, Hospital, Interstate, Marina, Private School, Public School, Railroad, Recreational Facilities, Restaurants, Schools, Near Shopping, Near Swimming, Tennis
- Subdivision: Two Mile Corner
HOA
- Has HOA: No
Location
- Region: Middletown
Financial & listing details
- Price per square foot: $444/sqft
- Tax assessed value: $490,100
- Annual tax amount: $5,778
- Date on market: 7/26/2026
- Inclusions: Sellers' Lead Disclosure
Estimated market value
Not available
Estimated sales range
Not available
Not available
Price history
| Date | Event | Price |
|---|---|---|
| 8/18/2026 | Contingent | $799,000$444/sqft |
Source:  StateWide MLS RI #1418643 Report a problem StateWide MLS RI #1418643 Report a problem | ||
| 7/26/2026 | Listed for sale | $799,000$444/sqft |
Source: StateWide MLS RI #1418643 Report a problem | ||
| 8/29/2020 | Listing removed | $2,000$1/sqft |
Source: BHHS Commonwealth Real Estate #1260795 Report a problem | ||
| 8/5/2020 | Listed for rent | $2,000$1/sqft |
Source: BHHS Commonwealth Real Estate #1260795 Report a problem | ||
| 3/27/2020 | Listing removed | $2,000$1/sqft |
Source: Berkshire Hathaway Home Services N.E. Prime Properties #1242491 Report a problem | ||
| 12/4/2019 | Listed for rent | $2,000+5.3%$1/sqft |
Source: BerkshireHathaway HomeServices #1242491 Report a problem | ||
| 2/17/2019 | Listing removed | $1,900$1/sqft |
Source: BerkshireHathaway HomeServices #1211810 Report a problem | ||
| 1/31/2019 | Price change | $1,900-9.5%$1/sqft |
Source: BerkshireHathaway HomeServices #1211810 Report a problem | ||
| 12/28/2018 | Listed for rent | $2,100$1/sqft |
Source: BerkshireHathaway HomeServices #1211810 Report a problem | ||
Public tax history
| Year | Property taxes | Tax assessment |
|---|---|---|
| 2025 | $5,519 | $490,100 |
| 2024 | $5,519 +35.1% | $490,100 +44.2% |
| 2023 | $4,084 | $339,800 |
| 2022 | $4,084 | $339,800 |
| 2021 | $4,084 +1.5% | $339,800 +6.3% |
| 2020 | $4,024 +16.6% | $319,800 |
| 2018 | $3,451 -16% | $319,800 +20.1% |
| 2016 | $4,106 +2.5% | $266,300 |
| 2015 | $4,005 -4.1% | $266,300 +2.5% |
| 2014 | $4,177 +2.3% | $259,900 |
| 2013 | $4,083 +2% | $259,900 |
| 2012 | $4,002 +15.3% | $259,900 |
| 2011 | $3,472 -13.2% | $259,900 -13.2% |
| 2010 | $4,000 +0.9% | $299,400 |
| 2009 | $3,964 -3.3% | $299,400 -19.6% |
| 2007 | $4,099 +3.9% | $372,300 |
| 2006 | $3,946 +3.7% | $372,300 +59.9% |
| 2005 | $3,806 +7.4% | $232,800 +0.8% |
| 2004 | $3,544 | $230,900 |
Find assessor info on the county website
Monthly payment
Est. payment
Payment breakdown
Explore the cost of this home by adjusting the details. Changes won't be saved.Climate risks
Neighborhood: 02842
Similar homes
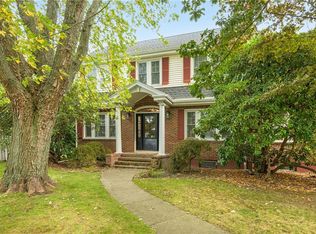
- $739,0003 bd3 ba1.8k sqft275 Green End Ave, Middletown, RI 02842For Sale
 MLS ID #1424003, Dina Karousos/Nicole Lucenti Team, SERHANT.. StateWide MLS RI
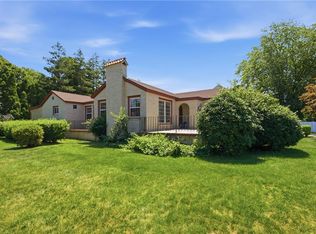
 - $699,0004 bd2 ba2.2k sqft3 Wabasso Ter, Newport, RI 02842For Sale
 MLS ID #1424780, Fitzpatrick Team, RE/MAX Results. StateWide MLS RI
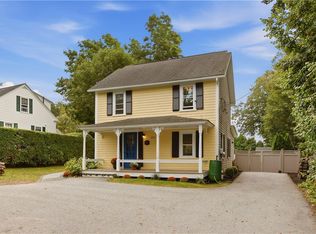
 - $559,0003 bd2 ba1.6k sqft51 Underwood Ln, Middletown, RI 02842For Sale
 MLS ID #73578996, Christine Fera, Coldwell Banker Realty - Franklin. MLS PIN
 - $699,9003 bd3 ba2.1k sqft18 Continental Dr, Middletown, RI 02842For Sale
 MLS ID #1420980, Christina Logan, RE/MAX Profnl. Newport, Inc.. StateWide MLS RI
 - $629,9004 bd2 ba2k sqft278 Green End Ave, Middletown, RI 02842For SaleMLS ID #1424251, Ryan Fonseca, Century 21 Topsail Realty. StateWide MLS RI
- $849,0002 bd1 ba952 sqft222 Peckham Ave, Middletown, RI 02842For SaleMLS ID #1421569, Elena Wilcox, Gustave White Sotheby's Realty. StateWide MLS RI
- $698,0003 bd1 ba1.3k sqft37 Reservoir Rd, Middletown, RI 02842For SaleMLS ID #1420272, Jennifer O'Hora Lawrence, Lila Delman Compass. StateWide MLS RI
- $779,8004 bd2 ba1.4k sqft29 Sherwood Rd, Middletown, RI 02842For SaleMLS ID #1422268, Sheil Readyhough Team, SERHANT.. StateWide MLS RI
- $550,0004 bd2 ba2.1k sqft343 Turner Rd, Middletown, RI 02842For SaleMLS ID #1422140, Marisa Ferris, Residential Properties Ltd.. StateWide MLS RI
- $565,0003 bd1 ba1k sqft20 Wood Rd, Middletown, RI 02842For SaleMLS ID #1417798, Heather Cawley, RE/MAX Profnl. Newport, Inc.. StateWide MLS RI
- $659,0003 bd2 ba1.3k sqft9 Cummings Rd, Newport, RI 02840For SaleMLS ID #1422964, Paul Leys, Gustave White Sotheby's Realty. StateWide MLS RI
- $799,9004 bd3 ba2.5k sqft232 Bayview Ave, Warwick, RI 02818For SaleMLS ID #1424959, Jack Silberman, Blue Star Properties. StateWide MLS RI
- $820,0004 bd3 ba2k sqft172 Broad Rock Rd, South Kingstown, RI 02879For SaleMLS ID #1424772, April Holland, Keller Williams Leading Edge. StateWide MLS RI
- $769,0003 bd4 ba2.3k sqft226 Turnpike Ave, Portsmouth, RI 02871For SaleMLS ID #1423900, Erica Arruda, Keller Williams Coastal. StateWide MLS RI
- $799,0003 bd3 ba2k sqft117 Canonchet Dr, Portsmouth, RI 02871For SaleMLS ID #1422701, Tracie Hall, Lila Delman Compass. StateWide MLS RI
- $998,7003 bd2 ba2k sqft15 Milton Rd, Little Compton, RI 02837For SaleMLS ID #1424383, Amanda Nickerson Toste, Coastal Properties Group. StateWide MLS RI
- $749,9003 bd2 ba1.9k sqft255-251 John Dyer Rd, Little Compton, RI 02837For SaleMLS ID #1421770, Mark Mello, Coldwell Banker Realty. StateWide MLS RI
- $799,9003 bd2 ba2.5k sqft29 Valentine Cir, Warwick, RI 02886For SaleMLS ID #1423154, Greg Dantas, RI Real Estate Services. StateWide MLS RI
- $629,0002 bd1 ba1.1k sqftOcean Manor, Newport, RI 02840For SaleMLS ID #1424420, Arthur Chapman, William Raveis Inspire. StateWide MLS RI
- $799,0003 bd2 ba1.3k sqft84 Narragansett St, North Kingstown, RI 02852For SaleMLS ID #1420175, Sara Whitney, RI Real Estate Services. StateWide MLS RI
