Must see this charming brick raised ranch set on 5¼ acres in the Knoch School District! The main floor features four spacious bedrooms, a home office with outside access, and an extra-large kitchen and dining area filled with warm wood cabinets—perfect for entertaining. The inviting living room offers plenty of space to relax, with a front door opening to a future porch that promises beautiful views. Throughout the home, rich wood paneling adds a cozy, rustic charm that enhances its welcoming atmosphere. The walk-up attic (6–8 ft. height) offers endless possibilities, while the basement includes a family room with a striking stone fireplace and a furnace room with ample storage. A double garage includes two generous work areas, and the attached drive-thru garage boasts two brand-new doors. With a 5-year-old furnace, brand-new hot water tank, and 2-year-old roof, this home is ready to enjoy in privacy surrounded by mature trees and lush landscaping.
For sale
$375,000
247 Welsh Rd, Valencia, PA 16059
4beds
1,944sqft
Single Family Residence
Built in 1973
5.27 Acres Lot
$356,100 Zestimate®
$193/sqft
$-- HOA
What's special
Charming brick raised ranchFour spacious bedroomsRich wood panelingWarm wood cabinets
- 349 days |
- 859 |
- 22 |
Zillow last checked:
Listing updated:
Listed by:
Mindy Neff 724-282-7903,
HOWARD HANNA REAL ESTATE SERVICES 724-282-7903
Source: WPMLS,MLS#: 1720494 Originating MLS: West Penn Multi-List
Originating MLS: West Penn Multi-ListFacts & features
Interior
Bedrooms & bathrooms
- Bedrooms: 4
- Bathrooms: 2
- Full bathrooms: 1
- 1/2 bathrooms: 1
Primary bedroom
- Level: Main
- Dimensions: 15x14
Bedroom 2
- Level: Main
- Dimensions: 14x10
Bedroom 3
- Level: Main
- Dimensions: 14.5x
Bedroom 4
- Level: Main
- Dimensions: 13x8
Bonus room
- Level: Main
- Dimensions: 13x8
Bonus room
- Level: Basement
- Dimensions: 23x8
Bonus room
- Level: Basement
- Dimensions: 27x17
Family room
- Level: Basement
- Dimensions: 27x10
Kitchen
- Level: Main
- Dimensions: 16x18
Laundry
- Level: Main
Living room
- Level: Main
- Dimensions: 21x17
Heating
- Hot Water, Oil
Appliances
- Included: Some Gas Appliances, Dishwasher, Microwave, Refrigerator, Stove
Features
- Window Treatments
- Flooring: Laminate, Carpet
- Windows: Multi Pane, Window Treatments
- Basement: Full,Walk-Out Access
- Number of fireplaces: 1
- Fireplace features: Stone
Interior area
- Total structure area: 1,944
- Total interior livable area: 1,944 sqft
Property
Parking
- Total spaces: 4
- Parking features: Attached, Built In, Garage, Garage Door Opener
- Has attached garage: Yes
Lot
- Size: 5.27 Acres
- Dimensions: 172 x 1158 x 200 x 1138
Details
- Parcel number: 2702F7344E0000
Construction
Type & style
- Home type: SingleFamily
- Architectural style: Raised Ranch
- Property subtype: Single Family Residence
Materials
- Brick
- Roof: Asphalt
Condition
- Resale
- Year built: 1973
Utilities & green energy
- Sewer: Septic Tank
- Water: Well
Community & HOA
Location
- Region: Valencia
Financial & listing details
- Price per square foot: $193/sqft
- Tax assessed value: $23,910
- Annual tax amount: $3,601
- Date on market: 9/11/2025
Estimated market value
$356,100
$338,000 - $374,000
$2,210/mo
Price history
| Date | Event | Price |
|---|---|---|
| 2/12/2026 | Price change | $375,000-6.2%$193/sqft |
Source:  WPMLS #1720494 Report a problem WPMLS #1720494 Report a problem | ||
| 9/11/2025 | Listed for sale | $399,900$206/sqft |
Source: WPMLS #1720494 Report a problem | ||
Public tax history
| Year | Property taxes | Tax assessment |
|---|---|---|
| 2025 | $3,116 0% | $23,910 |
| 2024 | $3,116 +0% | $23,910 |
| 2023 | $3,116 +0.3% | $23,910 |
| 2022 | $3,106 | $23,910 |
| 2021 | $3,106 | $23,910 |
| 2020 | $3,106 +44.6% | $23,910 |
| 2019 | $2,148 -30.9% | $23,910 |
| 2018 | $3,106 +264.6% | $23,910 |
| 2017 | $852 -9.1% | $23,910 |
| 2016 | $937 +93.3% | $23,910 |
| 2015 | $485 +22.6% | $23,910 +33.3% |
| 2006 | $395 -36.1% | $17,933 |
| 2005 | $619 -66.9% | $17,933 |
| 2004 | $1,867 +246.4% | $17,933 |
| 2003 | $539 | $17,933 |
| 2002 | $539 +11.1% | $17,933 |
| 2000 | $485 +17.3% | $17,933 |
| 1999 | $414 | $17,933 |
Find assessor info on the county website
Monthly payment
Est. payment
Payment breakdown
Explore the cost of this home by adjusting the details. Changes won't be saved.Climate risks
Neighborhood: 16059
Nearby schools
GreatSchools rating
- 7/10South Butler Intermediate El SchoolGrades: 4-5Distance: 3.5 mi
- 6/10Knoch Middle SchoolGrades: 6-8Distance: 3.4 mi
- 6/10Knoch High SchoolGrades: 9-12Distance: 3.4 mi
Schools provided by the listing agent
- District: Knoch
Source: WPMLS. This data may not be complete. We recommend contacting the local school district to confirm school assignments for this home.
- $382,0003 bd2 ba-- sqft251 Welsh Rd, Valencia, PA 16059Off Market
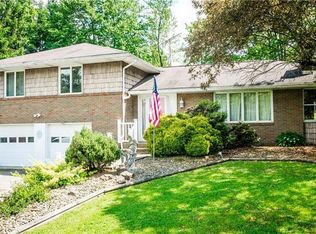
- $646,7004 bd3 ba-- sqft241 Welsh Rd, Valencia, PA 16059Off Market
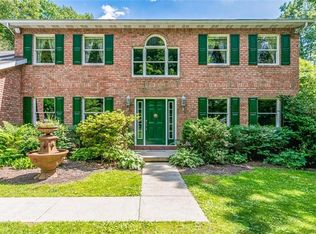
- $527,5004 bd3 ba-- sqft243 Welsh Rd, Valencia, PA 16059Off Market
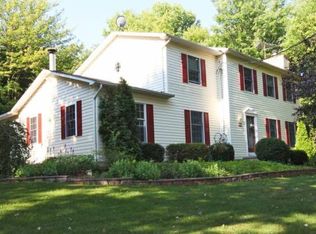
- $175,0006.16 acres259 Welsh Rd, Valencia, PA 16059Sold
- $348,100-- bd-- ba-- sqft237 Welsh Rd, Valencia, PA 16059Off Market
- $600,7005 bd4 ba3.2k sqft1005 Weatherburn Dr, Valencia, PA 16059Off Market
- $439,200-- bd-- ba-- sqft256 Welsh Rd, Valencia, PA 16059Off Market
- $316,900-- bd-- ba-- sqft246 Welsh Rd, Valencia, PA 16059Off Market
A local agent can set up tours, give advice and negotiate with sellers.
A local lender can help you make sure your offer is ready when you are.
Similar homes
- $390,0004 bd3 ba2.3k sqft129 Dwellington Dr, Valencia, PA 16059For Sale
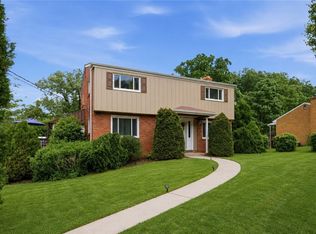 MLS ID #1770603, JoAnn Echtler. WPMLS
 - $419,9003 bd2 ba1.3k sqft108 Needham Dr, Valencia, PA 16059For Sale
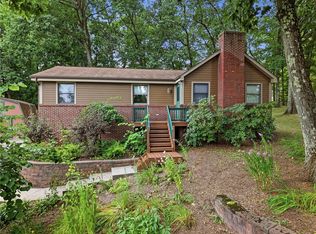 MLS ID #1768140, Corey Wirtz. WPMLS
 - $369,9003 bd3 ba1.6k sqft6150 Penn Dr, Butler, PA 16002For Sale
 MLS ID #1768598, Robert Iseman. WPMLS
 - $379,9004 bd3 ba1.2k sqft135 Carol Dr, Saxonburg, PA 16056For Sale
 MLS ID #1761136, JoAnn Echtler. WPMLS
 - $329,9003 bd2 ba1.6k sqft148 Dwellington Dr, Valencia, PA 16059For SaleMLS ID #1761962, Jessica South. WPMLS
- $365,0003 bd2 ba1.4k sqft4103 Bakerstown Culmerville Rd, Gibsonia, PA 15044For SaleMLS ID #1769321, Jennifer Bargar. WPMLS
- $393,0004 bd2 ba1.2k sqft225 Horne Ave, Saxonburg, PA 16056For SaleMLS ID #1763786, JoAnn Echtler. WPMLS
- $375,0003 bd2 ba1.8k sqft124 Oak Hills Mnr, Butler, PA 16002For SaleMLS ID #1766795, Nancy Ware. WPMLS
- $--4 bd3 ba2.7k sqft400 Cherokee Dr, Butler, PA 16001AuctionAuction.com 2
- $450,0004 bd3 ba1.6k sqft233 Stoup Rd, Mars, PA 16046For SaleMLS ID #1769675, Tony Nucci. WPMLS
- $349,9993 bd3 ba1.6k sqft762 Hartzell School Rd, New Brighton, PA 15066For SaleMLS ID #1770951, Stephen Schoppe. WPMLS
- $379,0003 bd2 ba1.5k sqft109 Oak Ridge Dr, Butler, PA 16002For SaleMLS ID #1759913, Chads Mullinary. WPMLS
- $425,0003 bd3 ba2.2k sqft2965 E Elfinwild Rd, Allison Park, PA 15101For SaleMLS ID #1771145, Jane Bloch. WPMLS
- $300,0003 bd2 ba1k sqft445 Little Creek Rd, Harmony, PA 16037For SaleMLS ID #1771149, Ryan Bibza. WPMLS
- $385,0003 bd2 ba1.5k sqft5184 Richland Rd, Gibsonia, PA 15044For SaleMLS ID #1770636, Linda Honeywill. WPMLS
- $339,9003 bd3 ba1.1k sqft331 Rolling Hills Rd, Freedom, PA 15042For SaleMLS ID #1770840, Dennis Marquez. WPMLS
- $350,0003 bd2 ba1.1k sqft130 Beale Rd, Sarver, PA 16055For SaleMLS ID #1768932, Gina Giampietro. WPMLS
- $340,0002 bd2 ba2k sqft996 N Bluff Dr, New Kensington, PA 15068For SaleMLS ID #1761925, Mark Serge. WPMLS
- $322,5003 bd2 ba2.3k sqft120 W Sunbury Rd, Butler, PA 16001For SaleMLS ID #1757146, Stephanie Butler. WPMLS
- $380,0003 bd3 ba1.5k sqft1402 Ivywood Dr, Allison Park, PA 15101For SaleMLS ID #1770077, Zachary Jones. WPMLS
