Skip main navigation
Off market
  • $1,527,600

    2470 Hillside Rd, Fairfield, CT 06824

    4beds
    4,047sqft
    SingleFamily
    Built in 2018
    3.4 Acres Lot
    $1,527,600 Zestimate®
    $377/sqft
    $11,925 Estimated rent

    Home value

    $1,527,600

    $1.39M - $1.70M

    $11,925/mo

    Zestimate® history
    Loading
    Loading...

    Owner options

    List your home for rent

    $11,925/mo

    Rent Zestimate®

    Find your next renter with Zillow Rental Manager. Plus, with online applications, you can quickly screen prospective tenants – for free.

    Learn more

    $11,925/mo

    Rent Zestimate®

    Refinance and save

    $8,610/mo

    Est. payment

    Refinancing to a lower rate could help reduce your monthly payments and save thousands over the life of the loan.

    See today's rates

    $8,610/mo

    Est. payment

    Explore your selling options

    Work with a Zillow partner agent

    Leverage their expertise and Zillow's premium Showcase listings to get your home seen by more buyers.

    Get started

    List with your own agent

    Get your home in front of millions of buyers by listing it on Zillow.

    Learn how to do it

    Sell it yourself

    Take full control of how buyers see your home on Zillow by listing For Sale by Owner (FSBO).

    List your home

    What's special

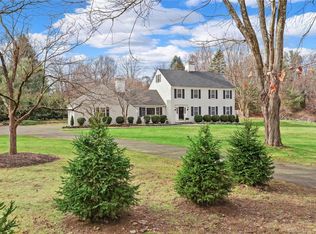
    If you have always dreamed about a brand new home with style, space, and privacy, you cannot let this opportunity pass you by. Arguably the best value in Fairfield! This home may be under 10 minutes to the center of downtown Fairfield and just a few minutes from "downtown" Greenfield Hill's market, restaurant, fitness studio and more...But when you pull into the driveway after a long day, it feels like you are a world away. 3.4 acres of privacy with rolling lawns, a blanket of gorgeous New England woodlands, and professional landscaping. A classic idea with a 2019 style, this flawless creation by Pinnacle Peak offers perfect proportions, curated finishes, and unmatched attention to detail that is only seen in a builder with over 40 years of local experience in luxury construction. The gourmet kitchen is stylish and functional, with designer-chosen fixtures and textures. A private study can be transformed into a main level guest bedroom. Upstairs, the master suite was designed to impress, including two walk in closets, and a truly spa-like bathroom with oversized custom vanity, soaking tub, and enormous marble shower with frameless glass. Two bedrooms with a Jack & Jill bathroom, and an additional bedroom with ensuite bath. The finished third floor includes its own full bathroom, perfect for entertaining or guests. The walk-out lower level allows for future expansion, with French door to the side yard. Walk through the door and fall in love! If you have always dreamed about a brand new home with style, space, and privacy, you cannot let this opportunity pass you by. Arguably the best value in Fairfield! This home may be under 10 minutes to the center of downtown Fairfield and just a few minutes from "downtown" Greenfield Hill's market, restaurant, fitness studio and more...But when you pull into the driveway after a long day, it feels like you are a world away. 3.4 acres of privacy with rolling lawns, a blanket of gorgeous New England woodlands, and professional landscaping. A classic idea with a 2019 style, this flawless creation by Pinnacle Peak offers perfect proportions, curated finishes, and unmatched attention to detail that is only seen in a builder with over 40 years of local experience in luxury construction. The first level offers an open foyer flanked by well-sized living and dining rooms, with an expansive entertaining space along the entire rear of the home and French doors to a private patio. The gourmet kitchen is stylish and functional, with designer-chosen fixtures and textures. A private study can be transformed into a main level guest bedroom. Upstairs, the master suite was designed to impress, utilizing every inch of square footage for an unforgettable retreat, including two walk in closets, and a truly spa-like bathroom with oversized custom vanity, soaking tub, and enormous marble shower with frameless glass. Two bedrooms with a Jack & Jill bathroom, and an additional bedroom with ensuite bath. The finished third floor includes its own full bathroom, perfect for entertaining or guests. The walk-out lower level allows for future expansion, with French door to the side yard. Walk through the door and fall in love!

    This property is not currently displayed as for sale or rent on Zillow. This may be different from what's on other websites or public sources.

    Facts & features

    Interior

    Bedrooms & bathrooms
    • Bedrooms: 4
    • Bathrooms: 6
    • Full bathrooms: 4
    • 1/2 bathrooms: 2
    Heating
    • Forced air, Propane / Butane
    Cooling
    • Central
    Appliances
    • Included: Dishwasher, Microwave, Range / Oven, Refrigerator
    Features
    • Security System, Open Floor Plan, Auto Garage Door Opener, Cable - Pre-wired
    • Flooring: Tile, Hardwood
    • Basement: Unfinished
    • Has fireplace: Yes
    Interior area
    • Total interior livable area: 4,047 sqft

    Property

    Parking
    • Total spaces: 2
    • Parking features: Garage - Attached
    Features
    • Exterior features: Shingle, Wood
    Lot
    • Size: 3.4 Acres
    Details
    • Parcel number: FAIRM170B8A

    Construction

    Type & style
    • Home type: SingleFamily
    • Architectural style: Colonial
    Materials
    • Roof: Asphalt
    Condition
    • New construction: No
    • Year built: 2018

    Utilities & green energy

    • Water: Private Well

    Community & HOA

    Location
    • Region: Fairfield

    Financial & listing details

    • Price per square foot: $377/sqft
    • Tax assessed value: $560,000
    • Annual tax amount: $15,898

    Price history

    DateEventPrice
    12/2/2020Sold$757,000-5.3%$187/sqft
    Source: Smart MLS #170247262 Report a problem
    12/10/2019Listing removed$799,000$197/sqft
    Source: William Raveis Real Estate #170247262 Report a problem
    10/30/2019Price change$799,000-3.2%$197/sqft
    Source: William Raveis Real Estate #170247262 Report a problem
    9/22/2019Price change$825,000-2.8%$204/sqft
    Source: William Raveis Real Estate #170186472 Report a problem
    8/14/2019Price change$849,000-5.6%$210/sqft
    Source: William Raveis Real Estate #170186472 Report a problem
    5/29/2019Price change$899,000-5.3%$222/sqft
    Source: William Raveis Real Estate #170186472 Report a problem
    12/3/2018Price change$949,000-4.6%$234/sqft
    Source: William Raveis Real Estate #170141990 Report a problem
    9/27/2018Price change$995,000-16.9%$246/sqft
    Source: Higgins Group Real Estate #170105905 Report a problem
    7/19/2018Listed for sale$1,198,000$296/sqft
    Source: Higgins Group Real Estate #170105905 Report a problem

    Public tax history

    YearProperty taxesTax assessment
    2025$15,898 +1.8%$560,000
    2024$15,624 +1.4%$560,000
    2023$15,406 +1%$560,000
    2022$15,254 +1%$560,000
    2021$15,109 -32.2%$560,000 -32.7%
    2020$22,299 $832,370
    2019$22,299 +21.6%$832,370 +19.6%
    2018$18,339 $695,730
    Find assessor info on the county website

    Neighborhood: Murray

    Nearby schools

    GreatSchools rating
    Schools provided by the listing agent
    • Elementary: Burr
    • Middle: Tomlinson
    • High: Fairfield Warde

    Source: The MLS. This data may not be complete. We recommend contacting the local school district to confirm school assignments for this home.

    Get pre-qualified for a loan
    At Zillow Home Loans, we can pre-qualify you in as little as 5 minutes with no impact to your credit score.

    An equal housing lender. NMLS #10287.

    Sell for more on Zillow
    Get a Zillow Showcase℠ listing at no additional cost and you could sell for .
    $1,527,600
    2% more
    +$30,552
    With Zillow Showcase(estimated)
    $1,558,152