Skip main navigation
For sale
  • $239,900

    24700 Goddard Rd, Taylor, MI 48180

    3beds
    1,968sqft
    : 
    Single Family Residence
    Built in 1938
    0.5 Acres Lot
    $239,400 Zestimate®
    $122/sqft
    $-- HOA

    What's special

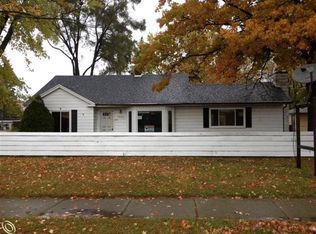
    Welcome to 24700 Goddard, a home that perfectly blends farmhouse warmth with timeless traditional charm. Just under 2,000 square feet, this beautifully maintained property has been lovingly cared for by a long-time owner, and the pride of ownership shines throughout every space. Inside, you’ll find inviting living areas filled with stunning details and beautiful hardwood floors throughout. The spacious kitchen offers an abundance of cabinet space, making it as functional as it is charming. Off the living room, a cozy three-season “Piano Room” creates the perfect flex space for relaxing, entertaining, or enjoying your morning coffee. A screened-in porch off the back of the home allows you to take in the peaceful setting all season long. The home also features a convenient half bath on the main level, a full bath upstairs, and generous attic storage space that provides room for everything you need. Nestled on a spacious half-acre lot, the property feels surprisingly private and quiet thanks to the mature landscaping that surrounds the home. Outside is where this property truly stands out, featuring a detached two-car garage and a versatile outbuilding that could easily become a home office, gym, art studio, coop, or creative retreat. With its pretty curb appeal, charming character, and unique blend of space, storage, and privacy, this home offers the best of country-inspired living while still being close to everything you need. Buyer to assume city repairs. Some occupancy needed.
    11 days
    |
    1,350
    |
    95
    |

    Likely to sell faster than

    Zillow last checked:

    Listing updated:

    Listed by:

    Jessica Tremonti 313-478-0819,

    Century 21 Curran & Oberski 734-464-6400

    Source: Realcomp II,MLS#: 20261034714MLS Logo

    Tour with a local agent

      Facts & features

      Interior

      Bedrooms & bathrooms
      • Bedrooms: 3
      • Bathrooms: 2
      • Full bathrooms: 1
      • 1/2 bathrooms: 1
      Primary bedroom
      • Level: Second
      • Area: 132
      • Dimensions: 12 X 11
      Bedroom
      • Level: Second
      • Area: 170
      • Dimensions: 10 X 17
      Bedroom
      • Level: Second
      • Area: 108
      • Dimensions: 9 X 12
      Other
      • Level: Second
      • Area: 50
      • Dimensions: 10 X 5
      Other
      • Level: Entry
      • Area: 18
      • Dimensions: 3 X 6
      Dining room
      • Level: Entry
      • Area: 130
      • Dimensions: 10 X 13
      Other
      • Level: Entry
      • Area: 234
      • Dimensions: 9 X 26
      Kitchen
      • Level: Entry
      • Area: 120
      • Dimensions: 10 X 12
      Laundry
      • Level: Entry
      • Area: 90
      • Dimensions: 9 X 10
      Living room
      • Level: Entry
      • Area: 204
      • Dimensions: 12 X 17
      Other
      • Level: Entry
      • Area: 36
      • Dimensions: 6 X 6
      Other
      • Level: Entry
      • Area: 108
      • Dimensions: 12 X 9
      Heating
      • Hot Water, Natural Gas
      Cooling
      • Window Units
      Appliances
      • Included: Dryer, Free Standing Gas Oven, Free Standing Refrigerator, Washer
      • Laundry: Laundry Room
      Features
      • Has basement: No
      • Has fireplace: No
      Interior area
      • Total interior livable area: 1,968 sqft
      • Finished area above ground: 1,968
      Video & virtual tour

      Property

      Parking
      • Total spaces: 2
      • Parking features: Two Car Garage, Detached
      • Garage spaces: 2
      Features
      • Levels: Two
      • Stories: 2
      • Entry location: GroundLevelwSteps
      • Patio & porch: Porch
      • Exterior features: Lighting
      • Pool features: None
      • Fencing: Back Yard,Fenced
      Lot
      • Size: 0.5 Acres
      • Dimensions: 105 x 206
      Details
      • Additional structures: Sheds
      • Parcel number: 60044020821000
      • Special conditions: Short Sale No,Standard

      Construction

      Type & style
      • Home type: SingleFamily
      • Architectural style: Farmhouse
      • Property subtype: Single Family Residence
      Materials
      • Aluminum Siding, Brick
      • Foundation: Crawl Space
      Condition
      • New construction: No
      • Year built: 1938

      Utilities & green energy

      • Sewer: Public Sewer
      • Water: Public

      Community & HOA

      Community
      • Subdivision: SUPERVISORS TAYLOR 14
      HOA
      • Has HOA: No
      Location
      • Region: Taylor

      Financial & listing details

      • Price per square foot: $122/sqft
      • Tax assessed value: $56,466
      • Annual tax amount: $2,967
      • Date on market: 5/15/2026
      • Cumulative days on market: 11 days
      • Listing agreement: Exclusive Right To Sell
      • Listing terms: Cash,Conventional,FHA,Va Loan
      Get pre-qualifiedBe ready to make an offer.
      Connect with an agentGet info on this home, tour, and more.
      Calculate monthly paymentSee if you can afford this home.

        Estimated market value

        $239,400

        $227,000 - $251,000

        $2,046/mo

        Price history

        DateEventPrice
        5/15/2026Listed for sale$239,900$122/sqft
        Source: Realcomp II #20261034714 Report a problem

        Public tax history

        YearProperty taxesTax assessment
        2025-- $114,900 +9.1%
        2024-- $105,300 +9.8%
        2023-- $95,900 +6.9%
        2022-- $89,700 +7.7%
        2021-- $83,300
        2020$2,567 +0.9%$83,300 +4%
        2019$2,544 $80,100 +51.7%
        2018$2,544 $52,800 +3.5%
        2017-- $51,000 +2.6%
        2016$1,869 $49,700 +8.8%
        2015$1,869 -57.3%$45,700 +0.2%
        2013$4,380 +134.3%$45,600 +3.4%
        2012$1,869 $44,100 -21.8%
        2010-- $56,400 -18%
        2009-- $68,800 -10.2%
        2008-- $76,600 -15.9%
        2007-- $91,100 +14.4%
        2005$1,365 $79,600 +4.9%
        2003-- $75,900 +97%
        2001$1,705 +3.7%$38,523 +3.2%
        2000$1,644 $37,329

        Find assessor info on the county website

        Monthly payment

        Est. payment

          Payment breakdown

          Explore the cost of this home by adjusting the details. Changes won't be saved.
          All calculations are estimates and provided by Zillow, Inc. for informational purposes only. Actual amounts may vary.
          HOA fees may include property taxes on listings classified as Co-Ops. Contact the listing agent and/or owner for fee details.
          Mortgage interest rates are dependent on a number of factors, including credit score, down payment, and repayment length. Interest rate data provided by Zillow Group Marketplace, Inc. as of 1/1/1970 from various mortgage lenders with which we have lead or other similar arrangements; the Estimated Payment is an average of those rates.
          See how much you could borrow to make a competitive offer.

          Climate risks

          Neighborhood: 48180

          Getting around

          40 / 100
          Car-Dependent
          34 / 100
          Somewhat Bikeable

          Nearby schools

          GreatSchools rating

          A local agent can set up tours, give advice and negotiate with sellers.

          Browse local experts

          Similar homes

          Skip to the end of the carouselSkip to the beginning of the carousel