Welcome to this S 7th St. gem near Waterworks Park. Chock full of original charm with the updates you really want. A 2025 kitchen remodel brought new cabinets including a pantry, quartz countertops, subway tile backsplash, vent and all new SS appliances. Off this, a great mudroom. The bright living room and dining room provide family and entertaining space. Upstairs, find 3 bedrooms - 2 of which have walk-in closets. The remodeled full bath includes new floors, subway tile, tub/shower, sink, and vent. A hall closet provides extra storage. The basement has laundry space plus HomeSpec waterproofing system w/transferable warranty. Outside, a wonderful front porch and out back, a spacious patio, yard space, and a cool garage with second floor storage. Just down the street, Waterworks Park. Original hardwood floors and door hardware, 8 replacement windows, and gutter guards on the house. All you could want in this really great west-side home.Herd score of 4-see report at stream.a2gov.org
Active
$494,900
326 S 7th St, Ann Arbor, MI 48103
3beds
980sqft
Single Family Residence
Built in 1920
4,356 Square Feet Lot
$487,900 Zestimate®
$505/sqft
$-- HOA
What's special
- 4 days |
- 434 |
- 23 |
Zillow last checked:
Listing updated:
Listed by:
Jean Wedemeyer 734-604-2523,
The Charles Reinhart Company 734-769-3800
Source: MichRIC,MLS#: 26041848
Facts & features
Interior
Bedrooms & bathrooms
- Bedrooms: 3
- Bathrooms: 1
- Full bathrooms: 1
Primary bedroom
- Level: Upper
Bedroom 2
- Level: Upper
Bedroom 3
- Level: Upper
Bathroom 1
- Level: Upper
Dining room
- Level: Main
Kitchen
- Level: Main
Laundry
- Level: Basement
Living room
- Level: Main
Other
- Description: Mud room
- Level: Main
Utility room
- Level: Basement
Heating
- Forced Air
Cooling
- Central Air
Appliances
- Included: Dishwasher, Dryer, Range, Refrigerator, Washer
- Laundry: In Basement
Features
- Ceiling Fan(s), Pantry
- Flooring: Tile, Wood
- Basement: Full
- Has fireplace: No
Interior area
- Total structure area: 980
- Total interior livable area: 980 sqft
- Finished area below ground: 0
Property
Parking
- Total spaces: 1
- Parking features: Garage Faces Front, Detached
- Garage spaces: 1
Features
- Stories: 2
Lot
- Size: 4,356 Square Feet
- Dimensions: 33' x 132'
- Features: Sidewalk
Details
- Parcel number: 090929206009
- Zoning description: R2A
Construction
Type & style
- Home type: SingleFamily
- Architectural style: Historic
- Property subtype: Single Family Residence
Materials
- Aluminum Siding, Wood Siding
- Roof: Asphalt,Shingle
Condition
- New construction: No
- Year built: 1920
Utilities & green energy
- Sewer: Public Sewer
- Water: Public
- Utilities for property: Natural Gas Connected
Community & HOA
Location
- Region: Ann Arbor
Financial & listing details
- Price per square foot: $505/sqft
- Tax assessed value: $168,898
- Annual tax amount: $8,987
- Date on market: 8/13/2026
- Listing terms: Cash,Conventional
Estimated market value
$487,900
$454,000 - $522,000
$2,346/mo
Price history
| Date | Event | Price |
|---|---|---|
| 8/13/2026 | Listed for sale | $494,900+59.1%$505/sqft |
Source:  MichRIC #26041848 Report a problem MichRIC #26041848 Report a problem | ||
| 4/13/2021 | Listing removed | -- |
Source: Zillow Rental Manager Report a problem | ||
| 4/2/2021 | Listed for rent | $2,200$2/sqft |
Source: Zillow Rental Manager Report a problem | ||
| 12/17/2015 | Sold | $311,100+13.5%$317/sqft |
Source: MichRIC #23062187 Report a problem | ||
| 9/15/2015 | Pending sale | $274,000$280/sqft |
Source: Howard Hanna #3234744 Report a problem | ||
| 9/11/2015 | Listed for sale | $274,000$280/sqft |
Source: Howard Hanna #3234744 Report a problem | ||
Public tax history
| Year | Property taxes | Tax assessment |
|---|---|---|
| 2025 | $8,545 | $181,800 +10.6% |
| 2024 | -- | $164,400 +7% |
| 2023 | -- | $153,700 +1.4% |
| 2022 | -- | $151,600 +2% |
| 2021 | -- | $148,600 -7.4% |
| 2020 | $7,040 | $160,500 +0.4% |
| 2019 | -- | $159,800 -0.2% |
| 2018 | -- | $160,100 +15.9% |
| 2017 | $6,200 | $138,100 +7.5% |
| 2016 | $6,200 +84.7% | $128,500 +76.4% |
| 2015 | $3,357 | $72,849 +3.2% |
| 2014 | $3,357 | $70,573 |
| 2013 | $3,357 | $70,573 +2.4% |
| 2012 | -- | $68,919 +2.7% |
| 2011 | -- | $67,108 +1.7% |
| 2010 | -- | $65,987 -0.3% |
| 2009 | -- | $66,186 +4.4% |
| 2008 | -- | $63,397 +2.3% |
| 2007 | -- | $61,972 -48.5% |
| 2005 | -- | $120,300 +10.2% |
| 2004 | -- | $109,200 +13.6% |
| 2003 | -- | $96,100 +29.5% |
| 2002 | $2,470 +41.8% | $74,200 +7.5% |
| 2001 | $1,742 +1% | $69,000 +11.7% |
| 2000 | $1,724 | $61,800 +21.7% |
| 1999 | -- | $50,800 |
Find assessor info on the county website
Monthly payment
Est. payment
Payment breakdown
Explore the cost of this home by adjusting the details. Changes won't be saved.Climate risks
Neighborhood: Old West Side
Nearby schools
GreatSchools rating
- 9/10Eberwhite SchoolGrades: K-5Distance: 0.5 mi
- 9/10Slauson Middle SchoolGrades: 6-8Distance: 0.1 mi
- 9/10Pioneer High SchoolGrades: 9-12Distance: 1.2 mi
Schools provided by the listing agent
- Elementary: Eberwhite Elementary School
- Middle: Slauson Middle School
- High: Pioneer High School
Source: MichRIC. This data may not be complete. We recommend contacting the local school district to confirm school assignments for this home.
- $573,8003 bd1 ba980 sqft328 S 7th St, Ann Arbor, MI 48103Off Market
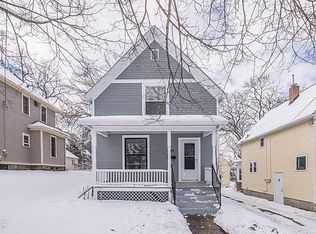
- $651,2003 bd1 ba1.5k sqft320 S 7th St, Ann Arbor, MI 48103Off Market
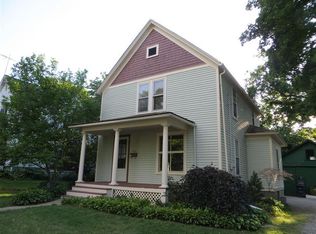
- $576,9003 bd2 ba1.5k sqft330 S 7th St, Ann Arbor, MI 48103Off Market
- $576,6004 bd2 ba1.8k sqft312 S 7th St, Ann Arbor, MI 48103Off Market
- $608,5002 bd1 ba950 sqft312 S 7th St #2, Ann Arbor, MI 48103Off Market
- $445,1003 bd1 ba1.1k sqft323 8th St, Ann Arbor, MI 48103Off Market
- $530,3003 bd1 ba1.5k sqft327 8th St, Ann Arbor, MI 48103Off Market
- $629,9003 bd2 ba1.3k sqft321 8th St, Ann Arbor, MI 48103Off Market
A local agent can set up tours, give advice and negotiate with sellers.
Similar homes
- $495,0003 bd2 ba1.3k sqft215 Buena Vista Ave, Ann Arbor, MI 48103For Sale

 MLS ID #26035153, Carmen Knick, The Charles Reinhart Company. MichRIC
 - $470,0003 bd2 ba1k sqft1303 Prescott Ave, Ann Arbor, MI 48103For Sale
 MLS ID #26040898, Michelle Shulman, The Charles Reinhart Company. MichRIC
 - $495,0003 bd3 ba1k sqft220 S 7th St, Ann Arbor, MI 48103For Sale
 MLS ID #26032854, David Malcolm, The Charles Reinhart Company. MichRIC
 - $469,0003 bd2 ba1.4k sqft851 Mount Pleasant Ave, Ann Arbor, MI 48103For Sale
 MLS ID #26040425, Christopher Bergmans, The Charles Reinhart Company. MichRIC
 - $499,0003 bd2 ba1.3k sqft2104 Arborview Blvd, Ann Arbor, MI 48103For SaleMLS ID #26040274, Jade Mazzola, Berkshire Hathaway Snyder & Co. MichRIC
- $460,0004 bd2 ba1.1k sqft611 Miner St, Ann Arbor, MI 48103For SaleMLS ID #26041181, Martin Bouma, Keller Williams Ann Arbor Mrkt. MichRIC
- $395,0003 bd2 ba1k sqft124 Felch St, Ann Arbor, MI 48103For SaleMLS ID #26041585, Keri Middaugh, Real Estate One Inc. MichRIC
- $459,0002 bd1 ba1k sqft210 W Kingsley St, Ann Arbor, MI 48103For SaleMLS ID #26040177, Kevin Daum, Keller Williams Ann Arbor Mrkt. MichRIC
- $399,0003 bd1 ba930 sqft1181 Kay Pkwy, Ann Arbor, MI 48103For SaleMLS ID #26041609, Jade Mazzola, Berkshire Hathaway Snyder & Co. MichRIC
- $449,0003 bd2 ba1.3k sqft711 Linda Vista Ave, Ann Arbor, MI 48103For SaleMLS ID #26039555, Amy Pachera, Real Estate One Inc. MichRIC
- $465,0002 bd2 ba1.3k sqft1732 Jackson Ave, Ann Arbor, MI 48103For SaleMLS ID #26034163, Darlene McLane Dresch, Keller Williams Ann Arbor Mrkt. MichRIC
- $550,0003 bd1 ba1.2k sqft207 W Jefferson St, Ann Arbor, MI 48103For SaleMLS ID #26035378, Madeleine Mifsud, Prime Property Management. MichRIC
- $465,0002 bd1 ba1.1k sqft1211 Birk Ave, Ann Arbor, MI 48103For SaleMLS ID #26033896, Martin Bouma, Keller Williams Ann Arbor Mrkt. MichRIC
- $350,0003 bd1 ba925 sqft1036 N Maple Rd, Ann Arbor, MI 48103For SaleMLS ID #26042035, Juliet McNamara, Foxway Realty LLC. MichRIC
- $540,0002 bd2 ba1k sqft406 Hiscock St, Ann Arbor, MI 48103For SaleMLS ID #26026276, David Malcolm, The Charles Reinhart Company. MichRIC
- $550,0003 bd2 ba1.1k sqft1111 Brooklyn Ave, Ann Arbor, MI 48104For SaleMLS ID #26041637, Penn | Ewing Real Estate, Real Estate One Inc. MichRIC
- $550,0003 bd2 ba1.1k sqft5226 Pontiac Trl, Ann Arbor, MI 48105For SaleMLS ID #26041779, Kathryn Kiefer, The Charles Reinhart Company. MichRIC
- $575,0003 bd2 ba1k sqft200 W Hoover Ave, Ann Arbor, MI 48103For Sale
 MLS ID #20261053852, Marygrace Liparoto, RE/MAX Home Sale Services. Realcomp II
 - $410,0003 bd2 ba1.2k sqft204 Westover St, Ann Arbor, MI 48103For SaleMLS ID #26039942, Wendy Williams, Key Realty One LLC. MichRIC
- $575,0003 bd2 ba1.3k sqft1210 Prescott Ave, Ann Arbor, MI 48103For SaleMLS ID #26029683, Ayad Ridha, The Charles Reinhart Company. MichRIC
