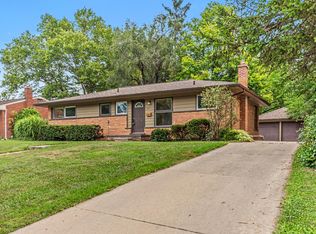
On a quiet tree-lined street sits this cozy brick ranch just blocks from the Big House! With hardwood floors throughout the living area and bedrooms, the floor plan features a tiled foyer, light and bright living room, updated kitchen with stainless steel appliances, granite counters, and tile backsplash, dining area with sliding door to the back deck, perfect for outdoor dining, 3 bedrooms, and large main full bathroom with double vanity and updated shower with ceramic tile. The basement has a huge finished recreation room and storage room with laundry/ utility area. Attached 2.5 car garage and a fully fenced backyard with beautiful landscaping, mature trees, a back deck with retractable awning, pergola, and storage shed. This great central Ann Arbor location is within walking distance to Dicken Elementary and Pioneer High School, as well as many neighborhood parks, downtown Ann Arbor, and so much more. After almost 50 years, this loved family home is finally ready for new owners.
Active
$439,000
2004 Suffolk Ave, Ann Arbor, MI 48103
3beds
1,540sqft
Single Family Residence
Built in 1969
7,840 Square Feet Lot
$425,300 Zestimate®
$285/sqft
$-- HOA
What's special
Cozy brick ranchStorage shedMature treesGranite countersTiled foyerTile backsplash
- 1 day |
- 578 |
- 18 |
Zillow last checked:
Listing updated:
Listed by:
Rachel Robinson 734-649-7029,
The Charles Reinhart Company 734-769-3800
Source: MichRIC,MLS#: 26042779
Facts & features
Interior
Bedrooms & bathrooms
- Bedrooms: 3
- Bathrooms: 1
- Full bathrooms: 1
- Main level bedrooms: 3
Heating
- Forced Air
Cooling
- Central Air
Appliances
- Included: Dryer, Microwave, Oven, Range, Refrigerator, Washer
- Laundry: In Basement, Sink
Features
- Eat-in Kitchen
- Flooring: Ceramic Tile, Wood
- Windows: Screens, Replacement, Window Treatments
- Basement: Full
- Has fireplace: No
Interior area
- Total structure area: 1,040
- Total interior livable area: 1,540 sqft
- Finished area below ground: 500
Property
Parking
- Total spaces: 2.5
- Parking features: Garage Faces Front, Attached
- Garage spaces: 2.5
Features
- Stories: 1
- Fencing: Full
Lot
- Size: 7,840 Square Feet
- Dimensions: 70 x 117
- Features: Sidewalk, Shrubs/Hedges
Details
- Additional structures: Gazebo
- Parcel number: 090931204092
- Zoning description: R1C
Construction
Type & style
- Home type: SingleFamily
- Architectural style: Ranch
- Property subtype: Single Family Residence
Materials
- Aluminum Siding, Brick
- Roof: Asphalt,Shingle
Condition
- New construction: No
- Year built: 1969
Utilities & green energy
- Sewer: Public Sewer
- Water: Public
Community & HOA
Location
- Region: Ann Arbor
Financial & listing details
- Price per square foot: $285/sqft
- Tax assessed value: $108,369
- Annual tax amount: $5,765
- Date on market: 8/14/2026
- Listing terms: Cash,FHA,VA Loan,Conventional
- Road surface type: Paved
Estimated market value
$425,300
$404,000 - $447,000
$2,499/mo
Price history
| Date | Event | Price |
|---|---|---|
| 8/14/2026 | Listed for sale | $439,000$285/sqft |
Source:  MichRIC #26042779 Report a problem MichRIC #26042779 Report a problem | ||
Public tax history
| Year | Property taxes | Tax assessment |
|---|---|---|
| 2025 | $5,482 | $189,500 +9.3% |
| 2024 | -- | $173,400 +1.1% |
| 2023 | -- | $171,500 -2.6% |
| 2022 | -- | $176,000 +6.7% |
| 2021 | -- | $165,000 +4.1% |
| 2020 | $4,517 | $158,500 +14.4% |
| 2019 | -- | $138,500 +7% |
| 2018 | -- | $129,400 +10% |
| 2017 | $3,978 | $117,600 +42.6% |
| 2016 | $3,978 +5% | $82,450 +0.3% |
| 2015 | $3,788 | $82,204 +3.2% |
| 2014 | $3,788 | $79,636 |
| 2013 | $3,788 | $79,636 +2.4% |
| 2012 | -- | $77,770 +2.7% |
| 2011 | -- | $75,726 +1.7% |
| 2010 | -- | $74,461 -0.3% |
| 2009 | -- | $74,686 +4.4% |
| 2008 | -- | $71,539 +2.3% |
| 2007 | -- | $69,931 -32.1% |
| 2005 | -- | $103,000 +7.3% |
| 2004 | -- | $96,000 +2.2% |
| 2003 | -- | $93,900 +24.4% |
| 2002 | $2,787 +41.8% | $75,500 +7.5% |
| 2001 | $1,966 +1% | $70,200 +7.8% |
| 2000 | $1,946 | $65,100 +14.2% |
| 1999 | -- | $57,000 |
Find assessor info on the county website
Monthly payment
Est. payment
Payment breakdown
Explore the cost of this home by adjusting the details. Changes won't be saved.Climate risks
Neighborhood: Dicken
Nearby schools
GreatSchools rating
- 9/10Dicken Elementary SchoolGrades: K-5Distance: 0.4 mi
- 9/10Slauson Middle SchoolGrades: 6-8Distance: 1.1 mi
- 9/10Pioneer High SchoolGrades: 9-12Distance: 1 mi
Schools provided by the listing agent
- Elementary: Dicken Elementary School
- Middle: Slauson Middle School
- High: Pioneer High School
Source: MichRIC. This data may not be complete. We recommend contacting the local school district to confirm school assignments for this home.
- $391,1003 bd1 ba1k sqft2006 Suffolk Ave, Ann Arbor, MI 48103Off Market
- $600,9003 bd2 ba1.6k sqft2000 Suffolk Ave, Ann Arbor, MI 48103Off Market
- $383,5003 bd1 ba1k sqft1930 Suffolk Ave, Ann Arbor, MI 48103Off Market
- $448,5004 bd1 ba1.4k sqft2008 Suffolk Ave, Ann Arbor, MI 48103Off Market
- $405,4003 bd1 ba1k sqft2002 Norfolk Ave, Ann Arbor, MI 48103Off Market
- $478,1003 bd2 ba1k sqft2021 Suffolk Ave, Ann Arbor, MI 48103Off Market
- $369,3003 bd1 ba1k sqft1922 Suffolk Ave, Ann Arbor, MI 48103Off Market
- $407,0003 bd1 ba1.1k sqft2012 Suffolk Ave, Ann Arbor, MI 48103Off Market
A local agent can set up tours, give advice and negotiate with sellers.
Similar homes
- $487,5003 bd2 ba1.8k sqft1517 Catalina Dr, Ann Arbor, MI 48103For Sale
 MLS ID #26041909, Howard Watts, Coldwell Banker Professionals. MichRIC
 - $399,0003 bd1 ba930 sqft1181 Kay Pkwy, Ann Arbor, MI 48103For Sale
 MLS ID #26041609, Jade Mazzola, Berkshire Hathaway Snyder & Co. MichRIC
 - $469,0003 bd2 ba1.4k sqft851 Mount Pleasant Ave, Ann Arbor, MI 48103For Sale
 MLS ID #26040425, Christopher Bergmans, The Charles Reinhart Company. MichRIC
 - $450,0003 bd2 ba1.1k sqft1609 Glastonbury Rd, Ann Arbor, MI 48103For Sale
 MLS ID #26036459, Linda Lombardini, Trillium Real Estate. MichRIC
 - $425,0003 bd2 ba1.6k sqft629 Duane Ct, Ann Arbor, MI 48103For SaleMLS ID #26041229, Theresa Rupert, The Charles Reinhart Company. MichRIC
- $449,0003 bd2 ba1.9k sqft2240 Steeplechase Dr, Ann Arbor, MI 48103For SaleMLS ID #26028547, Jean Wedemeyer, The Charles Reinhart Company. MichRIC
- $465,0003 bd2 ba1k sqft1832 Weldon Blvd, Ann Arbor, MI 48103For SaleMLS ID #26037499, Lisa Chenevey, @properties Christie's Int'lAA. MichRIC
- $430,0003 bd1 ba1.4k sqft1105 Hasper Dr, Ann Arbor, MI 48103For Sale
 MLS ID #20261060812, Michael Perna, EXP Realty The Perna Team. Realcomp II
 - $400,0004 bd2 ba1.8k sqft1597 Greenview Dr, Ann Arbor, MI 48103For SaleMLS ID #26041365, Mike McCarthy, Real Estate One Inc. MichRIC
- $449,0004 bd2 ba1.7k sqft1670 Tudor Dr, Ann Arbor, MI 48103For SaleMLS ID #26040132, Martin Bouma, Keller Williams Ann Arbor Mrkt. MichRIC
- $475,0003 bd3 ba1.4k sqft105 Highlake Ave, Ann Arbor, MI 48103For SaleMLS ID #20261058092, Kirsten M Soulliere, KW Realty Livingston. Realcomp II
- $470,0003 bd2 ba1k sqft1303 Prescott Ave, Ann Arbor, MI 48103For SaleMLS ID #26040898, Michelle Shulman, The Charles Reinhart Company. MichRIC
- $434,9002 bd2 ba1.5k sqft2105 Charlton Ave, Ann Arbor, MI 48103For SaleMLS ID #20261054684, Crystal Halley, RE/MAX Classic. Realcomp II
- $410,0003 bd1 ba1.4k sqft2001 Dexter Ave, Ann Arbor, MI 48103For SaleMLS ID #20261058837, Michael Perna, EXP Realty The Perna Team. Realcomp II
- $449,0003 bd2 ba1.3k sqft711 Linda Vista Ave, Ann Arbor, MI 48103For SaleMLS ID #26039555, Amy Pachera, Real Estate One Inc. MichRIC
- $494,9003 bd1 ba980 sqft326 S 7th St, Ann Arbor, MI 48103For SaleMLS ID #26041848, Jean Wedemeyer, The Charles Reinhart Company. MichRIC
- $350,0003 bd1 ba925 sqft1036 N Maple Rd, Ann Arbor, MI 48103For SaleMLS ID #26042035, Juliet McNamara, Foxway Realty LLC. MichRIC
- $495,0004 bd2 ba1.7k sqft1531 Avondale Ave, Ann Arbor, MI 48103For SaleMLS ID #26038425, Gregory Million, The Charles Reinhart Company. MichRIC
- $395,0003 bd2 ba1k sqft124 Felch St, Ann Arbor, MI 48103For SaleMLS ID #26041585, Keri Middaugh, Real Estate One Inc. MichRIC
- $525,0004 bd3 ba2.2k sqft940 Lennox St, Ann Arbor, MI 48103For SaleMLS ID #26037754, Kevin Daum, Keller Williams Ann Arbor Mrkt. MichRIC
