Classic brick Ann Arbor ranch meets sophisticated modern living. This home has been completely transformed through a comprehensive, top-to-bottom renovation. The property is effectively new, starting with peace-of-mind upgrades including a new roof, driveway, windows, and garage door with an electric opener. The exterior curb appeal is revitalized with fresh paint, maintenance-free metal fascia complemented by a clean-slate landscape. Inside, efficiency is prioritized with a new water heater, central A/C, and all-new interior doors and hardware. The fully remodeled kitchen showcases new cabinets, stone countertops, a modern backsplash, and all new stainless steel appliances. Bright, airy, and modern, the home includes new recessed LED lighting. Every detail has been refreshed, including the bathrooms, which now feature new vanities, toilets, lighting, and premium hardware. The utility extends to the basement, which has been completely revitalized with freshly painted ceilings, walls, and floors.Perfectly located within walking distance of nearby Lawton and Dicken Elementary schools and Uno Dos Tres pre-school. Enjoy neighborhood parks, or participate in Project Grow, which is a neighborhood vegetable garden located at the entry of Pioneer Woods. Close to AATA stop or a quick commute to downtown Ann Arbor, U of M, and beyond via I-94. This is a rare, turn-key opportunity.
Active
$750,000
1526 Barnard Rd, Ann Arbor, MI 48103
3beds
1,816sqft
Single Family Residence
Built in 1962
10,454 Square Feet Lot
$471,000 Zestimate®
$413/sqft
$-- HOA
What's special
- 4 days |
- 746 |
- 18 |
Zillow last checked:
Listing updated:
Listed by:
Penn | Ewing Real Estate 734-662-8600,
Real Estate One Inc 734-662-8600,
Linda Ansara 734-904-0408,
Real Estate One Inc
Source: MichRIC,MLS#: 26041885
Facts & features
Interior
Bedrooms & bathrooms
- Bedrooms: 3
- Bathrooms: 2
- Full bathrooms: 2
- Main level bedrooms: 3
Heating
- Forced Air
Appliances
- Laundry: In Basement
Features
- Flooring: Tile, Wood
- Basement: Full
- Number of fireplaces: 1
Interior area
- Total structure area: 1,816
- Total interior livable area: 1,816 sqft
- Finished area below ground: 0
Property
Parking
- Total spaces: 2
- Parking features: Garage Faces Front
- Garage spaces: 2
Features
- Stories: 1
Lot
- Size: 10,454 Square Feet
- Dimensions: 92 x 121
- Features: Sidewalk
Details
- Parcel number: 090931406011
Construction
Type & style
- Home type: SingleFamily
- Architectural style: Contemporary,Ranch
- Property subtype: Single Family Residence
Materials
- Aluminum Siding, Brick, Wood Siding
- Roof: Shingle
Condition
- New construction: No
- Year built: 1962
Utilities & green energy
- Sewer: Public Sewer
- Water: Public
Community & HOA
Location
- Region: Ann Arbor
Financial & listing details
- Price per square foot: $413/sqft
- Tax assessed value: $166,294
- Annual tax amount: $8,978
- Date on market: 8/14/2026
- Listing terms: Cash,Conventional
- Road surface type: Paved
Estimated market value
$471,000
$424,000 - $528,000
$2,960/mo
Price history
| Date | Event | Price |
|---|---|---|
| 8/14/2026 | Listed for sale | $750,000+59.6%$413/sqft |
Source:  MichRIC #26041885 Report a problem MichRIC #26041885 Report a problem | ||
| 4/7/2026 | Sold | $470,000-6%$259/sqft |
Source: MichRIC #26010095 Report a problem | ||
| 3/20/2026 | Contingent | $500,000$275/sqft |
Source: MichRIC #26010095 Report a problem | ||
| 3/18/2026 | Listed for sale | $500,000+79.4%$275/sqft |
Source: MichRIC #26010095 Report a problem | ||
| 10/14/2004 | Sold | $278,750$153/sqft |
Source: Public Record Report a problem | ||
Public tax history
| Year | Property taxes | Tax assessment |
|---|---|---|
| 2025 | $8,413 | $279,600 +1.1% |
| 2024 | -- | $276,500 +16.4% |
| 2023 | -- | $237,600 +8% |
| 2022 | -- | $220,100 +4.4% |
| 2021 | -- | $210,800 +8.2% |
| 2020 | $6,932 | $194,800 +3.9% |
| 2019 | -- | $187,400 +7% |
| 2018 | -- | $175,100 +3.4% |
| 2017 | $6,104 | $169,300 +33.8% |
| 2016 | $6,104 +5% | $126,520 +0.3% |
| 2015 | $5,813 | $126,142 +3.2% |
| 2014 | $5,813 | $122,201 |
| 2013 | $5,813 | $122,201 +2.4% |
| 2012 | -- | $119,337 +2.7% |
| 2011 | -- | $116,200 -3.1% |
| 2010 | -- | $119,900 -3.8% |
| 2009 | -- | $124,700 -5.7% |
| 2008 | -- | $132,200 -5.6% |
| 2007 | -- | $140,000 -1.5% |
| 2005 | -- | $142,200 +1.9% |
| 2004 | -- | $139,500 +5% |
| 2003 | -- | $132,800 +7.7% |
| 2002 | $4,429 +41.8% | $123,300 +10.4% |
| 2001 | $3,124 +1% | $111,700 +8.9% |
| 2000 | $3,092 | $102,600 +7.1% |
| 1999 | -- | $95,800 |
Find assessor info on the county website
Monthly payment
Est. payment
Payment breakdown
Explore the cost of this home by adjusting the details. Changes won't be saved.Climate risks
Neighborhood: Dicken
Nearby schools
GreatSchools rating
- 9/10Dicken Elementary SchoolGrades: K-5Distance: 0.6 mi
- 9/10Slauson Middle SchoolGrades: 6-8Distance: 1.5 mi
- 9/10Pioneer High SchoolGrades: 9-12Distance: 0.7 mi
Schools provided by the listing agent
- Elementary: Dicken Elementary School
- Middle: Lawton Elementary School
- High: Pioneer High School
Source: MichRIC. This data may not be complete. We recommend contacting the local school district to confirm school assignments for this home.
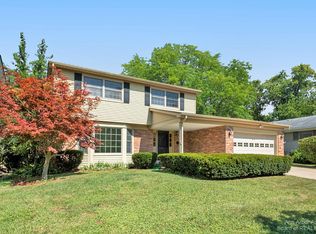
- $743,7004 bd3 ba2.1k sqft1530 Barnard Rd, Ann Arbor, MI 48103Off Market
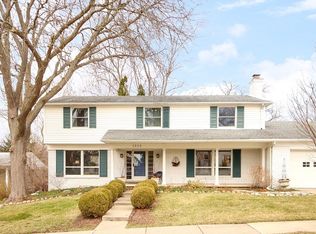
- $943,6004 bd4 ba2.7k sqft1518 Barnard Rd, Ann Arbor, MI 48103Off Market
- $538,9003 bd2 ba1.4k sqft1515 Normandy Rd, Ann Arbor, MI 48103Off Market
- $503,6002 bd1 ba1.2k sqft1521 Normandy Rd, Ann Arbor, MI 48103Off Market
- $685,3004 bd3 ba2.6k sqft1536 Barnard Rd, Ann Arbor, MI 48103Off Market
- $480,0003 bd2 ba2.4k sqft1510 Barnard Rd, Ann Arbor, MI 48103Sold
- $596,4004 bd2 ba1.7k sqft1509 Normandy Rd, Ann Arbor, MI 48103Off Market
- $704,2003 bd3 ba2k sqft1531 Normandy Rd, Ann Arbor, MI 48103Off Market
A local agent can set up tours, give advice and negotiate with sellers.
Similar homes
- $487,5003 bd2 ba1.8k sqft1517 Catalina Dr, Ann Arbor, MI 48103For Sale
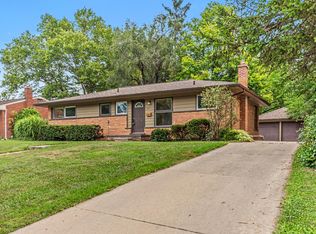
 MLS ID #26041909, Howard Watts, Coldwell Banker Professionals. MichRIC
 - $400,0004 bd2 ba1.8k sqft1597 Greenview Dr, Ann Arbor, MI 48103For Sale
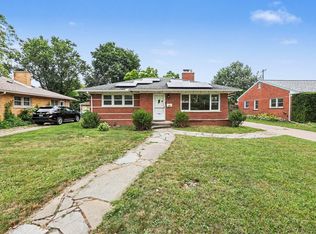 MLS ID #26041365, Mike McCarthy, Real Estate One Inc. MichRIC
 - $495,0004 bd2 ba1.7k sqft1531 Avondale Ave, Ann Arbor, MI 48103For Sale
 MLS ID #26038425, Gregory Million, The Charles Reinhart Company. MichRIC
 - $539,0003 bd2 ba1.9k sqft1720 Avondale Ave, Ann Arbor, MI 48103For Sale
 MLS ID #26019445, Thomas Racine, Century 21 Affiliated. MichRIC
 - $469,0003 bd2 ba1.4k sqft851 Mount Pleasant Ave, Ann Arbor, MI 48103For SaleMLS ID #26040425, Christopher Bergmans, The Charles Reinhart Company. MichRIC
- $624,9003 bd2 ba1.3k sqft1201 Granger Ave, Ann Arbor, MI 48104For SaleMLS ID #26042283, Tammy Lehman, Lehman & Scheffler Real Estate. MichRIC
- $399,0003 bd1 ba930 sqft1181 Kay Pkwy, Ann Arbor, MI 48103For SaleMLS ID #26041609, Jade Mazzola, Berkshire Hathaway Snyder & Co. MichRIC
- $649,0003 bd3 ba2.3k sqft3446 Charing Cross Rd, Ann Arbor, MI 48108For SaleMLS ID #26040498, Keri Middaugh, Real Estate One Inc. MichRIC
- $623,0004 bd2 ba2k sqft646 Center Dr, Ann Arbor, MI 48103For SaleMLS ID #26039441, Anne Loehr, Redfin Corporation. MichRIC
- $535,0003 bd3 ba1.6k sqft2310 Churchill Dr, Ann Arbor, MI 48103For SaleMLS ID #26011064, Susan Fecteau, Tree House Realty Group Inc.. MichRIC
- $470,0003 bd2 ba1k sqft1303 Prescott Ave, Ann Arbor, MI 48103For SaleMLS ID #26040898, Michelle Shulman, The Charles Reinhart Company. MichRIC
- $449,0003 bd2 ba1.9k sqft2240 Steeplechase Dr, Ann Arbor, MI 48103For SaleMLS ID #26028547, Jean Wedemeyer, The Charles Reinhart Company. MichRIC
- $619,0004 bd3 ba2k sqft2116 Arlene St, Ann Arbor, MI 48103For SaleMLS ID #26022701, Timothy Powell, The Charles Reinhart Company. MichRIC
- $575,0003 bd2 ba1.3k sqft1210 Prescott Ave, Ann Arbor, MI 48103For SaleMLS ID #26029683, Ayad Ridha, The Charles Reinhart Company. MichRIC
- $559,9004 bd4 ba2.2k sqft1929 Harley Dr, Ann Arbor, MI 48103For SaleMLS ID #26024718, Donald Wurtzel, Cornerstone Real Estate. MichRIC
- $499,0003 bd2 ba1.3k sqft2104 Arborview Blvd, Ann Arbor, MI 48103For SaleMLS ID #26040274, Jade Mazzola, Berkshire Hathaway Snyder & Co. MichRIC
- $485,0003 bd2 ba1.6k sqft1845 Northbrook Dr, Ann Arbor, MI 48103For SaleMLS ID #26034756, Alec Applebaum, Smarte Realty. MichRIC
- $425,0003 bd2 ba1.6k sqft629 Duane Ct, Ann Arbor, MI 48103For SaleMLS ID #26041229, Theresa Rupert, The Charles Reinhart Company. MichRIC
- $599,0004 bd4 ba2.1k sqft1692 Enclave Ln, Ann Arbor, MI 48103For SaleMLS ID #26028830, Adam Eichner, Eichner Realty, LLC. MichRIC
- $499,0002 bd3 ba2.3k sqft2228 Medford Rd, Ann Arbor, MI 48104For SaleMLS ID #26041930, Daniel DeCapua, RE/MAX Platinum. MichRIC
