Spacious home offering 4 bedrooms, 2 1/2 baths, and 2 dining areas. High ceilings. Open floor plan. New faux wood flooring in the living area. Fresh paint. High ceilings. Primary bedroom on first floor. 2 inch blinds are included. Covered porch. Fantastic community offering a community pool and playground.
For sale
$258,500
1068 DUMFRIES DR, Seguin, TX 78155
4beds
2,069sqft
Single Family Residence
Built in 2017
6,098 Square Feet Lot
$-- Zestimate®
$125/sqft
$58/mo HOA
What's special
- 15 hours |
- 18 |
- 3 |
Zillow last checked:
Listing updated:
Listed by:
Sharon Peters TREC #482835 (512) 757-4249,
Sharon Peters
Source: LERA MLS,MLS#: 2010813
Facts & features
Interior
Bedrooms & bathrooms
- Bedrooms: 4
- Bathrooms: 3
- Full bathrooms: 2
- 1/2 bathrooms: 1
Primary bedroom
- Features: Walk-In Closet(s), Ceiling Fan(s), Full Bath
- Area: 224
- Dimensions: 16 x 14
Bedroom 2
- Area: 180
- Dimensions: 15 x 12
Bedroom 3
- Area: 156
- Dimensions: 13 x 12
Bedroom 4
- Area: 143
- Dimensions: 13 x 11
Primary bathroom
- Features: Single Vanity
- Area: 81
- Dimensions: 9 x 9
Dining room
- Area: 90
- Dimensions: 10 x 9
Kitchen
- Area: 135
- Dimensions: 15 x 9
Living room
- Area: 320
- Dimensions: 20 x 16
Heating
- Central, Electric
Cooling
- Central Air, Zoned
Appliances
- Included: Microwave, Range, Refrigerator, Dishwasher
- Laundry: Laundry Room, Washer Hookup, Dryer Connection
Features
- Two Eating Areas, Utility Room Inside, High Ceilings, Walk-In Closet(s), Master Downstairs, Ceiling Fan(s), Chandelier
- Flooring: Carpet, Other
- Windows: Double Pane Windows, Window Coverings
- Has basement: No
- Has fireplace: No
- Fireplace features: Not Applicable
Interior area
- Total interior livable area: 2,069 sqft
Property
Parking
- Total spaces: 2
- Parking features: Two Car Garage, Garage Door Opener
- Garage spaces: 2
Features
- Levels: Two
- Stories: 2
- Patio & porch: Covered
- Pool features: None, Community
- Fencing: Privacy
Lot
- Size: 6,098 Square Feet
Details
- Parcel number: 1G2081200601800000
Construction
Type & style
- Home type: SingleFamily
- Property subtype: Single Family Residence
Materials
- Brick
- Foundation: Slab
- Roof: Composition
Condition
- Pre-Owned
- New construction: No
- Year built: 2017
Details
- Builder name: DR Horton
Utilities & green energy
- Sewer: Sewer System
- Water: Water System
Community & HOA
Community
- Features: Playground
- Security: Smoke Detector(s)
- Subdivision: The Meadows
HOA
- Has HOA: Yes
- HOA fee: $173 quarterly
- HOA name: THE MEADOWS MASTER COMMUNITY
Location
- Region: Seguin
Financial & listing details
- Price per square foot: $125/sqft
- Tax assessed value: $254,425
- Annual tax amount: $4,902
- Price range: $258.5K - $258.5K
- Date on market: 8/22/2026
- Cumulative days on market: 1 day
- Listing terms: Conventional,VA Loan,Cash
Estimated market value
Not available
Estimated sales range
Not available
Not available
Price history
| Date | Event | Price |
|---|---|---|
| 8/22/2026 | Listed for sale | $258,500-15.2%$125/sqft |
Source:  LERA MLS #2010813 Report a problem LERA MLS #2010813 Report a problem | ||
| 6/25/2023 | Listing removed | -- |
Source: Zillow Rentals Report a problem | ||
| 6/4/2023 | Listed for rent | $2,100$1/sqft |
Source: Zillow Rentals Report a problem | ||
| 4/21/2023 | Listing removed | -- |
Source: LERA MLS #1652430 Report a problem | ||
| 2/10/2023 | Price change | $305,000-3.2%$147/sqft |
Source: LERA MLS #1652430 Report a problem | ||
| 1/12/2023 | Price change | $315,000-1.6%$152/sqft |
Source: LERA MLS #1652430 Report a problem | ||
| 11/20/2022 | Listed for sale | $320,000+44.5%$155/sqft |
Source: LERA MLS #1652430 Report a problem | ||
| 1/29/2021 | Sold | -- |
Source:  Central Texas MLS #426988 Report a problem Central Texas MLS #426988 Report a problem | ||
| 12/14/2020 | Pending sale | $221,500$107/sqft |
Source: Keller Williams Heritage #426988 Report a problem | ||
| 12/11/2020 | Price change | $221,500-1.3%$107/sqft |
Source: Keller Williams Heritage #426988 Report a problem | ||
| 11/21/2020 | Listed for sale | $224,500$109/sqft |
Source: Keller Williams New Braunfels #1496357 Report a problem | ||
Public tax history
| Year | Property taxes | Tax assessment |
|---|---|---|
| 2025 | $4,902 -10.2% | $254,425 -10.9% |
| 2024 | $5,460 -2.8% | $285,565 -0.7% |
| 2023 | $5,617 -10.3% | $287,710 -2.8% |
| 2022 | $6,264 +29.7% | $296,021 +26.2% |
| 2021 | $4,830 +1.7% | $234,475 +4.9% |
| 2020 | $4,751 | $223,449 +10% |
| 2019 | -- | $203,135 +3.4% |
| 2018 | $4,230 +2577.3% | $196,543 +2812.6% |
| 2017 | $158 | $6,748 |
Find assessor info on the county website
Monthly payment
Est. payment
Payment breakdown
Explore the cost of this home by adjusting the details. Changes won't be saved.Climate risks
Neighborhood: 78155
Nearby schools
GreatSchools rating
- 6/10Koennecke Elementary SchoolGrades: K-5Distance: 0.7 mi
- 2/10Jim Barnes Middle SchoolGrades: 6-8Distance: 0.5 mi
- 3/10Seguin High SchoolGrades: 9-12Distance: 1.9 mi
Schools provided by the listing agent
- Elementary: Koenneckee
- Middle: Jim Barnes
- High: Seguin
- District: Seguin
Source: LERA MLS. This data may not be complete. We recommend contacting the local school district to confirm school assignments for this home.
- $211,2003 bd2 ba1.4k sqft1072 Dumfries Dr, Seguin, TX 78155Off Market
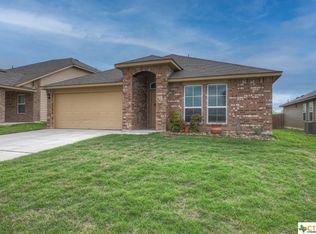
- $221,5003 bd2 ba1.7k sqft1064 Dumfries Dr, Seguin, TX 78155Off Market
- $229,9004 bd2 ba1.6k sqft1076 Dumfries Dr, Seguin, TX 78155Off Market
- $255,6005 bd2 ba1.5k sqft1060 Dumfries Dr, Seguin, TX 78155Off Market
- $295,6005 bd3 ba3k sqft1310 Dumfries, Seguin, TX 78123Off Market
- $--5 bd4 ba2.3k sqft1581 Motherwell Dr, Seguin, TX 78155Sold
- $274,3005 bd3 ba2.5k sqft1580 Gateshead Dr, Seguin, TX 78155Off Market
- $219,0004 bd2 ba1.6k sqft1056 Dumfries Dr, Seguin, TX 78155Off Market
A local agent can set up tours, give advice and negotiate with sellers.
A local lender can help you make sure your offer is ready when you are.
Similar homes
- $259,0004 bd2 ba1.5k sqft1024 Sandwell Ct, Seguin, TX 78155Active
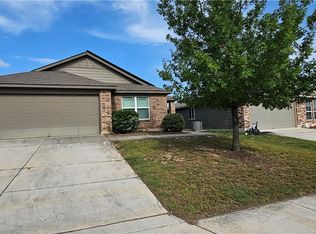
 MLS ID #622762, Courtney Goza, JLA Realty. Central Texas MLS
 - $--4 bd3 ba2.3k sqft2700 San Martin Ln, Seguin, TX 78155Auction
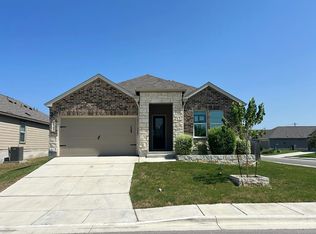 Auction.com 2
 - $270,0004 bd3 ba2.2k sqft632 Cypress Arbor, Seguin, TX 78155For Sale

 MLS ID #1999488, Heather Elizondo TREC #680541, Keller Williams City-View. LERA MLS
 - $--4 bd2 ba1.6k sqft212 E Rosemary Dr, Seguin, TX 78155Auction
 Xome
Xome - $255,5004 bd2 ba2k sqft804 PRONGHORN TRL, Seguin, TX 78155For SaleMLS ID #2004161, Andrew Gallegos TREC #516554, Century 21 Randall Morris. LERA MLS
- $294,9904 bd3 ba2k sqft2440 Ayers Dr, Seguin, TX 78155For SaleMLS ID #1942636, Linda Ebling TREC #678069, Hecht Real Estate Group. LERA MLS
- $254,9004 bd3 ba2.8k sqft440 Sunrise Park, Seguin, TX 78155For SaleMLS ID #1972493, Joe Davalos TREC #304731, Davalos & Associates. LERA MLS
- from $285,9003 bd2 ba1.5k sqftThe 1514 Plan, Arroyo Ranch, Seguin, TX 78155New ConstructionStylecraft Homes
- $--4 bd3 ba2k sqft1284 Ella Xing, New Braunfels, TX 78130AuctionServiceLink Auction
- $--3 bd3 ba1.7k sqft2414 Chad St, New Braunfels, TX 78130AuctionServiceLink Auction
- $--4 bd3 ba1.7k sqft2904 Pawtucket Rd, Schertz, TX 78108AuctionXome
- $182,0003 bd2 ba1.4k sqft759 Monarch Dr, Seguin, TX 78155ActiveMLS ID #622437, Louise Baumann, Century 21 Running S Realty. Central Texas MLS
- $250,0004 bd3 ba2.3k sqft8920 Luciano Rdg, Seguin, TX 78155Active
 MLS ID #3282110, George Kalafut, eXp Realty, LLC. Unlock MLS
 - from $261,9903 bd2 ba1.6k sqftComal Plan, Hannah Heights, Seguin, TX 78155New ConstructionCastlerock Communities
- from $274,0003 bd2 ba1.4k sqftThe Asheville E Plan, Hannah Heights, Seguin, TX 78155New ConstructionDavidson Homes, Inc.
- from $295,9004 bd2 ba1.6k sqftThe 1651 Plan, Arroyo Ranch, Seguin, TX 78155New ConstructionStylecraft Homes
- $258,5003 bd2 ba1.4k sqft2650 LONESOME CREEK TRL, New Braunfels, TX 78130For SaleMLS ID #2009031, Sharon Peters TREC #482835, Sharon Peters. LERA MLS
- $249,0004 bd2 ba1.6k sqft955 PUMPKIN RDG, New Braunfels, TX 78130For SaleMLS ID #2002831, Amber Broadway TREC #618409, Opendoor Brokerage, LLC. LERA MLS
- $249,0004 bd3 ba2.1k sqft132 WHITNEY WAY, Cibolo, TX 78108For SaleMLS ID #1966469, Victoria Summers TREC #693749, Real Broker, LLC. LERA MLS
- $290,0004 bd3 ba2.2k sqft2100 BRANDYWINE DR, New Braunfels, TX 78130For SaleMLS ID #2008205, Amber Broadway TREC #618409, Opendoor Brokerage, LLC. LERA MLS
