Dont miss this opportunity!! Custom built, one owner, 7years young Executive Ranch style home that's been thoughtfully crafted to accomodate Handicap Access. Beautiful Kitchen with lots of lighting, cabinet space, and open floor plan , perfect for entertaining ! Huge master bedroom with a walk in closet, tray ceilings and a massive master bath with his & her double shower, sinks and a soaking tub. Solid doors, beautiful paver driveway and exterior professionally landscaped . Back yard is private with lots of garden areas and has a deck area thats been roughed and is ready to finish Over sized garage that could fit four cars and has hot water too. Heating system has room to add more zones if you want to finish the basement area which has electric ( and a cedar closet) and tall ceilings dont wait this one is a rare find!
For sale
$699,000
139 Blanchard St, Chicopee, MA 01020
3beds
2,001sqft
Single Family Residence
Built in 2019
0.34 Acres Lot
$682,700 Zestimate®
$349/sqft
$-- HOA
What's special
Deck areaHuge master bedroomMassive master bathBeautiful paver drivewaySoaking tubCedar closetWalk in closet
- 2 days |
- 402 |
- 13 |
Zillow last checked:
Listing updated:
Listed by:
Jeffrey OConnor 413-427-9225,
Gallagher Real Estate 877-533-3539
Source: MLS PIN,MLS#: 73563077
Facts & features
Interior
Bedrooms & bathrooms
- Bedrooms: 3
- Bathrooms: 3
- Full bathrooms: 3
Primary bedroom
- Features: Bathroom - Half, Ceiling Fan(s), Walk-In Closet(s), Flooring - Hardwood, Recessed Lighting, Tray Ceiling(s)
- Level: First
Bedroom 2
- Features: Ceiling Fan(s), Flooring - Hardwood
- Level: First
Bedroom 3
- Features: Ceiling Fan(s), Flooring - Hardwood
- Level: First
Bathroom 1
- Features: Bathroom - Full, Flooring - Stone/Ceramic Tile, Lighting - Sconce
- Level: First
Bathroom 2
- Features: Bathroom - Full, Bathroom - Double Vanity/Sink, Bathroom - Tiled With Shower Stall, Bathroom - Tiled With Tub, Flooring - Stone/Ceramic Tile
- Level: First
Bathroom 3
- Features: Bathroom - Half, Bathroom - With Tub & Shower, Flooring - Stone/Ceramic Tile
- Level: Basement
Dining room
- Features: Vaulted Ceiling(s), Flooring - Hardwood, Recessed Lighting, Lighting - Overhead
- Level: First
Kitchen
- Features: Flooring - Stone/Ceramic Tile, Countertops - Stone/Granite/Solid, Handicap Accessible, Handicap Equipped, Open Floorplan, Recessed Lighting, Stainless Steel Appliances, Gas Stove, Lighting - Sconce, Lighting - Overhead
- Level: First
Living room
- Features: Flooring - Hardwood, Tray Ceiling(s)
- Level: First
Heating
- Forced Air, Natural Gas
Cooling
- Central Air
Appliances
- Included: Gas Water Heater, Tankless Water Heater, Range, Dishwasher, Disposal, Refrigerator, Washer, Dryer
- Laundry: Flooring - Stone/Ceramic Tile, First Floor, Electric Dryer Hookup
Features
- Internet Available - Broadband
- Flooring: Tile, Hardwood
- Doors: Insulated Doors
- Windows: Insulated Windows, Screens
- Basement: Full,Partially Finished,Garage Access
- Number of fireplaces: 1
- Fireplace features: Dining Room
Interior area
- Total structure area: 2,001
- Total interior livable area: 2,001 sqft
- Finished area above ground: 2,001
Property
Parking
- Total spaces: 10
- Parking features: Attached, Paved Drive, Off Street, Driveway
- Attached garage spaces: 4
- Uncovered spaces: 6
Features
- Exterior features: Rain Gutters, Sprinkler System, Decorative Lighting, Screens, Garden, Stone Wall
Lot
- Size: 0.34 Acres
- Features: Gentle Sloping
Details
- Foundation area: 0
- Parcel number: 4784362
- Zoning: 0
Construction
Type & style
- Home type: SingleFamily
- Architectural style: Contemporary,Ranch
- Property subtype: Single Family Residence
Materials
- Frame
- Foundation: Concrete Perimeter
- Roof: Shingle
Condition
- Year built: 2019
Utilities & green energy
- Electric: Circuit Breakers
- Sewer: Public Sewer
- Water: Public
- Utilities for property: for Gas Range, for Electric Dryer
Community & HOA
Community
- Features: Public Transportation, Medical Facility, Highway Access, House of Worship, Private School, Public School
- Subdivision: fairview
HOA
- Has HOA: No
Location
- Region: Chicopee
Financial & listing details
- Price per square foot: $349/sqft
- Tax assessed value: $532,100
- Annual tax amount: $8,109
- Date on market: 8/13/2026
- Listing terms: Contract
Estimated market value
$682,700
$649,000 - $717,000
$2,856/mo
Price history
| Date | Event | Price |
|---|---|---|
| 8/13/2026 | Listed for sale | $699,000+913%$349/sqft |
Source: MLS PIN #73563077 Report a problem | ||
| 7/10/2015 | Sold | $69,000$34/sqft |
Source: Public Record Report a problem | ||
Public tax history
| Year | Property taxes | Tax assessment |
|---|---|---|
| 2025 | $7,686 +4.8% | $507,000 +2% |
| 2024 | $7,334 +7.1% | $496,900 +10% |
| 2023 | $6,845 +4.8% | $451,800 +17.5% |
| 2022 | $6,531 +4.5% | $384,400 +8.3% |
| 2021 | $6,248 +336% | $354,800 +332.2% |
| 2020 | $1,433 -2.8% | $82,100 |
| 2019 | $1,475 +3% | $82,100 +5% |
| 2018 | $1,432 +15.4% | $78,200 +9.1% |
| 2017 | $1,241 +2.4% | $71,700 |
| 2016 | $1,212 -3.7% | $71,700 |
| 2015 | $1,258 +6.3% | $71,700 |
| 2014 | $1,184 +4.9% | $71,700 |
| 2013 | $1,129 +5.5% | $71,700 |
| 2012 | $1,070 +1.8% | $71,700 |
| 2011 | $1,051 | $71,700 |
Find assessor info on the county website
Monthly payment
Est. payment
Payment breakdown
Explore the cost of this home by adjusting the details. Changes won't be saved.Climate risks
Neighborhood: 01020
Nearby schools
GreatSchools rating
- 6/10BowieGrades: PK-5Distance: 0.5 mi
- 4/10Fairview Middle SchoolGrades: 6-8Distance: 4.3 mi
- 3/10Chicopee Comprehensive High SchoolGrades: 9-12Distance: 2.4 mi
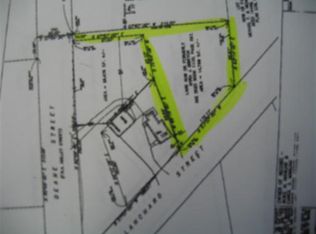
- $--0.91 acres125 Blanchard St, Chicopee, MA 01020Off Market
- $511,3003 bd2 ba1.8k sqft25 Deane St, Chicopee, MA 01020Off Market
- $498,2003 bd2 ba1.7k sqft15 Deane St, Chicopee, MA 01020Off Market
- $375,8002 bd2 ba1.2k sqft145 Blanchard St, Chicopee, MA 01020Off Market
- $426,2003 bd2 ba2.3k sqft37 Deane St, Chicopee, MA 01020Off Market
- $114,500-- bd-- ba-- sqft122 Blanchard St, Chicopee, MA 01020Off Market
- $278,6001 bd1 ba840 sqft140 Blanchard St, Chicopee, MA 01020Off Market
- $353,4003 bd2 ba864 sqft136 Blanchard St, Chicopee, MA 01020Off Market
A local agent can set up tours, give advice and negotiate with sellers.
A local lender can help you make sure your offer is ready when you are.
Similar homes
- $699,0004 bd3 ba2.3k sqft58 San Souci Dr, South Hadley, MA 01075For Sale
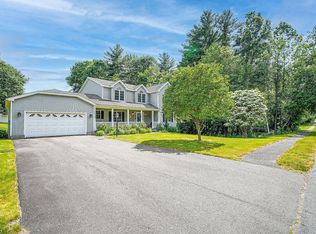 MLS ID #73563900, Wayne Petri, Gallagher Real Estate. MLS PIN
 - $569,9003 bd4 ba2.4k sqft88 McDonald Dr, Chicopee, MA 01020For Sale
 MLS ID #73527746, The Ayre-DeFilipi Team, Ayre Real Estate Co, Inc.. MLS PIN
 - $360,0004 bd2 ba1.2k sqft81 McCarthy Ave, Chicopee, MA 01020For Sale
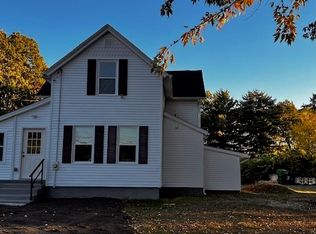 MLS ID #73552818, Maher Khatib, M B C REALTORS®. MLS PIN
 - $350,0003 bd1 ba1.2k sqft142 Olko Cir, Chicopee, MA 01020For Sale
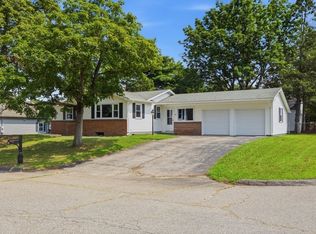 MLS ID #73562211, Patriot Living Group, Lock and Key Realty Inc.. MLS PIN
 - $585,0003 bd2 ba1.8k sqft154 Mayflower Ave, Chicopee, MA 01013For SaleMLS ID #73561278, The Aimee Kelly Crew, eXp Realty LLC. MLS PIN
- $465,0004 bd2 ba1.7k sqft8 Marcel St, South Hadley, MA 01075For SaleMLS ID #73562317, Stiles & Dunn, William Raveis R.E. & Home Services. MLS PIN
- $375,0004 bd2 ba1.8k sqft103 Sheridan St, Chicopee, MA 01020For SaleMLS ID #73561653, Erin Houle, ERA M Connie Laplante Real Estate. MLS PIN
- $675,0004 bd2 ba2.2k sqft30 Cove Island Rd, South Hadley, MA 01075For SaleMLS ID #73553031, The Merrill Group, Naples Realty Group. MLS PIN
- $734,9003 bd2 ba2.2k sqft5 Red Bridge Ln, South Hadley, MA 01075For SaleMLS ID #73543556, Nancy Kent, Executive Real Estate, Inc.. MLS PIN
- $425,0003 bd2 ba1.9k sqft18 Scott Hollow Dr, Holyoke, MA 01040For SaleMLS ID #73562349, Patriot Living Group, Lock and Key Realty Inc.. MLS PIN
- $419,0003 bd2 ba1.3k sqft277 Brainerd St, South Hadley, MA 01075For SaleMLS ID #73563537, John Brunelle, B & B Real Estate. MLS PIN
- $514,0004 bd3 ba2.4k sqft116 Pleasant St, Holyoke, MA 01040For SaleMLS ID #73561749, Lindsey Rothschild, River Flows Realty LLC. MLS PIN
- $439,0003 bd2 ba1.3k sqft4 Baril Ln, Chicopee, MA 01013For SaleMLS ID #73562344, Xiujin Lin, Real Broker MA, LLC. MLS PIN
- $425,0005 bd3 ba1.6k sqft11 Mountainview St, Chicopee, MA 01020For SaleMLS ID #73550506, Nicole Flamand, HB Real Estate, LLC. MLS PIN
- $650,0003 bd2 ba2.2k sqft980 Center St, Ludlow, MA 01056For SaleMLS ID #73476769, The Crowley Team, Keller Williams Realty. MLS PIN
- $419,0003 bd2 ba2k sqft289 Morgan St, South Hadley, MA 01075For SaleMLS ID #73561621, Greg Stutsman, Brick & Mortar. MLS PIN
- $384,0003 bd2 ba2k sqft211 Bonnie Brae Dr, West Springfield, MA 01089For SaleMLS ID #73563136, Stephanie Liriano, Redfin Corp.. MLS PIN
- $569,0004 bd3 ba2.4k sqft47 Hadley St, South Hadley, MA 01075For SaleMLS ID #73552716, Julie B. Held, Delap Real Estate LLC. MLS PIN
- $559,9003 bd4 ba2.5k sqft35 Alvord St, South Hadley, MA 01075For SaleMLS ID #73556483, Nancy Hamel, William Raveis R.E. & Home Services. MLS PIN
- $699,0003 bd2 ba1.7k sqft339 Chicopee St Lot 7, Granby, MA 01033New ConstructionMLS ID #73411636, Christopher Kotowicz, REMAX Connections - Belchertown. MLS PIN
