An iconic piece of Ann Arbor history, this 1927 brick Georgian Colonial Revival in prestigious Ives Woods was originally crafted for the founder of the Interlochen National Music Camp. Spanning 3,673 sq ft over 3 refined levels, this 5-bedroom, 3.1-bath home displays classic character with top-tier updates. The main floor features a grand foyer, elegant curved entryways, a gorgeous kitchen with attached sunroom and dual fireplaces anchoring both the big living and formal dining rooms. Upstairs, discover a primary suite and 3 add'l bedrooms on the 2nd floor alongside a custom 3rd floor remodel by Meadowlark Builders. Set on a .459-acre immaculately landscaped lot, w/restored historic lighting, new drive and retaining wall. It boasts an incredible bluestone patio w/gas firepit and outdoor kitchen—ideal for entertaining. Many updates; mini-split A/C, windows, roof, plus a 2-car garage, this historic estate offers luxury living in an unbeatable setting. HERD score of 1 see stream.A2gov.org
Active
$1,750,000
1914 Scottwood Ave, Ann Arbor, MI 48104
5beds
3,673sqft
Single Family Residence
Built in 1927
0.46 Acres Lot
$1,545,600 Zestimate®
$476/sqft
$-- HOA
What's special
Grand foyerElegant curved entrywaysPrimary suiteRestored historic lighting
- 5 hours
- 445
- 48
Zillow last checked:
Listing updated:
Listed by:
Jean Wedemeyer 734-604-2523,
The Charles Reinhart Company 734-769-3800
Source: MichRIC,MLS#: 26056298
Facts & features
Interior
Bedrooms & bathrooms
- Bedrooms: 5
- Bathrooms: 4
- Full bathrooms: 3
- 1/2 bathrooms: 1
Primary bedroom
- Level: Upper
Bedroom 2
- Level: Upper
Bedroom 3
- Level: Upper
Bedroom 4
- Level: Upper
Bedroom 5
- Level: Upper
Primary bathroom
- Description: Full Bath
- Level: Upper
Bathroom 1
- Description: Half Bath
- Level: Main
Bathroom 2
- Description: Full Bath
- Level: Upper
Bathroom 4
- Description: Full Bath
- Level: Upper
Den
- Level: Upper
Dining room
- Level: Main
Family room
- Level: Main
Family room
- Level: Upper
Kitchen
- Level: Main
Laundry
- Level: Basement
Living room
- Level: Main
Office
- Level: Main
Utility room
- Level: Basement
Heating
- Hot Water
Cooling
- Central Air
Appliances
- Included: Bar Fridge, Dishwasher, Disposal, Double Oven, Dryer, Microwave, Range, Refrigerator, Washer
- Laundry: In Basement, Laundry Chute, Laundry Room
Features
- Wet Bar, Eat-in Kitchen, Pantry
- Flooring: Carpet, Tile, Wood
- Windows: Low-Emissivity Windows, Screens, Replacement, Insulated Windows, Bay/Bow, Window Treatments
- Basement: Crawl Space,Partial,Walk-Out Access
- Number of fireplaces: 2
- Fireplace features: Formal Dining, Living Room, Wood Burning
Interior area
- Total structure area: 3,673
- Total interior livable area: 3,673 sqft
- Finished area below ground: 0
Property
Parking
- Total spaces: 2
- Parking features: Garage Door Opener, Detached
- Garage spaces: 2
Features
- Stories: 3
- Exterior features: Balcony
Lot
- Size: 0.46 Acres
- Features: Sidewalk, Ground Cover, Shrubs/Hedges
Details
- Parcel number: 090933434010
- Zoning description: R1A
Construction
Type & style
- Home type: SingleFamily
- Architectural style: Colonial,Historic
- Property subtype: Single Family Residence
Materials
- Brick
- Roof: Asphalt,Metal,Shingle
Condition
- New construction: No
- Year built: 1927
Utilities & green energy
- Sewer: Public Sewer
- Water: Public
Community & HOA
Community
- Security: Carbon Monoxide Detector(s), Smoke Detector(s)
- Subdivision: Ives Woods
Location
- Region: Ann Arbor
Financial & listing details
- Price per square foot: $476/sqft
- Tax assessed value: $417,403
- Annual tax amount: $22,210
- Date on market: 10/22/2026
- Listing terms: Cash,Conventional
Estimated market value
$1,545,600
$1.34M - $1.76M
$5,640/mo
Price history
| Date | Event | Price |
|---|---|---|
| 10/22/2026 | Listed for sale | $1,750,000$476/sqft |
Source:  MichRIC #26056298 Report a problem | ||
| 4/5/2012 | Listing removed | $3,000$1/sqft |
Source: Reinhart Realtors #3200060 Report a problem | ||
| 2/23/2012 | Price change | $3,000-7.7%$1/sqft |
Source: Reinhart Realtors #3200060 Report a problem | ||
| 1/4/2012 | Listed for rent | $3,250$1/sqft |
Source: Charles Reinhart Company #3200060 Report a problem | ||
Public tax history
| Year | Property taxes | Tax assessment |
|---|---|---|
| 2026 | $21,619 +2.4% | $665,200 +5.5% |
| 2025 | $21,117 | $630,300 +8.2% |
| 2024 | -- | $582,400 +2.2% |
| 2023 | -- | $569,600 +7% |
| 2022 | -- | $532,100 +4.4% |
| 2021 | -- | $509,700 +6.8% |
| 2020 | $17,399 | $477,300 +2.8% |
| 2019 | -- | $464,500 +1.7% |
| 2018 | -- | $456,800 -4.9% |
| 2017 | $15,175 | $480,300 +52.7% |
| 2016 | $15,175 +9.5% | $314,526 +4.6% |
| 2015 | $13,863 | $300,824 +3.2% |
| 2014 | $13,863 | $291,425 |
| 2013 | $13,863 | $291,425 +2.4% |
| 2012 | -- | $284,595 +2.7% |
| 2011 | -- | $277,113 +1.7% |
| 2010 | -- | $272,481 -0.3% |
| 2009 | -- | $273,301 +4.4% |
| 2008 | -- | $261,783 +2.3% |
| 2007 | -- | $255,898 -30.1% |
| 2005 | -- | $366,000 -3.8% |
| 2004 | -- | $380,500 +9.3% |
| 2003 | -- | $348,000 +12.8% |
| 2002 | $10,199 +41.8% | $308,400 +5.9% |
| 2001 | $7,194 +0.9% | $291,300 +17.5% |
| 2000 | $7,129 | $247,900 +19.5% |
| 1999 | -- | $207,500 |
Find assessor info on the county website
Monthly payment
Est. payment
Payment breakdown
Explore the cost of this home by adjusting the details. Changes won't be saved.Climate risks
Neighborhood: Ives Woods
Nearby schools
Schools provided by the listing agent
- Elementary: Burns Park Elementary School
- Middle: Tappan Middle School
- High: Pioneer High School
Source: MichRIC. This data may not be complete. We recommend contacting the local school district to confirm school assignments for this home.
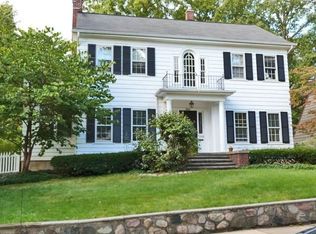

Similar homes
- $1,775,0004 bd4 ba4.7k sqft445 Huntington Dr, Ann Arbor, MI 48104For Sale
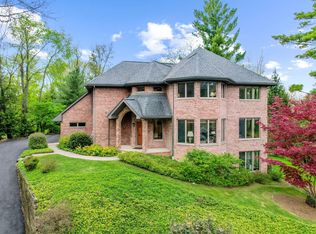
 MLS ID #26056317, Nancy Bishop, The Charles Reinhart Company. MichRIC
- $1,400,0004 bd3 ba4.8k sqft2866 Provincial Dr, Ann Arbor, MI 48104For Sale
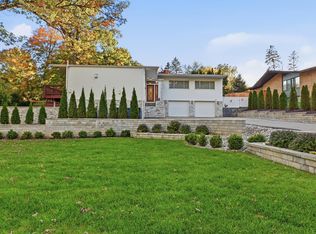 MLS ID #26055790, Marcia Mai, Lotus Realty. MichRIC
- $1,200,0004 bd4 ba3.5k sqft2685 Geddes Ave, Ann Arbor, MI 48104For Sale
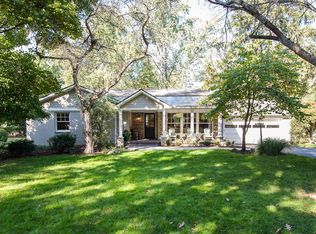 MLS ID #26056228, Jean Wedemeyer, The Charles Reinhart Company. MichRIC
- $1,899,0004 bd3 ba4k sqft1158 Baldwin Ave, Ann Arbor, MI 48104For Sale
 MLS ID #26048941, Christopher Brady, The Charles Reinhart Company. MichRIC
- $1,399,0005 bd5 ba4k sqft200 Riverview Dr, Ann Arbor, MI 48104For SaleMLS ID #26055212, Nathanial Foerg, Real Estate One Inc. MichRIC
- $1,650,0005 bd5 ba5.2k sqft521 Rock Creek Dr, Ann Arbor, MI 48104For SaleMLS ID #26048243, Nancy Bishop, The Charles Reinhart Company. MichRIC
- $1,661,7954 bd4 ba3.5k sqft1864 Arlington Blvd, Ann Arbor, MI 48104New ConstructionMLS ID #26019511, Matthew Dejanovich, Real Estate One Inc. MichRIC
- $1,495,0004 bd4 ba3.8k sqft916 Olivia Ave, Ann Arbor, MI 48104For SaleMLS ID #26044879, Jean Wedemeyer, The Charles Reinhart Company. MichRIC
- $1,599,0004 bd4 ba2.9k sqft4061 Thornoaks Dr, Ann Arbor, MI 48104For SaleMLS ID #26038684, John Tenza, The Charles Reinhart Company. MichRIC
- $2,150,0004 bd4 ba5.1k sqft1030 Spruce Dr, Ann Arbor, MI 48104For SaleMLS ID #26048206, Melissa VanDam, The Charles Reinhart Company. MichRIC
- $1,199,9004 bd3 ba2.6k sqft344 Rock Creek Ct, Ann Arbor, MI 48104For SaleMLS ID #26053600, Richard Taylor, The Charles Reinhart Company. MichRIC
- $1,650,0005 bd3 ba3.5k sqft1575 Earhart Rd, Ann Arbor, MI 48105For SaleMLS ID #26036102, Christopher Hubel, @properties Christie's Int'l. MichRIC
- $1,150,0004 bd4 ba3k sqft1010 Baldwin Ave, Ann Arbor, MI 48104For SaleMLS ID #26043165, Martin Bouma, Keller Williams Ann Arbor Mrkt. MichRIC
- $879,9004 bd3 ba2.1k sqft1324 Wells St, Ann Arbor, MI 48104For SaleMLS ID #26016837, Julie Picknell, The Charles Reinhart Company. MichRIC
- $1,169,0006 bd4 ba5.3k sqft2307 Hill St, Ann Arbor, MI 48104For Sale
 MLS ID #20261014653, Mary G Skwiera, Berkshire Hathaway HomeServices Kee Realty Browns. Realcomp II
- $1,995,0005 bd6 ba2.8k sqft901 5th St, Ann Arbor, MI 48103For SaleMLS ID #26013364, Matthew Dejanovich, Real Estate One Inc. MichRIC
- $1,749,0004 bd3 ba3.2k sqft596 S Parker Rd, Ann Arbor, MI 48103For SaleMLS ID #26034244, Laura Fisher, Cornerstone Real Estate. MichRIC
- $1,125,0003 bd3 ba3k sqft9 E Heatheridge Ave, Ann Arbor, MI 48104For SaleMLS ID #26039736, Amy Pachera, Real Estate One Inc. MichRIC
- $985,0004 bd4 ba4.3k sqft4324 Lohr Rd, Ann Arbor, MI 48108For Sale
 MLS ID #50224862, Jonathan Minerick, HomeCoin.com. MiRealSource
- $900,0004 bd4 ba2.1k sqft845 Brookwood Pl, Ann Arbor, MI 48104For SaleMLS ID #26048420, George Abro, Altitude Commercial Real Estat. MichRIC
