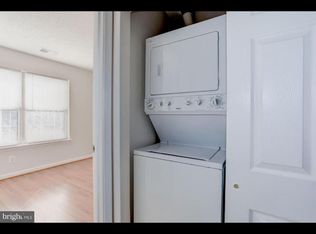
Charming and ideally located! This 2-bedroom, 1.5-bath townhome in the private community of The Courts of Fox Mill offers a great combination of comfort, convenience, and outdoor living. The main level features hardwood floors, while the updated kitchen boasts granite countertops and stainless steel appliances. Enjoy a private, fenced backyard with a brick patio, perfect for relaxing or entertaining. Ample parking and ideally located near Reston Hospital, Reston Town Center, Fairfax Connector, Reston South Park & Ride, Silver Line Metro, and major commuter routes, with easy access to shopping, dining, and everyday amenities. No mandatory membership to Reston Association, but optional.
For sale
$465,000
2471 Fox Trot Ter, Reston, VA 20191
2beds
960sqft
Townhouse
Built in 1997
880 Square Feet Lot
$460,300 Zestimate®
$484/sqft
$157/mo HOA
What's special
Private fenced backyardBrick patioGranite countertopsHardwood floorsUpdated kitchenStainless steel appliances
- 9 days
- 332
- 31
Likely to sell faster than
Zillow last checked:
Listing updated:
Listed by:
Mr. Chip Miller 540-347-5277,
Piedmont Fine Properties 5403475277,
Co-Listing Agent: Rebecca M Miller 703-395-9824,
Piedmont Fine Properties
Source: Bright MLS,MLS#: VAFX2346348
Facts & features
Interior
Bedrooms & bathrooms
- Bedrooms: 2
- Bathrooms: 2
- Full bathrooms: 1
- 1/2 bathrooms: 1
- Main level bathrooms: 1
Heating
- Forced Air, Natural Gas, Electric
Cooling
- Central Air, Electric
Appliances
- Included: Electric Water Heater
Features
- Has basement: No
- Has fireplace: No
Interior area
- Total structure area: 960
- Total interior livable area: 960 sqft
- Finished area above ground: 960
Property
Parking
- Parking features: On Street
- Has uncovered spaces: Yes
Accessibility
- Accessibility features: None
Features
- Levels: Two
- Stories: 2
- Pool features: None
Lot
- Size: 880 Square Feet
Details
- Additional structures: Above Grade
- Parcel number: 0252 17 0104A
- Zoning: 304
- Special conditions: Standard
Construction
Type & style
- Home type: Townhouse
- Architectural style: Colonial
- Property subtype: Townhouse
Materials
- Vinyl Siding
- Foundation: Slab
Condition
- New construction: No
- Year built: 1997
Utilities & green energy
- Sewer: Public Sewer
- Water: Public
Community & HOA
Community
- Subdivision: Courts Of Fox Mill
HOA
- Has HOA: Yes
- Amenities included: Common Grounds, Tennis Court(s)
- Services included: Common Area Maintenance, Road Maintenance, Snow Removal, Trash
- HOA fee: $470 quarterly
Location
- Region: Reston
Financial & listing details
- Price per square foot: $484/sqft
- Tax assessed value: $411,090
- Annual tax amount: $4,935
- Date on market: 10/16/2026
- Listing agreement: Exclusive Right To Sell
- Listing terms: Cash,Conventional,FHA,VA Loan
- Ownership: Fee Simple
Estimated market value
$460,300
$437,000 - $483,000
$2,641/mo
Price history
| Date | Event | Price |
|---|---|---|
| 10/16/2026 | Listed for sale | $465,000+63.2%$484/sqft |
Source:  Bright MLS #VAFX2346348 Report a problem Bright MLS #VAFX2346348 Report a problem | ||
| 9/11/2019 | Listing removed | $1,900$2/sqft |
Source: Piedmont Fine Properties #VAFX1085008 Report a problem | ||
| 8/22/2019 | Listed for rent | $1,900$2/sqft |
Source: Piedmont Fine Properties #VAFX1085008 Report a problem | ||
| 1/29/2019 | Listing removed | $1,900$2/sqft |
Source: Piedmont Fine Properties #VAFX746886 Report a problem | ||
| 1/11/2019 | Listed for rent | $1,900$2/sqft |
Source: Piedmont Fine Properties #VAFX746886 Report a problem | ||
| 7/14/2016 | Sold | $285,000-1.7%$297/sqft |
Source: Public Record Report a problem | ||
| 6/29/2016 | Pending sale | $289,900$302/sqft |
Source: Keller Williams Realty #FX9632255 Report a problem | ||
| 6/18/2016 | Listed for sale | $289,900$302/sqft |
Source: Keller Williams - Chantilly #FX9632255 Report a problem | ||
| 6/3/2016 | Pending sale | $289,900$302/sqft |
Source: Keller Williams - Chantilly #FX9632255 Report a problem | ||
| 5/12/2016 | Price change | $289,900-1.7%$302/sqft |
Source: Keller Williams - Chantilly #FX9632255 Report a problem | ||
| 4/25/2016 | Listed for sale | $294,900+270.8%$307/sqft |
Source: Keller Williams Realty #FX9632255 Report a problem | ||
| 5/26/1998 | Sold | $79,530$83/sqft |
Source: Public Record Report a problem | ||
Public tax history
| Year | Property taxes | Tax assessment |
|---|---|---|
| 2025 | $4,732 +3.8% | $393,350 +4.1% |
| 2024 | $4,557 +10.1% | $378,010 +7.3% |
| 2023 | $4,140 +6.6% | $352,220 +7.9% |
| 2022 | $3,886 | $326,390 +8.3% |
| 2021 | -- | $301,430 +2.3% |
| 2020 | $3,626 +2.2% | $294,640 +2.2% |
| 2019 | $3,548 +2.3% | $288,350 +2.3% |
| 2018 | $3,468 +6.9% | $281,820 +4.9% |
| 2017 | $3,244 +1.4% | $268,580 +1.2% |
| 2016 | $3,200 +6.2% | $265,410 +2.5% |
| 2015 | $3,012 +5.9% | $259,020 +5.7% |
| 2014 | $2,844 | $245,050 +117.6% |
| 2013 | -- | $112,630 +2.1% |
| 2012 | -- | $110,320 +2.9% |
| 2011 | -- | $107,200 +1.1% |
| 2010 | -- | $106,030 -0.5% |
| 2009 | -- | $106,580 +4.3% |
| 2008 | -- | $102,200 +2.7% |
| 2007 | -- | $99,500 +12.9% |
| 2003 | -- | $88,170 +1.7% |
| 2002 | -- | $86,660 +2.4% |
| 2001 | -- | $84,595 |
Find assessor info on the county website
Monthly payment
Est. payment
Payment breakdown
Explore the cost of this home by adjusting the details. Changes won't be saved.Climate risks
Neighborhood: Hattontown
Nearby schools
Schools provided by the listing agent
- District: Fairfax County Public Schools
Source: Bright MLS. This data may not be complete. We recommend contacting the local school district to confirm school assignments for this home.
Similar homes
- $500,0002 bd2 ba1.2k sqft1679 Poplar Grove Dr, Reston, VA 20194For Sale
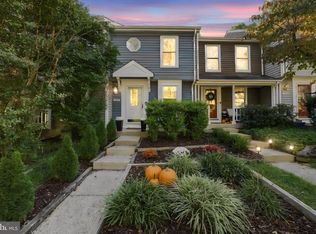
 MLS ID #VAFX2345988, Mary Ellen Rubenstein, Century 21 Redwood Realty. Bright MLS
 - $465,0003 bd2 ba1k sqft3013 McMaster Ct, Herndon, VA 20171For Sale
 MLS ID #VAFX2342888, Jenny McClintock, Serhant. Bright MLS
 - $515,0002 bd2 ba1.1k sqft1594 Woodcrest Dr, Reston, VA 20194For Sale
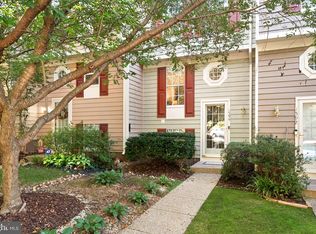 MLS ID #VAFX2341590, Marisa Chew, Century 21 Redwood Realty. Bright MLS
 - $465,0003 bd2 ba1.3k sqftNorth Point Villas Condo, Reston, VA 20194For Sale
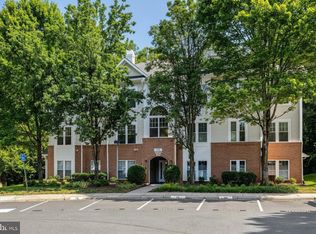 MLS ID #VAFX2338868, Kristina Bianchetta, Pearson Smith Realty, LLC. Bright MLS
 - $400,0002 bd2 ba1.3k sqftFox Mill Station Condominium, Herndon, VA 20171For SaleMLS ID #VAFX2343510, Mindy Thunman, RE/MAX Allegiance. Bright MLS
- $425,0002 bd2 ba1.1k sqftNorth Point Villas Condo, Reston, VA 20194For SaleMLS ID #VAFX2344834, Travis Forsyth, Forsyth Real Estate Group. Bright MLS
- $624,0003 bd3 ba1.4k sqft11992 Sentinel Point Ct, Reston, VA 20191For SaleMLS ID #VAFX2338812, Sherry Brown, EXP Realty, LLC. Bright MLS
- $415,0003 bd2 ba1.2k sqftFox Mill Station, Herndon, VA 20171For SaleMLS ID #VAFX2336730, Lilian Jorgenson, Long & Foster Real Estate, Inc.. Bright MLS
- $339,0002 bd1 ba1.1k sqft11717 Karbon Hill Ct #712B, Reston, VA 20191For SaleMLS ID #VAFX2340320, Danilo Bogdanovic, Redfin Corporation. Bright MLS
- $355,9992 bd2 ba1.2k sqftEdgewater At Town Center, Reston, VA 20190For SaleMLS ID #VAFX2345816, Keri Shull, EXP Realty, LLC. Bright MLS
- $495,0002 bd3 ba1.1k sqftEast Market At Fair Lake, Fairfax, VA 22033For SaleMLS ID #VAFX2340414, Josh Choe, Kingdom Realty. Bright MLS
- $400,0002 bd2 ba1.1k sqftEdgewater At Town Center, Reston, VA 20190For SaleMLS ID #VAFX2310334, John Gordon, EXP Realty, LLC. Bright MLS
- $465,0002 bd2 ba1.1k sqft11575 Cavalier Landing Ct Unit 301, Fairfax, VA 22030For SaleMLS ID #VAFX2341448, Michael McCormick, Keller Williams Realty. Bright MLS
- $453,0002 bd2 ba992 sqft6866 Chasewood Cir, Centreville, VA 20121For SaleMLS ID #VAFX2332062, Verria Hairston, Open Door Brokerage, LLC. Bright MLS
- $439,9903 bd2 ba1.3k sqft12010 Golf Ridge Ct APT 302, Fairfax, VA 22033For SaleMLS ID #VAFX2345670, Tutu Mahmudova, Compass. Bright MLS
- $449,9003 bd2 ba1.1k sqft14419 Black Horse Ct, Centreville, VA 20120For SaleMLS ID #VAFX2331208, Sohamy Marquina, Real Broker, LLC. Bright MLS
- $469,0002 bd3 ba1.2k sqft5907 Barbados Pl APT 203, Rockville, MD 20852For SaleMLS ID #MDMC2261158, PATTY SIEBER, Stuart & Maury, Inc.. Bright MLS
- $580,0003 bd4 ba1.4k sqft13240 Grand Junction Dr, Fairfax, VA 22033For SaleMLS ID #VAFX2344392, Bob Chew, Samson Properties. Bright MLS
- $450,0003 bd4 ba1.2k sqft40 Hibiscus Ct Unit 14-10, Gaithersburg, MD 20878For SaleMLS ID #MDMC2260302, Brendan Gilday, Real Broker, LLC. Bright MLS
- $374,0002 bd1 ba884 sqft13802 Sauterne Way, Chantilly, VA 20151For SaleMLS ID #VAFX2340742, Amit Nagpal, Ikon Realty - Ashburn. Bright MLS
