Cute Country Home Waiting to be Your New Home! Wonderful Easy Care Floors*Updated Shower in Full Bath*Spacious Eat-In Kitchen*Full Basement (recently waterproofed) with Built-In Garage*New Roof and Gutters 2026*Electric Panel Replaced*New Ceiling Fans*Plenty of Parking for Vehicles & Toys! Excellent Schools*One Year Home Warranty for the New Owner! Sit on the Front Porch and Listen to the Crickets & Tree Frogs! One Year Home Warranty for New Owner! Qualifies for USDA No Down Payment Loans - Call for Details!
For sale
Price cut: $9.5K (9/22)
$199,000
2471 Hempfling Rd, Morning View, KY 41063
2beds
1,020sqft
Single Family Residence, Residential
Built in ----
0.34 Acres Lot
$193,000 Zestimate®
$195/sqft
$-- HOA
What's special
New ceiling fansEasy care floorsNew roof and guttersSpacious eat-in kitchen
- 39 days
- 977
- 98
Zillow last checked:
Listing updated:
Listed by:
Cindy Cahill 859-331-7400,
Cahill Real Estate Services
Source: NKMLS,MLS#: 645798
Facts & features
Interior
Bedrooms & bathrooms
- Bedrooms: 2
- Bathrooms: 1
- Full bathrooms: 1
Primary bedroom
- Features: Ceiling Fan(s), Luxury Vinyl Flooring
- Level: First
- Area: 150
- Dimensions: 15 x 10
Bedroom 2
- Features: Ceiling Fan(s), Luxury Vinyl Flooring
- Level: First
- Area: 143
- Dimensions: 13 x 11
Kitchen
- Features: Eat-in Kitchen, Wood Cabinets
- Level: First
- Area: 144
- Dimensions: 12 x 12
Laundry
- Features: Built-in Features, Concrete Flooring, Utility Sink
- Level: Lower
- Area: 132
- Dimensions: 12 x 11
Living room
- Features: Ceiling Fan(s), Hardwood Floors
- Level: First
- Area: 256
- Dimensions: 16 x 16
Primary bath
- Features: Shower
- Level: First
- Area: 35
- Dimensions: 7 x 5
Utility room
- Features: Storage
- Level: Lower
- Area: 90
- Dimensions: 15 x 6
Heating
- Forced Air
Cooling
- Central Air
Appliances
- Included: Electric Range, Refrigerator
- Laundry: Electric Dryer Hookup, Laundry Room, Lower Level, Washer Hookup
Features
- Storage, High Speed Internet, Eat-in Kitchen, Ceiling Fan(s)
- Basement: Full
Interior area
- Total structure area: 1,020
- Total interior livable area: 1,020 sqft
Property
Parking
- Total spaces: 1
- Parking features: Driveway, Garage, Garage Faces Side
- Garage spaces: 1
- Has uncovered spaces: Yes
Features
- Levels: One
- Stories: 1
- Patio & porch: Covered, Porch
- Has view: Yes
- View description: Trees/Woods
Lot
- Size: 0.34 Acres
- Dimensions: .34 Acres
- Features: Wooded
- Residential vegetation: Heavily Wooded
Details
- Parcel number: 0640000011.00
- Zoning description: Residential
Construction
Type & style
- Home type: SingleFamily
- Architectural style: Ranch
- Property subtype: Single Family Residence, Residential
Materials
- Vinyl Siding
- Foundation: Block
- Roof: Shingle
Condition
- Existing Structure
- New construction: No
Details
- Warranty included: Yes
Utilities & green energy
- Sewer: Septic Tank
- Water: Public
- Utilities for property: Water Available
Community & HOA
HOA
- Has HOA: No
Location
- Region: Morning View
Financial & listing details
- Price per square foot: $195/sqft
- Tax assessed value: $65,000
- Annual tax amount: $774
- Date on market: 8/18/2026
- Cumulative days on market: 39 days
- Road surface type: Paved
Estimated market value
$193,000
$183,000 - $203,000
$1,565/mo
Price history
| Date | Event | Price |
|---|---|---|
| 9/22/2026 | Price change | $199,000-4.6%$195/sqft |
Source:  NKMLS #645798 Report a problem NKMLS #645798 Report a problem | ||
| 8/18/2026 | Listed for sale | $208,500+942.5%$204/sqft |
Source: NKMLS #645798 Report a problem | ||
| 9/8/2011 | Sold | $20,000$20/sqft |
Source: Public Record Report a problem | ||
Public tax history
| Year | Property taxes | Tax assessment |
|---|---|---|
| 2025 | $774 +14.9% | $65,000 +18.2% |
| 2024 | $674 -3.2% | $55,000 |
| 2023 | $696 -2% | $55,000 |
| 2022 | $711 -1.8% | $55,000 |
| 2021 | $724 -2.1% | $55,000 +10% |
| 2020 | $739 | $50,000 |
| 2019 | $739 +1.1% | $50,000 |
| 2018 | $731 | $50,000 |
| 2017 | $731 +6.7% | $50,000 |
| 2015 | $685 +1.3% | $50,000 |
| 2014 | $676 | $50,000 |
| 2013 | $676 | $50,000 +150% |
| 2012 | -- | $20,000 -71.6% |
| 2011 | -- | $70,500 |
| 2010 | -- | $70,500 |
| 2009 | -- | $70,500 |
| 2008 | -- | $70,500 |
| 2007 | -- | $70,500 |
| 2006 | -- | $70,500 |
| 2005 | -- | $70,500 |
| 2004 | -- | $70,500 +8.5% |
| 2003 | -- | $65,000 |
| 2002 | -- | $65,000 |
| 2001 | -- | $65,000 +30% |
| 2000 | -- | $50,000 |
Find assessor info on the county website
Monthly payment
Est. payment
Payment breakdown
Explore the cost of this home by adjusting the details. Changes won't be saved.Climate risks
Neighborhood: 41063
Nearby schools
Schools provided by the listing agent
- Elementary: Piner Elementary
- Middle: Twenhofel Middle School
- High: Simon Kenton High
Source: NKMLS. This data may not be complete. We recommend contacting the local school district to confirm school assignments for this home.
Similar homes
- $220,0002 bd1 ba952 sqft82 High St, Walton, KY 41094For Sale
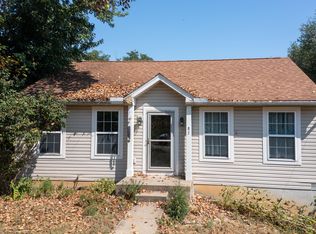 MLS ID #646449, Terin McAllister, eXp Realty, LLC. NKMLS
 - $200,0002 bd1 ba975 sqft668 Walnut Dr, Taylor Mill, KY 41015For Sale
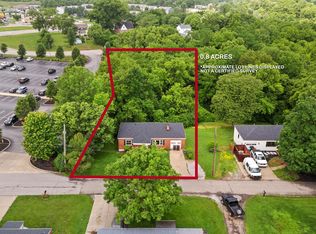 MLS ID #643035, Kyle Art, RE/MAX Victory + Affiliates. NKMLS
 - $232,7003 bd1 ba988 sqft99 Brookwood Dr, Walton, KY 41094For Sale
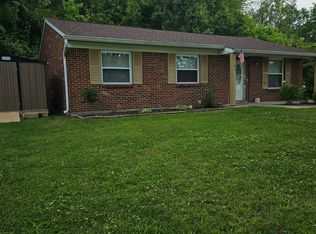 MLS ID #11933238, Debra Ward, BROKER REALTY GROUP. My State MLS
 - $220,0003 bd1 ba1.1k sqft9 Yager Ct, Erlanger, KY 41018For Sale
 MLS ID #646980, Nicole Riegler, RE/MAX Victory + Affiliates. NKMLS
