Discover an unparalleled retreat at 2471 LOWER BELLBROOK RD, a custom luxury home in Sugarcreek School District. offering an exceptional blend of sophisticated design & expansive outdoor living. This property is truly an entertainer's dream, featuring an open-concept layout w/ impressive 26-foot-high cathedral ceilings that create an airy & grand atmosphere. The heart of this home is a large, open gourmet kitchen, boasting custom cabinetry, a commercial gas range, & 2 dishwashers, designed to delight any culinary enthusiast.Main level hosts a convenient owner's suite & utility room, ensuring comfort & ease of living. This remarkable estate spans 5.32 acres, complemented by a substantial 60' x 80' heated and insulated barn with 15-foot-high open rafters plus 80' X 20' covered awning, offering versatile possibilities. The outdoor amenities are equally impressive, highlighted by a sprawling 1200 sq ft deck that provides stunning views of the 18' x 40' inground pool, complete with a power cover for effortless maintenance. The unfinished walkout lower level presents a fantastic opportunity for customization, already plumbed for a bathroom and ready for additional bedroom space and a recreation room w/fireplace. This level also features a beautiful stone fireplace, adding warmth and character. Built with energy efficiency in mind, the home includes 6-inch walls, a high-efficiency gas furnace as a backup for the heat pump, and an outside wood stove heating option. Also a backup generator assures you will never be without power. Recent updates include a new roof and a new AC unit, with the other AC unit replaced four years prior, ensuring peace of mind. The 2/4-car garage provides ample space for vehicles and storage. This residence offers a unique lifestyle opportunity on a grand scale. Note the taxes will lower because the pacel was 24.85 acres and is now 5.23 acres
Pending
Price cut: $700K (7/13)
$795,000
2471 Lower Bellbrook Rd, Spring Valley, OH 45370
3beds
5,520sqft
Single Family Residence
Built in 2004
5.23 Acres Lot
$766,200 Zestimate®
$144/sqft
$-- HOA
What's special
Commercial gas rangeOpen-concept layoutCustom cabinetryUtility roomNew ac unitAiry and grand atmosphereBeautiful stone fireplace
- 248 days
- 197
- 3
Zillow last checked:
Listing updated:
Listed by:
Peter L Atherton (937)436-9494,
BHHS Professional Realty
Source: DABR MLS,MLS#: 950221 Originating MLS: Dayton Area Board of REALTORS
Originating MLS: Dayton Area Board of REALTORSFacts & features
Interior
Bedrooms & bathrooms
- Bedrooms: 3
- Bathrooms: 4
- Full bathrooms: 3
- 1/2 bathrooms: 1
- Main level bathrooms: 2
Primary bedroom
- Level: Main
- Dimensions: 15 x 14
Bedroom
- Level: Second
- Dimensions: 14 x 14
Bedroom
- Level: Second
- Dimensions: 14 x 14
Entry foyer
- Level: Main
- Dimensions: 19 x 8
Great room
- Level: Main
- Dimensions: 40 x 25
Kitchen
- Features: Eat-in Kitchen
- Level: Main
- Dimensions: 19 x 16
Office
- Level: Second
- Dimensions: 14 x 10
Utility room
- Level: Main
- Dimensions: 14 x 9
Heating
- Forced Air, Propane
Cooling
- Central Air
Appliances
- Included: Dishwasher, Disposal, Microwave, Range, Refrigerator, Gas Water Heater
Features
- Ceiling Fan(s), Cathedral Ceiling(s), High Speed Internet, Kitchen Island, Kitchen/Family Room Combo, Pantry, Solid Surface Counters
- Windows: Double Hung, Insulated Windows, Wood Frames
- Basement: Full,Walk-Out Access
- Number of fireplaces: 2
- Fireplace features: Two, Glass Doors, Wood Burning
Interior area
- Total structure area: 5,520
- Total interior livable area: 5,520 sqft
Video & virtual tour
Property
Parking
- Total spaces: 4
- Parking features: Barn, Detached, Four or more Spaces, Garage, Garage Door Opener, Storage
- Garage spaces: 4
Features
- Levels: Two
- Stories: 2
- Patio & porch: Deck, Patio
- Exterior features: Deck, Pool, Patio
- Pool features: In Ground
Lot
- Size: 5.23 Acres
- Dimensions: 5.23 acres
Details
- Parcel number: L32000200260000600
- Zoning: Agricultural
- Zoning description: Agricultural
Construction
Type & style
- Home type: SingleFamily
- Property subtype: Single Family Residence
Materials
- Fiber Cement
Condition
- Year built: 2004
Utilities & green energy
- Sewer: Septic Tank
- Water: Well
- Utilities for property: Septic Available, Water Available
Community & HOA
Community
- Security: Smoke Detector(s), Surveillance System
HOA
- Has HOA: No
Location
- Region: Spring Valley
Financial & listing details
- Price per square foot: $144/sqft
- Tax assessed value: $883,110
- Annual tax amount: $11,494
- Date on market: 1/9/2026
Estimated market value
$766,200
$728,000 - $805,000
Not available
Price history
| Date | Event | Price |
|---|---|---|
| 8/3/2026 | Pending sale | $795,000$144/sqft |
Source:  DABR MLS #950221 Report a problem DABR MLS #950221 Report a problem | ||
| 8/1/2026 | Listed for sale | $795,000$144/sqft |
Source: DABR MLS #950221 Report a problem | ||
| 7/16/2026 | Pending sale | $795,000$144/sqft |
Source: DABR MLS #950221 Report a problem | ||
| 7/13/2026 | Price change | $795,000-46.8%$144/sqft |
Source: DABR MLS #950221 Report a problem | ||
| 7/2/2026 | Price change | $1,495,000-9.4%$271/sqft |
Source: DABR MLS #950221 Report a problem | ||
| 6/12/2026 | Price change | $1,650,000-5.7%$299/sqft |
Source: DABR MLS #950221 Report a problem | ||
| 1/9/2026 | Listed for sale | $1,750,000$317/sqft |
Source: DABR MLS #950221 Report a problem | ||
Public tax history
| Year | Property taxes | Tax assessment |
|---|---|---|
| 2025 | $11,494 +1.7% | $309,090 |
| 2024 | $11,299 -0.4% | $309,090 |
| 2023 | $11,343 +10.1% | $309,090 +20.5% |
| 2022 | $10,301 -1.1% | $256,440 |
| 2021 | $10,416 +6.9% | $256,440 |
| 2020 | $9,746 +1.1% | $256,440 +7.8% |
| 2019 | $9,641 -0.2% | $237,800 |
| 2018 | $9,658 +2.5% | $237,800 |
| 2017 | $9,425 -7.3% | $237,800 +1.6% |
| 2016 | $10,167 +1.5% | $234,100 |
| 2015 | $10,014 | $234,100 |
| 2014 | $10,014 | $234,100 |
Find assessor info on the county website
Monthly payment
Est. payment
Payment breakdown
Explore the cost of this home by adjusting the details. Changes won't be saved.Climate risks
Neighborhood: 45370
Nearby schools
Schools provided by the listing agent
- District: Sugarcreek
Source: DABR MLS. This data may not be complete. We recommend contacting the local school district to confirm school assignments for this home.
- $636,0003 bd2 ba2.5k sqft2503 Lower Bellbrook Rd, Spring Valley, OH 45370Off Market
- $250,0005.13 acres0 Lower Bellbrook Rd, Spring Valley, OH 45370Pending

- $681,1003 bd3 ba3.3k sqft2494 N Creek Cir, Spring Valley, OH 45370Off Market
- $776,5004 bd3 ba3.1k sqft2508 N Creek Cir, Spring Valley, OH 45370Off Market
Similar homes
- $949,0006 bd6 ba6.4k sqft2780 E Spring Valley Pike, Dayton, OH 45458For Sale
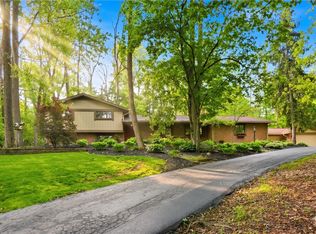
 MLS ID #958142, Kelly Nation, RE/MAX Alliance Realty. DABR MLS
 - $699,0003 bd4 ba4.1k sqft2488 Stewart Rd, Xenia, OH 45385For Sale
 MLS ID #953216, Jayme Keyes, BHHS Professional Realty. DABR MLS
 - $720,0004 bd5 ba5.4k sqft1617 Ashmont Ct, Xenia, OH 45385For Sale
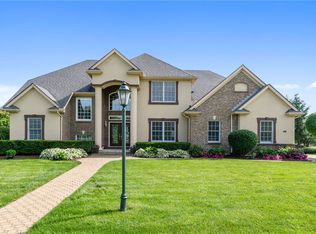 MLS ID #968585, Lauren Morris, RE/MAX Victory + Affiliates. DABR MLS
 - $719,9005 bd4 ba4.3k sqft3849 Sable Ridge Dr, Bellbrook, OH 45305For Sale
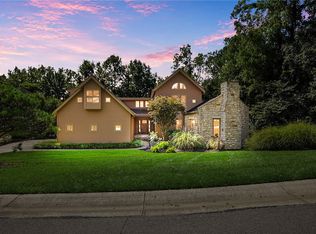 MLS ID #967647, Daniel Buchenroth, New Castle Real Estate, LLC. DABR MLS
 - $750,0004 bd4 ba3.6k sqft505 Marshall Dr, Xenia, OH 45385For SaleMLS ID #962215, Sarah Back, Coldwell Banker Heritage. DABR MLS
- $815,0005 bd6 ba5.1k sqft2051 Stonewater Dr, Dayton, OH 45458For SaleMLS ID #964415, Nicole Holbrook, Coldwell Banker Heritage. DABR MLS
- $809,9004 bd5 ba4.3k sqft7373 Deep Woods Ct, Springboro, OH 45066For SaleMLS ID #967368, Lisa Nishwitz, Coldwell Banker Heritage. DABR MLS
- $765,0005 bd5 ba4.6k sqft2248 Harlan Rd, Waynesville, OH 45068For SaleMLS ID #965327, Michelle McBride, Glasshouse Realty Group. DABR MLS
- $749,9004 bd3 ba4.2k sqft3620 McLean Rd, Franklin, OH 45005For SaleMLS ID #966113, Glen Whitten, Ohio Property Group, LLC. DABR MLS
- $829,9005 bd5 ba3.6k sqft2338 Point View Ct, Lebanon, OH 45036For SaleMLS ID #967171, Barbie Woehrmyer, Coldwell Banker Realty. DABR MLS
- $624,9004 bd3 ba3.1k sqft1529 Clear Brook Dr, Dayton, OH 45440For SaleMLS ID #963239, Shelley Parks, eXp Realty. DABR MLS
- $925,0004 bd4 ba5.3k sqft7239 Beaver Brook Dr, Springboro, OH 45066For SaleMLS ID #967032, Robert R Leonard, Irongate Inc.. DABR MLS
- $840,0004 bd5 ba3.4k sqft1030 Arabian Run Dr, Clarksville, OH 45113For SaleMLS ID #960447, Billie Madden, Keller Williams Pinnacle Group. DABR MLS
- $969,9004 bd5 ba5.7k sqft196 Blue Jay Way, Wilmington, OH 45177For SaleMLS ID #965828, Brittany Carr, Glasshouse Realty Group. DABR MLS
- $999,9004 bd2 ba3.6k sqft8464 State Highway 73, Chester Township, OH 45177For SaleMLS ID #968660, Kunal N Patel, Glasshouse Realty Group. DABR MLS
- $1,000,0004 bd5 ba6.4k sqft158 Signature Dr S, Xenia, OH 45385For SaleMLS ID #967306, R. J. McQuay IV, Howard Hanna Real Estate Serv. DABR MLS
- $575,0005 bd4 ba3.4k sqft1593 Woodland Trl, Xenia, OH 45385For SaleMLS ID #968007, Nova Otte, Keller Williams Community Part. DABR MLS
- $750,0004 bd4 ba3.9k sqft7260 Stone Ridge Dr, Springboro, OH 45066For SaleMLS ID #966451, Claire Dunn, Coldwell Banker Heritage. DABR MLS
- $990,0004 bd5 ba5.6k sqft1475 Country Wood Dr, Dayton, OH 45440For SaleMLS ID #957015, Ralph M Mantica, Kinzeler Realty, LLC. DABR MLS
- $899,0004 bd4 ba4.4k sqft9440 Old Bridge Dr, Dayton, OH 45458For SaleMLS ID #956121, Cynthia A Buckreus, Coldwell Banker Heritage. DABR MLS
