Welcome home! This well maintained 3 bedroom, 2.5 bath split level home built in 2019 offers 1,711 finished square feet on over 1.4 acres in a quiet cul-de-sac neighborhood.
The main level features two bedrooms & 2 baths, including a comfy primary suite. The bright & airy living room flows seamlessly into the eat-in kitchen w/ stainless steel appliances (refrigerator, range, microwave, & dishwasher), along with soft close cabinets/drawers, and a sun-deck perfect for grilling or chilling.
The fully finished basement lends added storage & living space with a third bedroom, half bathroom, & a laundry room/office space, providing excellent flexibility for guests, family, a playroom, home office, or even additional living quarters.
Outside, multiple spaces for relaxing & entertaining include a covered side deck, a rear sun-deck, & side patio with pergola. The fully fenced backyard provides privacy & plenty of room for outdoor activities, entertaining, or gardening. A one bay garage provides conveniently secure parking & storage.
Contact me for more details & to schedule your tour today because this home won't last long! Information taken from Seller/ courthouse records/ State of Tennessee Real Estate Assessment Data. Buyers/Buyer's agent is responsible to verify all information.
For sale
$379,000
375 Ridgeway Rd, Kingsport, TN 37664
3beds
1,711sqft
Single Family Residence, Residential
Built in 2019
1.47 Acres Lot
$355,200 Zestimate®
$222/sqft
$-- HOA
What's special
Side patio with pergolaCovered side deckRear sun-deckComfy primary suite
- 7 hours
- 73
- 4
Zillow last checked:
Listing updated:
Listed by:
Michael Archdeacon 423-967-4891,
Town & Country Realty - Downtown 423-245-8212
Source: TVRMLS,MLS#: 10002430
Facts & features
Interior
Bedrooms & bathrooms
- Bedrooms: 3
- Bathrooms: 3
- Full bathrooms: 2
- 1/2 bathrooms: 1
Primary bedroom
- Level: First
Bedroom 2
- Level: First
Bedroom 3
- Level: Basement
Bathroom 1
- Level: First
Bathroom 2
- Level: First
Bathroom 3
- Level: Basement
Heating
- Heat Pump
Cooling
- Ceiling Fan(s), Heat Pump
Appliances
- Included: Dishwasher, Electric Range, Microwave, Refrigerator
- Laundry: Electric Dryer Hookup, Washer Hookup
Features
- Kitchen/Dining Combo, Laminate Counters, Open Floorplan, Solid Surface Counters
- Flooring: Hardwood, Luxury Vinyl
- Windows: Double Pane Windows, Insulated Windows, Window Treatments
- Basement: Finished,Walk-Out Access
- Has fireplace: No
Interior area
- Total structure area: 1,711
- Total interior livable area: 1,711 sqft
Property
Parking
- Total spaces: 1
- Parking features: Attached, Concrete, Garage Door Opener
- Attached garage spaces: 1
Features
- Levels: Split Level
- Patio & porch: Back, Covered, Deck, Front Porch, Patio, Porch, Rear Porch, Side Porch
- Exterior features: Balcony
- Fencing: Back Yard,Full
- Has view: Yes
- View description: Mountain(s)
Lot
- Size: 1.47 Acres
- Dimensions: 122 x 599 IRR
- Topography: Level, Part Wooded, Rolling Slope
Details
- Additional structures: Pergola
- Parcel number: 091 043.05
- Zoning: R 1
Construction
Type & style
- Home type: SingleFamily
- Property subtype: Single Family Residence, Residential
Materials
- Brick, Vinyl Siding
- Roof: Asphalt,Shingle
Condition
- Above Average
- New construction: No
- Year built: 2019
Utilities & green energy
- Sewer: Septic Tank
- Water: Public
- Utilities for property: Electricity Connected, Sewer Connected, Water Connected, Cable Connected
Community & HOA
Community
- Security: Smoke Detector(s)
- Subdivision: Not In Subdivision
HOA
- Has HOA: No
Location
- Region: Kingsport
Financial & listing details
- Price per square foot: $222/sqft
- Tax assessed value: $344,400
- Annual tax amount: $1,389
- Date on market: 10/22/2026
- Listing terms: Cash,Conventional,VA Loan
- Electric utility on property: Yes
Estimated market value
$355,200
$330,000 - $380,000
$2,290/mo
Price history
| Date | Event | Price |
|---|---|---|
| 10/22/2026 | Listed for sale | $379,000+101.1%$222/sqft |
Source: TVRMLS #10002430 Report a problem | ||
| 10/21/2026 | Listing removed | $2,500$1/sqft |
Source: TVRMLS #10001422 Report a problem | ||
| 10/8/2026 | Price change | $2,500-3.8%$1/sqft |
Source: TVRMLS #10001422 Report a problem | ||
| 9/26/2026 | Listed for rent | $2,600+6.1%$2/sqft |
Source: TVRMLS #10001422 Report a problem | ||
| 7/23/2025 | Listing removed | $2,450$1/sqft |
Source: TVRMLS #9979621 Report a problem | ||
| 7/17/2025 | Price change | $2,450-1%$1/sqft |
Source: TVRMLS #9979621 Report a problem | ||
| 6/28/2025 | Price change | $2,475-3.9%$1/sqft |
Source: TVRMLS #9979621 Report a problem | ||
| 6/10/2025 | Price change | $2,575-1%$2/sqft |
Source: TVRMLS #9979621 Report a problem | ||
| 5/1/2025 | Listed for rent | $2,600+4%$2/sqft |
Source: TVRMLS #9979621 Report a problem | ||
| 2/1/2025 | Listing removed | $2,500$1/sqft |
Source: TVRMLS #9975277 Report a problem | ||
| 1/22/2025 | Listed for rent | $2,500$1/sqft |
Source: TVRMLS #9975277 Report a problem | ||
| 11/1/2019 | Sold | $188,499+416.4%$110/sqft |
Source: TVRMLS #427545 Report a problem | ||
| 11/30/2018 | Sold | $36,500+83.4%$21/sqft |
Source: Agent Provided Report a problem | ||
| 6/18/2018 | Listed for sale | $19,900$12/sqft |
Source: Keller Williams #65275 Report a problem | ||
Public tax history
| Year | Property taxes | Tax assessment |
|---|---|---|
| 2025 | $1,389 +12.4% | $86,100 +73.9% |
| 2024 | $1,236 +3.7% | $49,500 |
| 2023 | $1,191 +4.8% | $49,500 +4.8% |
| 2022 | $1,137 | $47,250 |
| 2021 | -- | $47,250 +8.2% |
| 2020 | $1,122 | $43,675 |
| 2019 | $1,122 +1367.3% | $43,675 +1355.8% |
| 2018 | $77 +0.7% | $3,000 |
| 2017 | $76 | $3,000 |
Find assessor info on the county website
Monthly payment
Est. payment
Payment breakdown
Explore the cost of this home by adjusting the details. Changes won't be saved.Climate risks
Neighborhood: 37664
Nearby schools
Schools provided by the listing agent
- Elementary: Rock Springs
- Middle: Sullivan Heights Middle
- High: West Ridge
Source: TVRMLS. This data may not be complete. We recommend contacting the local school district to confirm school assignments for this home.

Similar homes
- $399,9993 bd3 ba2.2k sqft3652 Deland Dr, Kingsport, TN 37664For Sale
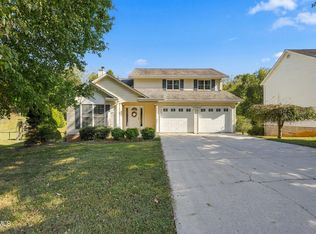 MLS ID #10001993, Candice Heath. TVRMLS
- $375,0003 bd3 ba2.1k sqft1416 Cranshaw Drive Ext, Kingsport, TN 37660For Sale
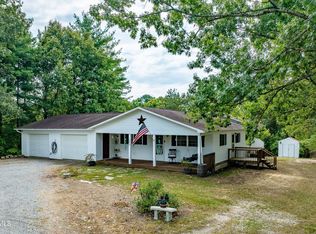 MLS ID #10001809, Kevin Marsh. TVRMLS
- $315,0003 bd2 ba1.6k sqft104 Pond Springs Rd, Kingsport, TN 37664For Sale
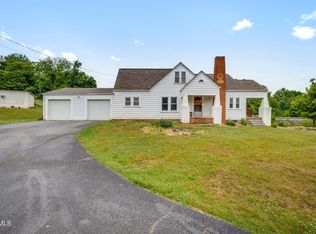 MLS ID #9995864, Danielle McMeans. TVRMLS
- $379,0006 bd3 ba2.4k sqft2900 Cliffside Rd, Kingsport, TN 37664For Sale
 MLS ID #9999720, Andy Lowe. TVRMLS
