**CHARMING, MOVE-IN READY, AND PRICED WITH MOTIVATION—THIS IS YOUR OPPORTUNITY TO EXPERIENCE THE OCALA PRESERVE LIFESTYLE!** Discover the charm, comfort, and exceptional lifestyle awaiting you in this beautiful home nestled within the gates of desirable OCALA PRESERVE! From the moment you arrive, the attractive paver driveway, inviting curb appeal, and thoughtfully designed exterior create a wonderful first impression. Built in 2018 with concrete block construction, this charming 3-bedroom, 2.5-bath residence offers 2,057 square feet of comfortable living space with an open, inviting floor plan that blends warmth, character, and functionality. Step inside to discover light-filled living areas, tasteful finishes, updated flooring, and a welcoming atmosphere that immediately feels like home. The spacious kitchen is the heart of the home, featuring a generous center island with breakfast bar seating, stainless steel appliances, abundant cabinetry, and an effortless connection to the dining and living areas—perfect for everyday living and entertaining. The primary suite offers a peaceful retreat with a spacious walk-in closet and beautifully appointed bath featuring dual vanities and a glass-enclosed walk-in shower. **ONE OF THE HOME'S MOST INVITING FEATURES IS THE EXPANSIVE SCREENED LANAI**, creating an exceptional extension of the living space and a wonderful setting for relaxing, entertaining, dining outdoors, or enjoying your morning coffee and Florida's beautiful weather year-round. With ample room for comfortable seating and outdoor furnishings, this delightful space invites you to slow down, unwind, and truly enjoy the Florida lifestyle. The fully fenced backyard provides additional privacy and a welcoming outdoor setting. Additional highlights include fresh interior and exterior paint, a whole-home water purification system, and an attached two-car garage. Beyond your doorstep, OCALA PRESERVE offers an extraordinary resort-style experience within a beautifully landscaped gated community featuring a Tom Lehman-designed golf course, impressive clubhouse, resort-style swimming pools, fitness center, tennis and pickleball courts, scenic walking and biking trails, spa services, and on-site dining at The Salted Brick. Enjoy the convenience of low-maintenance living with association services that include lawn care, irrigation, internet, and common-area maintenance, leaving more time to enjoy the community's outstanding recreational and social opportunities. Ideally situated near shopping, dining, healthcare, and Ocala's renowned WORLD EQUESTRIAN CENTER, this property combines the tranquility of a gated neighborhood with convenient access to everything Central Florida has to offer.
For sale
$399,900
5086 NW 35TH PLACE, OCALA, FL 34482
3beds
2,057sqft
Single Family Residence
Built in 2018
6,534 Square Feet Lot
$389,500 Zestimate®
$194/sqft
$1,016/mo HOA
What's special
Tasteful finishesExpansive screened lanaiWelcoming atmosphereAttached two-car garageOpen inviting floor planInviting curb appealSpacious kitchen
- 22 hours
- 94
- 2
Zillow last checked:
Listing updated:
Listed by:
Tammy Jo Gaylord 352-634-1202,
CHARLES RUTENBERG REALTY INC 727-538-9200
Source: Stellar MLS,MLS#: OM736163 Originating MLS: Suncoast Tampa
Facts & features
Interior
Bedrooms & bathrooms
- Bedrooms: 3
- Bathrooms: 3
- Full bathrooms: 2
- 1/2 bathrooms: 1
Primary bedroom
- Features: Ceiling Fan(s), Walk-In Closet(s)
- Level: First
- Area: 236.16 Square Feet
- Dimensions: 14.4x16.4
Primary bathroom
- Features: Dual Sinks, Stone Counters
- Level: First
Balcony porch lanai
- Level: First
- Area: 236.61 Square Feet
- Dimensions: 23.9x9.9
Dining room
- Level: First
- Area: 184.71 Square Feet
- Dimensions: 13.1x14.1
Kitchen
- Features: Pantry, Stone Counters, Walk-In Closet(s)
- Level: First
- Area: 142.55 Square Feet
- Dimensions: 10.11x14.1
Living room
- Level: First
- Area: 364.1 Square Feet
- Dimensions: 25.11x14.5
Heating
- Electric
Cooling
- Central Air
Appliances
- Included: Dishwasher, Dryer, Microwave, Refrigerator, Washer, Water Filtration System
- Laundry: Inside, Laundry Room
Features
- Ceiling Fan(s), Eating Space In Kitchen, Kitchen/Family Room Combo, Open Floorplan, Walk-In Closet(s)
- Flooring: Ceramic Tile
- Has fireplace: No
Interior area
- Total structure area: 3,325
- Total interior livable area: 2,057 sqft
Video & virtual tour
Property
Parking
- Parking features: Garage - Attached
- Has attached garage: Yes
Features
- Levels: One
- Stories: 1
- Exterior features: Courtyard
- Has view: Yes
- View description: Park/Greenbelt
Lot
- Size: 6,534 Square Feet
- Dimensions: 49 x 129
- Features: Cul-De-Sac
Details
- Parcel number: 1368117800
- Zoning: PUD
- Special conditions: None
Construction
Type & style
- Home type: SingleFamily
- Property subtype: Single Family Residence
Materials
- Block, Stone
- Foundation: Slab
- Roof: Shingle
Condition
- New construction: No
- Year built: 2018
Utilities & green energy
- Sewer: Public Sewer
- Water: Public
- Utilities for property: Cable Available, Public
Community & HOA
Community
- Features: Clubhouse, Dog Park, Fitness Center, Gated Community - Guard, Golf Carts OK, Golf, Park, Pool, Racquetball, Restaurant
- Pet fee: $0 monthly
- Senior community: Yes
- Subdivision: OCALA PRESERVE PH 6
HOA
- Has HOA: Yes
- Amenities included: Gated, Golf Course, Pool, Recreation Facilities, Security
- Services included: 24-Hour Guard, Cable TV, Community Pool, Internet, Maintenance Grounds, Pool Maintenance, Recreational Facilities
- HOA fee: $1,016 monthly
- HOA name: Marty Ocala Preserves HOA
- HOA phone: 352-830-6560
Location
- Region: Ocala
Financial & listing details
- Price per square foot: $194/sqft
- Tax assessed value: $329,244
- Annual tax amount: $5,568
- Date on market: 11/21/2026
- Cumulative days on market: 67 days
- Ownership: Fee Simple
- Total actual rent: 0
- Road surface type: Asphalt
Estimated market value
$389,500
$370,000 - $409,000
$2,466/mo
Price history
| Date | Event | Price |
|---|---|---|
| 11/21/2026 | Listed for sale | $399,900$194/sqft |
Source:  Stellar MLS #OM736163 Report a problem | ||
| 11/10/2026 | Listing removed | $399,900$194/sqft |
Source: Stellar MLS #OM731790 Report a problem | ||
| 10/7/2026 | Price change | $399,900-7%$194/sqft |
Source: Stellar MLS #OM731790 Report a problem | ||
| 9/24/2026 | Price change | $429,900-3.4%$209/sqft |
Source: Stellar MLS #OM731790 Report a problem | ||
| 9/5/2026 | Listed for sale | $445,000+53.4%$216/sqft |
Source: Stellar MLS #OM731790 Report a problem | ||
| 8/3/2026 | Sold | $290,000-23.7%$141/sqft |
Source: Public Record Report a problem | ||
| 6/29/2026 | Price change | $379,900-1.3%$185/sqft |
Source:  realMLS #2148338 Report a problem | ||
| 6/17/2026 | Price change | $384,900-1.3%$187/sqft |
Source: realMLS #2148338 Report a problem | ||
| 6/2/2026 | Listed for sale | $389,900-7.2%$190/sqft |
Source: realMLS #2148338 Report a problem | ||
| 12/4/2025 | Listing removed | $419,999$204/sqft |
Source: Stellar MLS #O6339895 Report a problem | ||
| 11/11/2025 | Price change | $419,999-2.3%$204/sqft |
Source: Stellar MLS #O6339895 Report a problem | ||
| 10/3/2025 | Price change | $429,999-6.5%$209/sqft |
Source: Stellar MLS #O6339895 Report a problem | ||
| 8/29/2025 | Listed for sale | $459,999+56.6%$224/sqft |
Source: Stellar MLS #O6339895 Report a problem | ||
| 7/7/2023 | Listing removed | -- |
Source: Zillow Rentals Report a problem | ||
| 5/4/2023 | Listed for rent | $2,950$1/sqft |
Source: Zillow Rentals Report a problem | ||
| 2/8/2019 | Sold | $293,702$143/sqft |
Source:  DBAMLS #1040955 Report a problem | ||
| 1/26/2019 | Pending sale | $293,702$143/sqft |
Source: RE/MAX SIGNATURE #533708 Report a problem | ||
| 12/3/2018 | Price change | $293,702+2.6%$143/sqft |
Source: Shea Homes-Trilogy Report a problem | ||
| 11/30/2018 | Price change | $286,202-2.6%$139/sqft |
Source: Shea Homes-Trilogy Report a problem | ||
| 11/1/2018 | Price change | $293,702+2%$143/sqft |
Source: Shea Homes-Trilogy Report a problem | ||
| 10/28/2018 | Price change | $288,025-2.7%$140/sqft |
Source: Shea Homes-Trilogy Report a problem | ||
| 10/11/2018 | Price change | $296,025-1.7%$144/sqft |
Source: Shea Homes-Trilogy Report a problem | ||
| 9/22/2018 | Price change | $301,025-1.6%$146/sqft |
Source: Shea Homes-Trilogy Report a problem | ||
| 7/31/2018 | Pending sale | $306,025$149/sqft |
Source: RE/MAX SIGNATURE #533708 Report a problem | ||
| 7/15/2018 | Listed for sale | $306,025$149/sqft |
Source: RE/MAX Signature #1040955 Report a problem | ||
Public tax history
| Year | Property taxes | Tax assessment |
|---|---|---|
| 2025 | $5,569 -1.8% | $329,244 -4.2% |
| 2024 | $5,674 +70% | $343,600 +47.9% |
| 2023 | $3,337 +2.8% | $232,315 +3% |
| 2022 | $3,247 +0% | $225,549 +3% |
| 2021 | $3,247 +0.8% | $218,980 +1.4% |
| 2020 | $3,221 -30% | $215,957 -16.1% |
| 2019 | $4,604 | $257,411 +472% |
| 2018 | $4,604 +521.2% | $45,000 |
| 2017 | $741 | $45,000 |
Find assessor info on the county website
Monthly payment
Est. payment
Payment breakdown
Explore the cost of this home by adjusting the details. Changes won't be saved.Climate risks
Neighborhood: 34482

Similar homes
- $349,0002 bd2 ba1.9k sqft3909 NW 49TH COURT, OCALA, FL 34482For Sale

 MLS ID #OM735169, Jolene Micilcavage, OCALA BROKERS & ASSOCIATES. Stellar MLS
- $329,9003 bd2 ba2.1k sqft4732 NW 34TH PLACE, OCALA, FL 34482For Sale
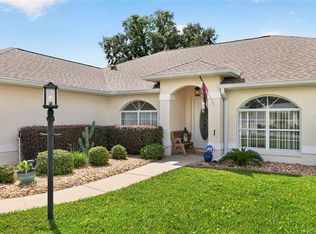 MLS ID #OM731529, Joyce Thompson, OCALA HOMES AND FARMS. Stellar MLS
- $382,9003 bd2 ba2.1k sqft11490 SW 46TH AVENUE, OCALA, FL 34476For Sale
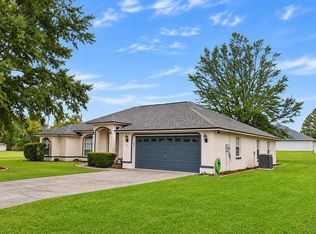 MLS ID #OM735941, Haydee Ruiz, HOMERUN REALTY. Stellar MLS
- $445,0003 bd2 ba1.9k sqft4849 NW 83RD COURT, OCALA, FL 34482For Sale
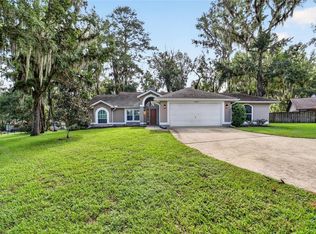 MLS ID #OM729862, Kirk Webby, PEGASUS REALTY & ASSOC INC. Stellar MLS
- $315,0002 bd2 ba1.3k sqft5665 NW 40TH LOOP, OCALA, FL 34482For SaleMLS ID #O6442732, Cassie Lamoureux, KELLER WILLIAMS CLASSIC. Stellar MLS
- $309,9002 bd2 ba1.6k sqft5504 NW 40TH LOOP, OCALA, FL 34482For SaleMLS ID #OM716576, Cynthia Wojciechowski, OAK & SAGE REALTY LLC. Stellar MLS
- $254,9003 bd2 ba1.7k sqft5955 NW 27TH PLACE, OCALA, FL 34482For SaleMLS ID #OM732376, Steven Billington, EXP REALTY LLC. Stellar MLS
- $384,9003 bd2 ba2.1k sqft6535 SW 51ST TERRACE, OCALA, FL 34474For SaleMLS ID #OM730419, Jimmy Cooke II, BOFFO REAL ESTATE GROUP LLC. Stellar MLS
- $310,0002 bd2 ba1.8k sqft5232 NW 43RD LANE ROAD, OCALA, FL 34482For SaleMLS ID #OM731690, Scott Coldwell, COLDWELL REALTY SOLD GUARANTEE. Stellar MLS
- $366,4203 bd3 ba2.1k sqft4441 NW 37TH STREET ROAD, OCALA, FL 34482New ConstructionStellar MLS
- $410,0002 bd2 ba2k sqft9062 SW 88TH PLACE, OCALA, FL 34481For SaleMLS ID #OM735098, Tammy Coughlin, ON TOP OF THE WORLD REAL EST. Stellar MLS
- $269,9003 bd2 ba1.8k sqft6481 NW 67TH TERRACE, OCALA, FL 34482For SaleMLS ID #TB8547139, Scott Carpenter, CARPENTER REALTY GROUP. Stellar MLS
- $365,0003 bd2 ba1.9k sqft8579 SW 74TH LANE, OCALA, FL 34481For SaleMLS ID #OM734541, Javier Rojas, FONTANA REALTY. Stellar MLS
- $459,0002 bd3 ba2k sqft4528 NW 54TH TERRACE, OCALA, FL 34482For SaleMLS ID #W7889277, Robert Schroeder, RE/MAX CHAMPIONS. Stellar MLS
- $359,9003 bd2 ba2k sqft4976 SE 36TH AVENUE, OCALA, FL 34480For SaleMLS ID #OM735292, Audrey Johns, RE/MAX FOXFIRE - HWY 40. Stellar MLS
- $259,9003 bd2 ba1.7k sqft7929 SW 63RD AVENUE ROAD, OCALA, FL 34476For SaleMLS ID #OM736017, Scott Coldwell, COLDWELL REALTY SOLD GUARANTEE. Stellar MLS
- $414,9004 bd3 ba2.3k sqft8296 SW 57TH COURT, OCALA, FL 34476For SaleMLS ID #GC544282, Kristal Blair, BHGRE THOMAS GROUP. Stellar MLS
- $225,0003 bd2 ba1.5k sqft5365 NW 46TH LANE ROAD, OCALA, FL 34482For SaleMLS ID #OM732681, Nichole Roberts, ALL FLORIDA HOMES REALTY LLC. Stellar MLS
- $399,9002 bd3 ba2.4k sqft9429 SW 98TH TERRACE, OCALA, FL 34481For SaleMLS ID #OM732065, Shelby Correia, ON TOP OF THE WORLD REAL EST. Stellar MLS
- $399,0004 bd3 ba2.3k sqft11370 SW 57TH AVENUE, OCALA, FL 34476For SaleMLS ID #OM729199, Hilda Puga, GLOBALWIDE REALTY LLC. Stellar MLS
