Welcome home to this charming ranch, tucked away on a cozy, dead-end street in a quiet neighborhood! Situated on a corner lot, this home welcomes you inside with beautiful hardwood floors and plenty of natural light flowing through the living and dining rooms. The updated kitchen features new cabinets, countertops, and appliances, creating a fresh and functional space for everyday living. Each bedroom offers generous closet space, while the partially finished basement provides additional living space, ample storage, and plenty of possibilities for a rec room, home gym, office, or hobby area. Other notable updates include a newer furnace and hot water tank (2023) and roof (2021) for added peace of mind. Outside, enjoy a spacious side yard, 1-car garage, and the convenience of an attached storage shed. With its combination of charm, comfort, and thoughtful updates, this home is a wonderful opportunity for homeowners and investors alike!
For sale
$150,000
1005 Jefferson St, Ypsilanti, MI 48197
2beds
1,516sqft
Single Family Residence
Built in 1955
6,098 Square Feet Lot
$165,600 Zestimate®
$99/sqft
$-- HOA
What's special
- 1 day
- 418
- 61
Likely to sell faster than
Zillow last checked:
Listing updated:
Listed by:
Jennifer Clancy 248-256-5046,
Thrive Realty Company 248-256-5046
Source: Realcomp II,MLS#: 20261084659
Facts & features
Interior
Bedrooms & bathrooms
- Bedrooms: 2
- Bathrooms: 2
- Full bathrooms: 1
- 1/2 bathrooms: 1
Primary bedroom
- Level: Entry
- Area: 154
- Dimensions: 11 X 14
Bedroom
- Level: Entry
- Area: 99
- Dimensions: 11 X 9
Other
- Level: Entry
- Area: 40
- Dimensions: 8 X 5
Other
- Level: Basement
- Area: 49
- Dimensions: 7 X 7
Kitchen
- Level: Entry
- Area: 88
- Dimensions: 8 X 11
Living room
- Level: Entry
- Area: 242
- Dimensions: 11 X 22
Heating
- Forced Air, Natural Gas
Cooling
- Ceiling Fans, Window Units
Appliances
- Included: Dryer, Free Standing Electric Range, Free Standing Refrigerator, Humidifier, Microwave, Washer
Features
- Basement: Partially Finished
- Has fireplace: No
Interior area
- Total interior livable area: 1,516 sqft
- Finished area above ground: 816
- Finished area below ground: 700
Video & virtual tour
Property
Parking
- Total spaces: 1
- Parking features: One Car Garage, Detached
- Garage spaces: 1
Features
- Levels: One
- Stories: 1
- Entry location: GroundLevelwSteps
- Patio & porch: Covered, Porch
- Exterior features: Lighting
- Pool features: None
- Fencing: Fenced
Lot
- Size: 6,098 Square Feet
- Dimensions: 50 x 122
- Features: Corner Lot
Details
- Parcel number: 111137204001
- Special conditions: Short Sale No,Standard
Construction
Type & style
- Home type: SingleFamily
- Architectural style: Ranch
- Property subtype: Single Family Residence
Materials
- Aluminum Siding
- Foundation: Basement, Block
- Roof: Asphalt
Condition
- New construction: No
- Year built: 1955
Utilities & green energy
- Sewer: Sewer At Street
- Water: Public
Community & HOA
Community
- Subdivision: PARK RIDGE SUB
HOA
- Has HOA: No
Location
- Region: Ypsilanti
Financial & listing details
- Price per square foot: $99/sqft
- Tax assessed value: $63,211
- Annual tax amount: $3,934
- Date on market: 10/22/2026
- Cumulative days on market: 1 day
- Listing agreement: Exclusive Right To Sell
- Listing terms: Cash,Conventional
Estimated market value
$165,600
$154,000 - $177,000
$1,535/mo
Price history
| Date | Event | Price |
|---|---|---|
| 10/22/2026 | Listed for sale | $150,000+7.1%$99/sqft |
Source:  Realcomp II #20261084659 Report a problem | ||
| 2/14/2023 | Sold | $140,000+3.7%$92/sqft |
Source: Realcomp II #20221070020 Report a problem | ||
| 2/11/2023 | Pending sale | $135,000$89/sqft |
Source: Realcomp II #20221070020 Report a problem | ||
| 1/18/2023 | Contingent | $135,000$89/sqft |
Source: Realcomp II #20221070020 Report a problem | ||
| 1/6/2023 | Listed for sale | $135,000+1127.3%$89/sqft |
Source: Realcomp II #20221070020 Report a problem | ||
| 8/18/2009 | Sold | $11,000$7/sqft |
Source: Public Record Report a problem | ||
| 6/24/2009 | Listed for sale | $11,000-88.9%$7/sqft |
Source: CENTURY 21 Row #29083198 Report a problem | ||
| 7/14/2008 | Sold | $99,173+10.2%$65/sqft |
Source: Public Record Report a problem | ||
| 7/25/2006 | Sold | $90,000$59/sqft |
Source: Public Record Report a problem | ||
Public tax history
| Year | Property taxes | Tax assessment |
|---|---|---|
| 2026 | $3,935 +1.3% | $65,700 +4% |
| 2025 | $3,883 | $63,200 +5.9% |
| 2024 | -- | $59,700 +20.9% |
| 2023 | -- | $49,400 +12.5% |
| 2022 | -- | $43,900 +14.3% |
| 2021 | -- | $38,400 +19.6% |
| 2020 | $3,072 | $32,100 +11.5% |
| 2019 | -- | $28,800 +9.1% |
| 2018 | -- | $26,400 +4.8% |
| 2017 | $1,618 | $25,200 +6.5% |
| 2016 | $1,618 | $23,670 +0.3% |
| 2015 | -- | $23,600 -0.8% |
| 2014 | -- | $23,800 |
| 2013 | -- | $23,800 -7.8% |
| 2012 | -- | $25,800 -9.8% |
| 2011 | -- | $28,600 -8.9% |
| 2010 | -- | $31,400 -2.5% |
| 2009 | -- | $32,200 -16.8% |
| 2008 | -- | $38,700 -5.1% |
| 2007 | -- | $40,800 +6% |
| 2005 | -- | $38,500 +11.9% |
| 2004 | -- | $34,400 +2.4% |
| 2003 | -- | $33,600 +22.2% |
| 2002 | $1,229 +28.9% | $27,500 +5.8% |
| 2001 | $954 +16.8% | $26,000 +7.9% |
| 2000 | $817 +241.1% | $24,100 +4.3% |
| 1999 | $239 | $23,100 |
Find assessor info on the county website
Monthly payment
Est. payment
Payment breakdown
Explore the cost of this home by adjusting the details. Changes won't be saved.Climate risks
Neighborhood: Heritage Park
Similar homes
- $169,5003 bd2 ba1.6k sqft1039 Lori St, Ypsilanti, MI 48198For Sale

 MLS ID #20261085111, Antoine Vance, Community Choice Realty Associates, LLC. Realcomp II
- $175,0002 bd2 ba1.3k sqft2822 Roundtree Blvd, Ypsilanti, MI 48197For Sale
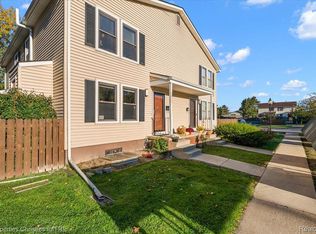 MLS ID #20261085113, Thomas Apap, @properties Christie's Int'l R.E. Birmingham. Realcomp II
- $157,0003 bd1 ba877 sqft315 S Adams St, Ypsilanti, MI 48197For Sale
 MLS ID #20261036847, Kerin Goedert, Epique Realty. Realcomp II
- $--3 bd1 ba864 sqft2051 Champagne Dr, Ann Arbor, MI 48108Auction
 Auction.com 2
- $179,0003 bd1 ba800 sqft211 W Ainsworth St, Ypsilanti, MI 48197For Sale
 MLS ID #26049314, Keri Middaugh, Real Estate One Inc. MichRIC
- $164,9003 bd1 ba1.1k sqft591 Olds St, Ypsilanti, MI 48198For SaleMLS ID #20261074801, Jennifer Reynolds, O'Connor Realty Detroit, LLC. Realcomp II
- $215,0003 bd3 ba1.6k sqft2177 Chevrolet St, Ypsilanti, MI 48198For SaleMLS ID #20261085753, Jackie St Andrew, Bellabay Realty. Realcomp II
- $218,0003 bd1 ba1.2k sqft1846 Carol Ann Ave, Ypsilanti, MI 48198For SaleMLS ID #26056005, John Nichols, The Charles Reinhart Company. MichRIC
- $174,9003 bd2 ba1k sqft1375 Desoto Ave, Ypsilanti, MI 48198For SaleMLS ID #26054617, Tammi Ebenhoeh, The Charles Reinhart Company. MichRIC
- $220,0003 bd2 ba1.3k sqft216 Aveline St, Ypsilanti, MI 48197For SaleMLS ID #20261053833, Sarah Khan-Williams, Epique Realty. Realcomp II
- $170,0002 bd2 ba1k sqft1640 Washtenaw Rd, Ypsilanti, MI 48197For SaleMLS ID #26052422, Matthew Verbaan, Brookstone, REALTORS®. MichRIC
- $169,9002 bd2 ba1.2k sqft298 Oregon St, Ypsilanti, MI 48198For SaleMLS ID #20261055835, Jim Shaffer, Good Company. Realcomp II
- $224,9003 bd2 ba1.6k sqft305 Emmet St, Ypsilanti, MI 48197For SaleMLS ID #26053605, Tyler Weston, Real Estate One Inc. MichRIC
- $135,0003 bd1 ba894 sqft789 Gates Ave, Ypsilanti, MI 48198For SaleMLS ID #20261065699, Angie Troiani, Coldwell Banker Professionals-AA. Realcomp II
- $180,0003 bd2 ba1k sqft1355 Desoto Ave, Ypsilanti, MI 48198For SaleMLS ID #26046155, Aleksandr Milshteyn, Real Estate One Inc. MichRIC
- $164,9003 bd1 ba850 sqft620 Eugene St, Ypsilanti, MI 48198For Sale
 MLS ID #50218673, Nicole Wallace, Keller Williams First. MiRealSource
- $169,9003 bd1 ba990 sqft3091 Wolverine Dr, Ann Arbor, MI 48108For SaleMLS ID #26056468, Liviya Racine-Creekmore, The Charles Reinhart Company. MichRIC
- $205,0002 bd2 ba1.1k sqft2968 Roundtree Blvd, Ypsilanti, MI 48197For SaleMLS ID #20261083701, Michael Baker, Prime + Property. Realcomp II
- $155,0003 bd1 ba1k sqft1540 Outer Lane Dr, Ypsilanti, MI 48198For SaleMLS ID #25061941, Jessica Graves, Vantage Realty Group, LLC. MichRIC
