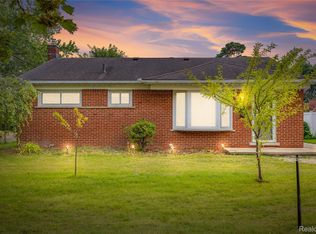
WOW! This great property won't last long. Located in the beautiful Ainsworth Park neighborhood, this home is completely remodeled, including an est. 411 sqft finished attic and 952 sqft finished basement with a bathroom, providing 2,705 sqft of potential living space. Newly renovated in 2026, the home features a brand new furnace, hot water tank, appliances, and roof; it includes all the essentials and much more. Fenced extra-large lot providing plenty of space for outdoor activities. Walking distance to park and downtown Ypsilanti. A true must-see property; book your tour before it's gone!
For sale
$249,900
417 Ainsworth Cir, Ypsilanti, MI 48197
2beds
2,705sqft
Single Family Residence
Built in 1929
8,712 Square Feet Lot
$188,200 Zestimate®
$92/sqft
$-- HOA
What's special
- 3 days |
- 686 |
- 73 |
Zillow last checked:
Listing updated:
Listed by:
Carson Abney 734-981-2900,
Clients First, REALTORS® 734-981-2900
Source: Realcomp II,MLS#: 20261053876
Facts & features
Interior
Bedrooms & bathrooms
- Bedrooms: 2
- Bathrooms: 2
- Full bathrooms: 2
Primary bedroom
- Level: Entry
- Area: 132
- Dimensions: 11 X 12
Bedroom
- Level: Entry
- Area: 121
- Dimensions: 11 X 11
Other
- Level: Entry
- Area: 42
- Dimensions: 7 X 6
Other
- Level: Basement
- Area: 63
- Dimensions: 9 X 7
Bonus room
- Level: Second
- Area: 648
- Dimensions: 27 X 24
Bonus room
- Level: Basement
- Area: 594
- Dimensions: 33 X 18
Dining room
- Level: Entry
- Area: 180
- Dimensions: 15 X 12
Flex room
- Level: Basement
- Area: 99
- Dimensions: 11 X 9
Kitchen
- Level: Entry
- Area: 130
- Dimensions: 13 X 10
Laundry
- Level: Basement
- Area: 77
- Dimensions: 11 X 7
Living room
- Level: Entry
- Area: 192
- Dimensions: 16 X 12
Other
- Level: Basement
- Area: 121
- Dimensions: 11 X 11
Heating
- Forced Air, Natural Gas
Cooling
- Ceiling Fans
Appliances
- Included: Dishwasher, Disposal, Dryer, Free Standing Electric Range, Free Standing Freezer, Free Standing Refrigerator, Ice Maker, Stainless Steel Appliances, Washer
- Laundry: Electric Dryer Hookup, Laundry Room, Washer Hookup
Features
- Basement: Bath Stubbed,Daylight,Finished,Full
- Has fireplace: No
Interior area
- Total interior livable area: 2,705 sqft
- Finished area above ground: 1,753
- Finished area below ground: 952
Property
Parking
- Parking features: Driveway, No Garage, Oversized
Features
- Levels: Two
- Stories: 2
- Entry location: GroundLevelwSteps
- Patio & porch: Covered, Porch
- Exterior features: Chimney Caps
- Pool features: None
- Fencing: Back Yard,Fenced,Fencing Allowed,Front Yard
Lot
- Size: 8,712 Square Feet
- Dimensions: 108 x 130 x 153
- Features: Corner Lot, Near Golf Course
Details
- Additional structures: Sheds Allowed
- Parcel number: 111139425011
- Special conditions: Short Sale No,Standard
Construction
Type & style
- Home type: SingleFamily
- Architectural style: Bungalow,Craftsman
- Property subtype: Single Family Residence
Materials
- Aluminum Siding, Brick
- Foundation: Basement, Block
- Roof: Asphalt
Condition
- New construction: No
- Year built: 1929
- Major remodel year: 2026
Utilities & green energy
- Electric: Circuit Breakers
- Sewer: Sewer At Street
- Water: Waterat Street
- Utilities for property: Cable Available, Underground Utilities
Community & HOA
Community
- Features: Sidewalks
- Security: Smoke Detectors
- Subdivision: AINSWORTH PARK
HOA
- Has HOA: No
Location
- Region: Ypsilanti
Financial & listing details
- Price per square foot: $92/sqft
- Tax assessed value: $97,800
- Annual tax amount: $3,119
- Date on market: 8/12/2026
- Cumulative days on market: 4 days
- Listing agreement: Exclusive Right To Sell
- Listing terms: Cash,Conventional,FHA,Va Loan
- Exclusions: Exclusion(s) Do Not Exist
Estimated market value
$188,200
$154,000 - $218,000
$1,823/mo
Price history
| Date | Event | Price |
|---|---|---|
| 8/12/2026 | Listed for sale | $249,900+1982.5%$92/sqft |
Source:  Realcomp II #20261053876 Report a problem Realcomp II #20261053876 Report a problem | ||
| 10/1/2003 | Sold | $12,000$4/sqft |
Source: Public Record Report a problem | ||
Public tax history
| Year | Property taxes | Tax assessment |
|---|---|---|
| 2025 | $2,759 | $93,900 +5.6% |
| 2024 | -- | $88,900 +21% |
| 2023 | -- | $73,500 +11.9% |
| 2022 | -- | $65,700 +14.9% |
| 2021 | -- | $57,200 +20.4% |
| 2020 | $2,664 | $47,500 +13.4% |
| 2019 | -- | $41,900 +7.4% |
| 2018 | -- | $39,000 +5.1% |
| 2017 | $2,371 | $37,100 +6.9% |
| 2016 | $2,371 | $34,703 +0.3% |
| 2015 | -- | $34,600 -9.9% |
| 2014 | -- | $38,400 |
| 2013 | -- | $38,400 -9% |
| 2012 | -- | $42,200 +29.6% |
| 2011 | -- | $32,553 +1.7% |
| 2010 | -- | $32,009 -0.3% |
| 2009 | -- | $32,106 +4.4% |
| 2008 | -- | $30,753 +2.3% |
| 2007 | -- | $30,062 -50.9% |
| 2005 | -- | $61,200 +18.4% |
| 2004 | -- | $51,700 +8.2% |
| 2003 | -- | $47,800 +35.4% |
| 2002 | $1,423 +24.2% | $35,300 +11% |
| 2001 | $1,145 +16.8% | $31,800 +10% |
| 2000 | $981 +241.2% | $28,900 +4.3% |
| 1999 | $287 | $27,700 |
Find assessor info on the county website
Monthly payment
Est. payment
Payment breakdown
Explore the cost of this home by adjusting the details. Changes won't be saved.Climate risks
Neighborhood: 48197
Nearby schools
GreatSchools rating
- NAPerry Early Learning CenterGrades: PK-1Distance: 0.2 mi
- 3/10Estabrook SchoolGrades: PK,1-8Distance: 1.2 mi
- 2/10AC Tech High SchoolGrades: 9-12Distance: 1.5 mi
- $195,0002 bd1 ba768 sqft413 Ainsworth Cir, Ypsilanti, MI 48197Sold

- $180,0002 bd1 ba792 sqft423 Ainsworth Cir, Ypsilanti, MI 48197Sold
- $140,5003 bd1 ba768 sqft411 Ainsworth Cir, Ypsilanti, MI 48197Off Market
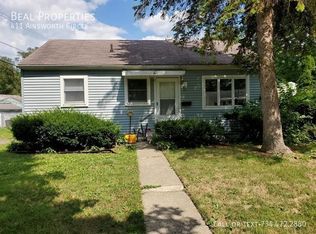
- $15,0003 bd1 ba700 sqft425 Ainsworth Cir, Ypsilanti, MI 48197Sold
- $121,7002 bd1 ba700 sqft427 Ainsworth Cir, Ypsilanti, MI 48197Off Market
- $--0.75 acresAinsworth Cir, Ypsilanti, MI 48197Off Market
- $128,1003 bd1 ba792 sqft414 Ainsworth Cir, Ypsilanti, MI 48197Off Market
- $174,9002 bd1 ba768 sqft412 Ainsworth Cir, Ypsilanti, MI 48197Sold
A local agent can set up tours, give advice and negotiate with sellers.
Similar homes
- $260,0002 bd2 ba1.8k sqft624 N Prospect Rd, Ypsilanti, MI 48198For Sale
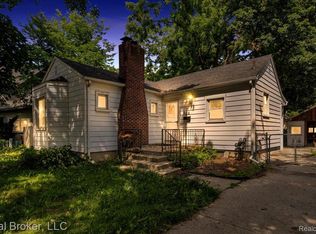
 MLS ID #20261063142, Martin Samarco, Real Broker, LLC. Realcomp II
 - $245,0003 bd2 ba2.6k sqft34805 Chestnut St, Wayne, MI 48184For Sale
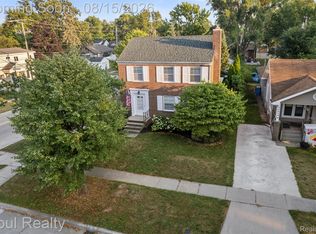 MLS ID #20261063334, Jessica Hammond, Opul Realty. Realcomp II
 - $219,9993 bd1 ba1.6k sqft890 E Grand Blvd, Ypsilanti, MI 48198For Sale
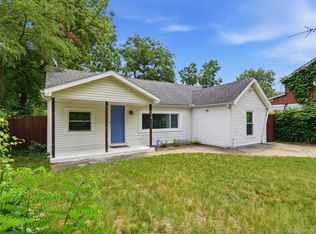 MLS ID #20261052986, Anthony Djon, Anthony Djon Luxury Real Estate. Realcomp II
 - $272,0003 bd2 ba1.9k sqft28923 Westfield St, Livonia, MI 48150For Sale
 MLS ID #20261063872, Nhon Tran, Real Estate One-Sterling Heights. Realcomp II
 - $225,0002 bd1 ba1.4k sqft4048 Berkeley Ave, Canton, MI 48188For SaleMLS ID #20261064358, Audrey C Stefanko, National Realty Centers, Inc. Realcomp II
- $285,0003 bd3 ba1.7k sqft48050 Hull Rd, Van Buren Township, MI 48111For SaleMLS ID #20261044330, David Binkley Jr, Real Broker LLC - The Binkley Group. Realcomp II
- $215,0003 bd2 ba2k sqft4405 Newberry St, Wayne, MI 48184For SaleMLS ID #20261062650, Nick Jaafar, Keller Williams Legacy. Realcomp II
- $259,9003 bd2 ba1.3k sqft6326 Lathers St, Garden City, MI 48135For SaleMLS ID #20261061279, Ali M Beydoun, Got Key'D Realty. Realcomp II
- $270,0003 bd2 ba1.8k sqft8936 Nevada St, Livonia, MI 48150For SaleMLS ID #20261063000, James Fisher, Fontaine Real Estate Group. Realcomp II
- $275,0003 bd3 ba2.1k sqft197 Surrey Hts, Westland, MI 48186For SaleMLS ID #20261056668, Fadi Dabaja, EXP Realty Main. Realcomp II
- $237,0003 bd2 ba1.5k sqft6023 Wayne Rd, Romulus, MI 48174For SaleMLS ID #20261028228, Bilal Sabbagh, Own It Realty. Realcomp II
- $289,0003 bd2 ba2k sqft29215 Badelt St, Westland, MI 48185For Sale
 MLS ID #26042799, Fadel Farhat, KB Realty Group. MichRIC
 - $219,9003 bd2 ba2k sqft34718 Cherry Hill Rd, Westland, MI 48185For SaleMLS ID #20261051151, Max Orow, Keller Williams Somerset. Realcomp II
- $269,9003 bd2 ba1.6k sqft11163 Cape Cod St, Taylor, MI 48180For SaleMLS ID #20261059688, Justin S Ford, EXP Realty Plymouth. Realcomp II
- $270,0002 bd3 ba1.6k sqft3046 Cloverly Ln, Ann Arbor, MI 48108For SaleMLS ID #20261061507, Jessica L Schaufele, Fontaine Real Estate Group. Realcomp II
- $259,0003 bd2 ba1.3k sqft10835 Fieldcrest Dr, Brighton, MI 48116For SaleMLS ID #20261060664, Gavin Almeida, The Brand Real Estate. Realcomp II
- $239,9003 bd2 ba1.9k sqft4101 Parker St, Dearborn Heights, MI 48125For SaleMLS ID #20261061767, Erin Dobbins, Preferred, Realtors® Ltd. Realcomp II
- $349,9003 bd2 ba2.2k sqft459 Roseland Dr, Canton, MI 48187For SaleMLS ID #20261062671, Kelli Mans, Keller Williams Advantage. Realcomp II
- $274,9002 bd3 ba1.5k sqft39444 Springwater Dr, Northville, MI 48168For SaleMLS ID #20261064659, Ramsey Makled, Century 21 Curran & Oberski. Realcomp II
- $259,0003 bd2 ba1.9k sqft634 Michelle Ct, Garden City, MI 48135For SaleMLS ID #20261062566, Nader Akkary, Apex Realty Centers. Realcomp II
