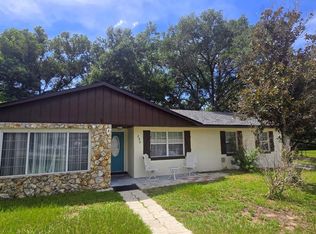
Welcome home! This charming 3-bedroom, 2-bathroom home offers a spacious layout designed for both everyday living and memorable gatherings. A cozy living room welcomes you at the front of the home, creating a comfortable space while providing privacy from the main entertaining areas. Toward the back, the family room, kitchen, and dining area come together in a generous open space—perfect for family gatherings, entertaining, and making lasting memories. The primary suite offers a spacious walk-in closet with plenty of room to organize and store all your treasures. One of the standout features of this home is the large backyard, offering plenty of space for outdoor entertaining, play, gardening, or simply enjoying the Florida sunshine. Additional features include solar panels and a whole-house water filtration system, offering energy-conscious living and added convenience for everyday life. With its comfortable floor plan, spacious gathering areas, expansive backyard, solar panels, and whole-house water filtration system, this home offers a wonderful combination of comfort, functionality, and thoughtful features. Come see all this home has.
For sale
$340,000
272 SPARROW HAWK DRIVE, GROVELAND, FL 34736
3beds
1,700sqft
Single Family Residence
Built in 2017
6,474 Square Feet Lot
$333,300 Zestimate®
$200/sqft
$33/mo HOA
What's special
Comfortable floor planExpansive backyardSpacious layoutSolar panelsSpacious gathering areas
- 4 days |
- 72 |
- 0 |
Likely to sell faster than
Zillow last checked:
Listing updated:
Listed by:
Ada Tirado 407-844-1543,
EMPIRE NETWORK REALTY 407-440-3798
Source: Stellar MLS,MLS#: G5116269 Originating MLS: Orlando Regional
Originating MLS: Orlando Regional
Facts & features
Interior
Bedrooms & bathrooms
- Bedrooms: 3
- Bathrooms: 2
- Full bathrooms: 2
Primary bedroom
- Features: Walk-In Closet(s)
- Level: First
- Area: 136.08 Square Feet
- Dimensions: 12.6x10.8
Bedroom 2
- Features: Built-in Closet
- Level: First
- Area: 100 Square Feet
- Dimensions: 10x10
Bedroom 3
- Features: Built-in Closet
- Level: First
- Area: 132.41 Square Feet
- Dimensions: 13.11x10.1
Dining room
- Level: First
- Area: 83.33 Square Feet
- Dimensions: 11.11x7.5
Kitchen
- Features: Breakfast Bar
- Level: First
- Area: 81.36 Square Feet
- Dimensions: 11.3x7.2
Living room
- Level: First
- Area: 140 Square Feet
- Dimensions: 14x10
Heating
- Electric
Cooling
- Central Air
Appliances
- Included: Convection Oven, Cooktop, Dishwasher, Disposal, Electric Water Heater, Microwave, Refrigerator, Water Filtration System
- Laundry: Inside
Features
- Ceiling Fan(s), Eating Space In Kitchen, Kitchen/Family Room Combo
- Flooring: Carpet, Laminate, Tile
- Has fireplace: No
Interior area
- Total structure area: 2,135
- Total interior livable area: 1,700 sqft
Video & virtual tour
Property
Parking
- Total spaces: 2
- Parking features: Garage - Attached
- Attached garage spaces: 2
Features
- Levels: One
- Stories: 1
- Exterior features: Irrigation System
Lot
- Size: 6,474 Square Feet
- Residential vegetation: Fruit Trees, Mature Landscaping
Details
- Parcel number: 092225005000040800
- Special conditions: None
Construction
Type & style
- Home type: SingleFamily
- Property subtype: Single Family Residence
Materials
- Concrete
- Foundation: Block
- Roof: Shingle
Condition
- New construction: No
- Year built: 2017
Utilities & green energy
- Electric: Photovoltaics Third-Party Owned
- Sewer: Public Sewer
- Water: Public
- Utilities for property: Other
Community & HOA
Community
- Pet fee: $0 monthly
- Subdivision: EAGLE POINTE PH IV
HOA
- Has HOA: Yes
- HOA fee: $33 monthly
- HOA name: Eagle Pointe Of Groveland
- HOA phone: 800-932-6636
Location
- Region: Groveland
Financial & listing details
- Price per square foot: $200/sqft
- Tax assessed value: $287,631
- Annual tax amount: $3,257
- Date on market: 8/11/2026
- Cumulative days on market: 4 days
- Listing terms: Cash,Conventional,FHA,VA Loan
- Ownership: Fee Simple
- Total actual rent: 0
- Road surface type: Asphalt
Estimated market value
$333,300
$317,000 - $350,000
$2,173/mo
Price history
| Date | Event | Price |
|---|---|---|
| 8/11/2026 | Listed for sale | $340,000+65%$200/sqft |
Source:  Stellar MLS #G5116269 Report a problem Stellar MLS #G5116269 Report a problem | ||
| 8/28/2017 | Sold | $206,099$121/sqft |
Source: Public Record Report a problem | ||
Public tax history
| Year | Property taxes | Tax assessment |
|---|---|---|
| 2025 | $3,257 +5.4% | $206,720 +2.9% |
| 2024 | $3,091 +3.4% | $200,900 +3% |
| 2023 | $2,991 +4.6% | $195,050 +3% |
| 2022 | $2,859 +11.4% | $189,370 +3% |
| 2021 | $2,566 +1% | $183,855 +1.4% |
| 2020 | $2,540 -1.5% | $181,317 +2.3% |
| 2019 | $2,579 +4.1% | $177,241 +1.7% |
| 2018 | $2,477 | $174,251 +444.9% |
| 2017 | $2,477 | $31,981 |
Find assessor info on the county website
Monthly payment
Est. payment
Payment breakdown
Explore the cost of this home by adjusting the details. Changes won't be saved.Climate risks
Neighborhood: 34736
Nearby schools
GreatSchools rating
- 2/10Groveland Elementary SchoolGrades: PK-5Distance: 3 mi
- 4/10Gray Middle SchoolGrades: 6-8Distance: 3.3 mi
- 4/10South Lake High SchoolGrades: 9-12Distance: 0.8 mi
Schools provided by the listing agent
- Elementary: Groveland Elem
- Middle: Gray Middle
- High: South Lake High
Source: Stellar MLS. This data may not be complete. We recommend contacting the local school district to confirm school assignments for this home.
- $345,7004 bd2 ba1.9k sqft270 Sparrow Hawk Dr, Groveland, FL 34736Off Market
- $424,6005 bd3 ba2.8k sqft274 Sparrow Hawk Dr, Groveland, FL 34736Off Market
- $350,1004 bd2 ba1.9k sqft268 Sparrow Hawk Dr, Groveland, FL 34736Off Market
- $387,7004 bd2 ba2.4k sqft276 Sparrow Hawk Dr, Groveland, FL 34736Off Market
- $341,9004 bd2 ba1.8k sqft267 Sparrow Hawk Dr, Groveland, FL 34736Off Market
- $347,7004 bd2 ba1.9k sqft278 Sparrow Hawk Dr, Groveland, FL 34736Off Market
- $358,7004 bd2 ba1.9k sqft266 Sparrow Hawk Dr, Groveland, FL 34736Off Market
- $348,8004 bd2 ba1.9k sqft269 Sparrow Hawk Dr, Groveland, FL 34736Off Market
A local agent can set up tours, give advice and negotiate with sellers.
Similar homes
- $364,9004 bd2 ba1.9k sqft203 SANGMON COURT, GROVELAND, FL 34736For Sale

 MLS ID #O6431921, Johnathon Candelario, PREFERRED SHORE LLC. Stellar MLS
 - $299,9993 bd2 ba1.5k sqft1018 GREEN GATE BOULEVARD, GROVELAND, FL 34736For Sale
 MLS ID #O6393791, Maureen Coonrod, UPSIDE REAL ESTATE INC. Stellar MLS
 - $340,0003 bd2 ba1.4k sqft290 HILLSIDE DRIVE, CLERMONT, FL 34711For Sale
 MLS ID #O6431017, Helena Giraldo, FLORIDA REALTY INVESTMENTS. Stellar MLS
 - $319,0003 bd2 ba1.4k sqft1051 GREEN GATE BOULEVARD, GROVELAND, FL 34736For Sale
 MLS ID #G5108310, Lee Lackey, OLYMPUS EXECUTIVE REALTY INC. Stellar MLS
 - $390,0004 bd2 ba1.8k sqft(Undisclosed Address), GROVELAND, FL 34736For SaleMLS ID #O6424017, Liceth Puma, ADVANCE REALTY, LLC. Stellar MLS
- $385,0004 bd2 ba1.8k sqft1929 HEART LAKE DRIVE, GROVELAND, FL 34736For SaleMLS ID #O6379712, Diliana Bonilla De Rodriguez, MY REALTY GROUP, LLC.. Stellar MLS
- $354,9003 bd2 ba1.5k sqft344 SKY VALLEY STREET, CLERMONT, FL 34711For SaleMLS ID #O6423173, Trinh Le, SOGO REAL ESTATE SERVICES LLC. Stellar MLS
- $459,9004 bd2 ba2.1k sqft1501 FINCHBURG STREET, MINNEOLA, FL 34715For SaleMLS ID #O6393028, Michelle Fiorino-Ragni, SUNSHINE LIFE REALTY LLC. Stellar MLS
- $479,9004 bd3 ba2.3k sqft1927 PERCH HAMMOCK LOOP, GROVELAND, FL 34736For SaleMLS ID #W7885374, Ralph Harvey, LISTWITHFREEDOM.COM. Stellar MLS
- $465,0004 bd2 ba1.9k sqft10155 GUTHRIE DRIVE, CLERMONT, FL 34711For SaleMLS ID #O6425819, Jeannie Stokes, BHHS FLORIDA REALTY. Stellar MLS
- $269,9993 bd2 ba1.3k sqft4250 WORTHINGTON PLACE, MASCOTTE, FL 34753For SaleMLS ID #S5147823, Darcy Vilches Jimenez, VIROAN REALTY, LLC. Stellar MLS
- $385,0003 bd2 ba1.6k sqft21932 ROYAL ST GEORGES LANE, LEESBURG, FL 34748For SaleMLS ID #G5113605, David Picciano, TRAVIS REALTY GROUP. Stellar MLS
- $329,0002 bd1 ba1.5k sqft10731 LIBBY NUMBER 3 ROAD, CLERMONT, FL 34715For SaleMLS ID #G5109989, Trish Leisner, REALTEAM REALTY INC.. Stellar MLS
- $365,9003 bd2 ba1.5k sqft14305 HIDDEN COURT, CLERMONT, FL 34711For SaleMLS ID #G5113287, Robert Hughes, REALTY PROFESSIONALS OF FL,LLC. Stellar MLS
- $360,0003 bd2 ba1.7k sqft5306 MEADOW SONG DRIVE, OKAHUMPKA, FL 34762For SaleMLS ID #S5153706, Joe De Jesus, EXP REALTY LLC. Stellar MLS
- $389,0003 bd2 ba1.8k sqft5506 PRINCE CHARLES LANE, LEESBURG, FL 34748For SaleMLS ID #O6416308, Steve Kim, MARVIEW INTERNATIONAL REALTY LLC. Stellar MLS
- $320,0002 bd2 ba2k sqft4755 TARA VIEW ROAD, LEESBURG, FL 34748For SaleMLS ID #G5115698, Marty Bouhall, CARLINO REAL ESTATE GROUP INC. Stellar MLS
- $335,0003 bd2 ba1.5k sqft32831 FOREST AVENUE, LEESBURG, FL 34788For SaleMLS ID #O6426817, Chris Marte, 21 NEW HOMES INC. Stellar MLS
- $349,0003 bd2 ba1.5k sqft26715 BELLA VISTA DRIVE, HOWEY IN THE HILLS, FL 34737For SaleMLS ID #O6412322, Yadira Bello, COLDWELL BANKER REALTY. Stellar MLS
- $327,0003 bd2 ba1.6k sqft27343 ROANOKE DRIVE, LEESBURG, FL 34748For SaleMLS ID #R4910273, Eric Fiori, ARROW STAR REALTY LLC. Stellar MLS
