<p>Floor plan and more photos to come. </p> <p>Stunning two-level, top-floor residence at The Jackson Flats combines townhouse-style living with a prime Brookland location - and includes two parking spaces.</p> <p>The private front entrance leads to bright, airy interiors with high ceilings, oversized windows, maple hardwood floors and an open layout designed for both everyday living and entertaining. The spacious living and dining areas flow seamlessly into a well-appointed kitchen with a large center island, granite counters, stainless steel appliances and generous cabinet and workspace. A powder room completes the main level.</p> <p>Upstairs, the thoughtful layout features two private bedroom suites, each with its own en-suite bath. Plush carpeting adds comfort, while the primary bath includes a large glass-enclosed shower. A washer and dryer on the bedroom level adds welcome convenience.</p> <p>Set on a quiet residential block, the home is approximately five blocks from Brookland-CUA Metro and close to some of the neighborhood’s best amenities. Trader Joe’s, Monroe Street Market and the Brookland Arts Walk are nearby, along with Primrose, Menomale, Right Proper, Busboys and Poets and the 12th Street dining corridor. Turkey Thicket Recreation Center and the Metropolitan Branch Trail provide additional options for recreation and outdoor activity.</p> <p>With modern finishes, two true bedroom suites, a smart two-level layout, Metro access and two-car parking, this is an exceptional opportunity in the heart of Brookland. Make it yours - before someone else does!</p> <p>BUYER INCENTIVE: Eligible for 100% conventional financing with a $5,000 lender credit, no mortgage insurance, no income limit and a competitive rate through one of our mortgage partners. Ask agent for details. VA loan approved.</p>
Foreclosure
$535,000
1202 Jackson St NE APT 102, Washington, DC 20017
2beds
1,002sqft
Townhouse
Built in 2016
-- sqft lot
$-- Zestimate®
$534/sqft
$404/mo HOA
What's special
Two-car parkingQuiet residential blockPrivate front entranceTwo private bedroom suitesWell-appointed kitchenSmart two-level layoutGranite counters
- 12 hours |
- 22 |
- 1 |
Zillow last checked:
Listing updated:
Listed by:
Morgan Knull 202-431-9867,
RE/MAX Gateway, LLC
Source: Bright MLS,MLS#: DCDC2278374
Facts & features
Interior
Bedrooms & bathrooms
- Bedrooms: 2
- Bathrooms: 3
- Full bathrooms: 2
- 1/2 bathrooms: 1
- Main level bathrooms: 1
Basement
- Area: 0
Heating
- Forced Air, Electric
Cooling
- Central Air, Electric
Appliances
- Included: Dishwasher, Disposal, Dryer, Microwave, Ice Maker, Cooktop, Refrigerator, Washer, Electric Water Heater
Features
- Bathroom - Walk-In Shower, Kitchen - Gourmet, Kitchen Island, Primary Bath(s), Recessed Lighting, Walk-In Closet(s)
- Flooring: Carpet, Wood
- Has basement: No
- Has fireplace: No
Interior area
- Total structure area: 1,002
- Total interior livable area: 1,002 sqft
- Finished area above ground: 1,002
- Finished area below ground: 0
Property
Parking
- Total spaces: 2
- Parking features: Assigned, Off Street
- Details: Assigned Parking, Assigned Space #: P-6 & P-7
Accessibility
- Accessibility features: None
Features
- Levels: Four
- Stories: 4
- Pool features: None
Lot
- Features: Unknown Soil Type
Details
- Additional structures: Above Grade, Below Grade
- Parcel number: 3931//2032
- Zoning: RESI
- Special conditions: Real Estate Owned
Construction
Type & style
- Home type: Townhouse
- Architectural style: Contemporary
- Property subtype: Townhouse
Materials
- Combination, Cedar
- Foundation: Other
Condition
- New construction: No
- Year built: 2016
Details
- Builder model: TWO LEVEL, TOP FLOOR
Utilities & green energy
- Sewer: Public Sewer
- Water: Public
Community & HOA
Community
- Condo and coop fee: $404 monthly
- Subdivision: Brookland
HOA
- Has HOA: No
- Amenities included: Reserved/Assigned Parking
- Services included: Water, Trash, Sewer, Maintenance Grounds
- HOA name: Jackson Place Eleven Condo
Location
- Region: Washington
Financial & listing details
- Price per square foot: $534/sqft
- Tax assessed value: $289,520
- Annual tax amount: $2,265
- Date on market: 8/15/2026
- Listing agreement: Exclusive Right To Sell
- Listing terms: Cash,Conventional,VA Loan
- Ownership: Condominium
Foreclosure details
Estimated market value
Not available
Estimated sales range
Not available
Not available
Price history
Price history is unavailable.
Public tax history
| Year | Property taxes | Tax assessment |
|---|---|---|
| 2025 | $2,206 +3.4% | $275,230 +3.3% |
| 2024 | $2,135 +6.7% | $266,340 +6.5% |
| 2023 | $2,000 +4.4% | $250,020 +4.5% |
| 2022 | $1,916 +1.1% | $239,210 +1.2% |
| 2021 | $1,895 -4.7% | $236,280 +0.9% |
| 2020 | $1,990 -51.1% | $234,100 -51.1% |
| 2018 | $4,070 | $478,800 |
| 2017 | $4,070 | $478,800 |
Find assessor info on the county website
Monthly payment
Climate risks
Neighborhood: Brookland
Nearby schools
GreatSchools rating
- 7/10Noyes Elementary SchoolGrades: PK-5Distance: 0.3 mi
- 4/10Brookland Middle SchoolGrades: 6-8Distance: 0.6 mi
- 3/10Dunbar High SchoolGrades: 9-12Distance: 1.9 mi
Schools provided by the listing agent
- District: District Of Columbia Public Schools
Source: Bright MLS. This data may not be complete. We recommend contacting the local school district to confirm school assignments for this home.
- $412,1405 bd3 ba2k sqft1200 Jackson St NE, Washington, DC 20017Off Market
- $80,920-- bd-- ba-- sqft1200 Jackson St NE, Washington, DC 20017Off Market
- $619,8002 bd3 ba1.2k sqft1200 Jackson St NE #102, Washington, DC 20017Off Market
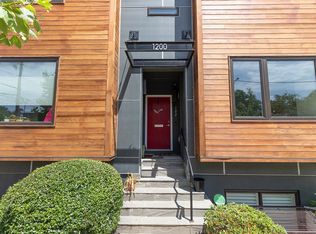
- $466,8002 bd2 ba855 sqft1200 Jackson St NE #101, Washington, DC 20017Off Market

- $274,710-- bd-- ba-- sqft3201 12th St NE, Washington, DC 20017Off Market
- $470,0002 bd3 ba1k sqft3205 12th St NE #101, Washington, DC 20017Sold
- $589,6002 bd3 ba1.1k sqft3205 12th St NE #102, Washington, DC 20017Off Market
- $83,500-- bd-- ba-- sqft3205 12th St NE, Washington, DC 20017Off Market
A local agent can set up tours, give advice and negotiate with sellers.
Similar homes
- $485,0003 bd2 ba1.3k sqft2626 10th St NE, Washington, DC 20018For Sale

 MLS ID #DCDC2276894, Carolyn Young, Samson Properties. Bright MLS
 - $599,0003 bd3 ba1.3k sqftBrookland, Washington, DC 20017For Sale
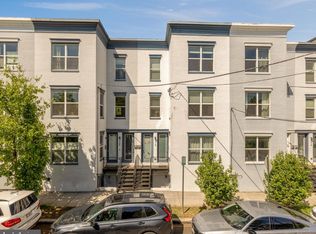 MLS ID #DCDC2273556, Jacob Abbott, Berkshire Hathaway HomeServices PenFed Realty. Bright MLS
 - $500,0002 bd3 ba1.1k sqftBrookland, Washington, DC 20017For Sale
 MLS ID #DCDC2274688, Nikki Cooper, Compass. Bright MLS
 - $539,9002 bd2 ba1k sqftBrookland, Washington, DC 20017For Sale
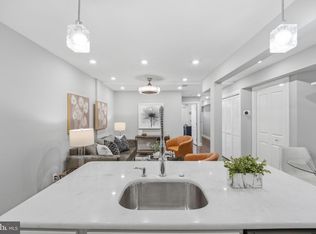 MLS ID #DCDC2272142, Chris Brown, Corcoran McEnearney. Bright MLS
 - $479,0003 bd1 ba1.4k sqft1361 Downing St NE, Washington, DC 20018For SaleMLS ID #DCDC2268548, Jennifer Gregory, RE/MAX Realty Group. Bright MLS
- $399,9002 bd2 ba1k sqft1859 Channing St NE, Washington, DC 20018For SaleMLS ID #DCDC2278380, Mr. Sam Odagbodo, Bennett Realty Solutions. Bright MLS
- $435,0003 bd2 ba1.2k sqft538 Regent Pl NE, Washington, DC 20017For SaleMLS ID #DCDC2252264, Daniel Wheeler, Keller Williams Capital Properties. Bright MLS
- $640,0003 bd3 ba1.5k sqft1711 Newton St NE, Washington, DC 20018For SaleMLS ID #DCDC2277962, Linda Hurd, Samson Properties. Bright MLS
- $524,9002 bd3 ba1k sqft317 Douglas St NE, Washington, DC 20002For SaleMLS ID #DCDC2260436, LASHAWN D CAVE, Real Broker, LLC. Bright MLS
- $530,0003 bd2 ba1k sqft1527 Montana Ave NE, Washington, DC 20018For SaleMLS ID #DCDC2259214, James Chase, Long & Foster Real Estate, Inc.. Bright MLS
- $439,9992 bd2 ba958 sqft3225 Walnut St NE, Washington, DC 20018For SaleMLS ID #DCDC2276528, Mike Sykes, Samson Properties. Bright MLS
- $600,0002 bd2 ba1.1k sqft3107 Hawthorne Dr NE, Washington, DC 20017For SaleMLS ID #DCDC2273062, Ms. Mattie Cox, Bennett Realty Solutions. Bright MLS
- $439,0002 bd2 ba825 sqftBrookland, Washington, DC 20017For SaleMLS ID #DCDC2272734, Mr. Timothy Robinson, KW United. Bright MLS
- $585,0002 bd3 ba1.1k sqftEckington, Washington, DC 20002For SaleMLS ID #DCDC2271348, Sean Vann, Compass. Bright MLS
- $425,0002 bd2 ba850 sqftBrookland, Washington, DC 20017For SaleMLS ID #DCDC2271300, Debbie Reynolds, Keller Williams Realty. Bright MLS
- $649,9993 bd1 ba1.2k sqft622 Evarts St NE, Washington, DC 20017For SaleMLS ID #DCDC2086798, Gloria Yin, UnionPlus Realty, Inc.. Bright MLS
- $799,0003 bd2 ba1.2k sqft4002 10th St NE, Washington, DC 20017For SaleMLS ID #DCDC2276224, Jacob Abbott, Berkshire Hathaway HomeServices PenFed Realty. Bright MLS
- $575,0004 bd3 ba1.4k sqft1678 Montello Ave NE, Washington, DC 20002For SaleMLS ID #DCDC2275910, Christina Cachie, Compass. Bright MLS
- $527,0002 bd2 ba820 sqft129 Varnum St NW Unit 6, Washington, DC 20011For SaleMLS ID #DCDC2248580, Sebastien Courret, Engel & Volkers Washington, DC. Bright MLS
- $319,0003 bd2 ba974 sqftBrentwood, Washington, DC 20018For SaleMLS ID #DCDC2277424, Ray Gernhart, Samson Properties. Bright MLS
