Welcome to 404 N Spruce St in Creston! This 3-bedroom, 3-bath home offers a great combination of space, updates, and functionality. The covered front porch adds to the home's curb appeal and provides the perfect spot to sit back and enjoy your morning coffee.
Inside, you'll find a large, inviting living room that opens to the dining area and flows easily into the updated kitchen — perfect for everyday living or entertaining. Hardwood floors add warmth and character, while the updated kitchen and bathrooms give the home a fresh, move-in-ready feel.
The finished breezeway adds even more usable space and conveniently houses the main-floor laundry. An attached 2-car garage provides plenty of room for vehicles, storage, and all the extras.
Outside, you?ll love the large, fully fenced backyard with plenty of space for entertaining, gardening, pets, or simply enjoying the outdoors. Several major exterior improvements have already been taken care of, including brand-new siding, a new roof, gutters, fascia, and soffit?giving the home great curb appeal and added peace of mind.
With 3 bedrooms, 3 bathrooms, main-floor laundry, an attached 2-car garage, covered front porch, spacious fenced yard, and substantial recent updates, 404 N Spruce offers a lot to love. Come take a look and see how easily this one could feel like home!
For sale
$215,000
404 N Spruce St, Creston, IA 50801
3beds
1,526sqft
Single Family Residence
Built in 1949
0.39 Acres Lot
$-- Zestimate®
$141/sqft
$-- HOA
What's special
Finished breezewayMain-floor laundryBrand-new sidingUpdated kitchenHardwood floorsGutters fascia and soffitLarge fully fenced backyard
- 2 days |
- 330 |
- 12 |
Likely to sell faster than
Zillow last checked:
Listing updated:
Listed by:
Wendy Wagner (641)521-6839,
RE/MAX Concepts,
Alida Jo Anderson 515-681-2704,
RE/MAX Concepts
Source: DMMLS,MLS#: 747163 Originating MLS: Des Moines Area Association of REALTORS
Originating MLS: Des Moines Area Association of REALTORSFacts & features
Interior
Bedrooms & bathrooms
- Bedrooms: 3
- Bathrooms: 3
- Full bathrooms: 1
- 3/4 bathrooms: 1
- 1/2 bathrooms: 1
- Main level bedrooms: 3
Heating
- Forced Air, Gas, Natural Gas
Appliances
- Included: Dryer, Dishwasher, Refrigerator, See Remarks, Stove, Washer
- Laundry: Main Level
Features
- Dining Area
- Basement: Unfinished
Interior area
- Total structure area: 1,526
- Total interior livable area: 1,526 sqft
Property
Parking
- Total spaces: 2
- Parking features: Attached, Garage, Two Car Garage
- Attached garage spaces: 2
Features
- Stories: 1
- Fencing: Chain Link
Lot
- Size: 0.39 Acres
- Dimensions: 104 x 163
- Features: Rectangular Lot
Details
- Parcel number: 0501327011
Construction
Type & style
- Home type: SingleFamily
- Architectural style: Ranch
- Property subtype: Single Family Residence
Materials
- Vinyl Siding
- Foundation: Block
- Roof: Asphalt,Shingle
Condition
- Year built: 1949
Utilities & green energy
- Water: Public
Community & HOA
HOA
- Has HOA: No
Location
- Region: Creston
Financial & listing details
- Price per square foot: $141/sqft
- Tax assessed value: $167,510
- Annual tax amount: $2,659
- Date on market: 8/12/2026
- Listing terms: Cash,Conventional,FHA,USDA Loan,VA Loan
Estimated market value
Not available
Estimated sales range
Not available
Not available
Price history
| Date | Event | Price |
|---|---|---|
| 8/12/2026 | Listed for sale | $215,000+65.4%$141/sqft |
Source:  DMMLS #747163 Report a problem DMMLS #747163 Report a problem | ||
| 12/29/2022 | Sold | $130,000-9.1%$85/sqft |
Source: DMMLS #656594 Report a problem | ||
| 10/30/2022 | Pending sale | $143,000$94/sqft |
Source: DMMLS #656594 Report a problem | ||
| 10/18/2022 | Listed for sale | $143,000$94/sqft |
Source: DMMLS #656594 Report a problem | ||
| 10/8/2022 | Pending sale | $143,000$94/sqft |
Source: DMMLS #656594 Report a problem | ||
| 9/30/2022 | Price change | $143,000-4%$94/sqft |
Source: DMMLS #656594 Report a problem | ||
| 9/13/2022 | Price change | $149,000-3.2%$98/sqft |
Source: DMMLS #656594 Report a problem | ||
| 9/8/2022 | Listed for sale | $154,000$101/sqft |
Source: DMMLS #656594 Report a problem | ||
| 9/1/2022 | Pending sale | $154,000$101/sqft |
Source: DMMLS #656594 Report a problem | ||
| 8/29/2022 | Price change | $154,000-3.1%$101/sqft |
Source: DMMLS #656594 Report a problem | ||
| 8/18/2022 | Price change | $159,000-3.6%$104/sqft |
Source: DMMLS #656594 Report a problem | ||
| 7/20/2022 | Listed for sale | $165,000+51.4%$108/sqft |
Source: DMMLS #656594 Report a problem | ||
| 6/23/2017 | Sold | $109,000+49.4%$71/sqft |
Source:  NoCoast MLS as distributed by MLS GRID #5413430 Report a problem NoCoast MLS as distributed by MLS GRID #5413430 Report a problem | ||
| 8/8/2011 | Sold | $72,940+15.8%$48/sqft |
Source: NoCoast MLS as distributed by MLS GRID #5402342 Report a problem | ||
| 2/15/2005 | Sold | $63,000$41/sqft |
Source: Public Record Report a problem | ||
Public tax history
| Year | Property taxes | Tax assessment |
|---|---|---|
| 2025 | $2,468 +5.7% | $167,510 +10.8% |
| 2024 | $2,334 -4.4% | $151,200 +7.3% |
| 2023 | $2,442 +1% | $140,870 +28% |
| 2022 | $2,418 +2.9% | $110,020 |
| 2021 | $2,350 -7.1% | $110,020 +7.8% |
| 2020 | $2,528 +24% | $102,040 |
| 2019 | $2,039 +3.5% | $102,040 +26.4% |
| 2018 | $1,969 +13.4% | $80,720 |
| 2017 | $1,736 -1.5% | $80,720 +1.5% |
| 2016 | $1,762 +11.1% | $79,540 +9% |
| 2015 | $1,586 | $72,970 |
| 2014 | $1,586 +11.2% | $72,970 |
| 2013 | $1,426 +2.7% | -- |
| 2012 | $1,388 -0.4% | -- |
| 2011 | $1,394 +3.1% | -- |
| 2010 | $1,352 +8.3% | -- |
| 2009 | $1,248 +12.6% | -- |
| 2008 | $1,108 +8.2% | -- |
| 2007 | $1,024 | -- |
Find assessor info on the county website
Monthly payment
Est. payment
Payment breakdown
Explore the cost of this home by adjusting the details. Changes won't be saved.Climate risks
Neighborhood: 50801
Nearby schools
GreatSchools rating
- NACreston Early Childhood CenterGrades: PK-KDistance: 0.5 mi
- 8/10Creston Middle SchoolGrades: 6-8Distance: 1.1 mi
- 7/10Creston High SchoolGrades: 9-12Distance: 0.8 mi
Schools provided by the listing agent
- District: Creston
Source: DMMLS. This data may not be complete. We recommend contacting the local school district to confirm school assignments for this home.
- $116,7002 bd1 ba988 sqft400 N Spruce St, Creston, IA 50801Off Market
- $225,5003 bd2 ba1.7k sqft408 N Spruce St, Creston, IA 50801Off Market

- $104,3002 bd1 ba1k sqft403 N Jarvis St, Creston, IA 50801Off Market
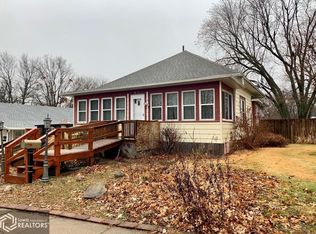
- $91,0003 bd1 ba1k sqft405 N Jarvis St, Creston, IA 50801Off Market
- $140,3002 bd2 ba1.3k sqft609 W Howard St, Creston, IA 50801Off Market
- $50,0002 bd1 ba896 sqft409 N Spruce St, Creston, IA 50801Sold
- $143,7002 bd1 ba1.5k sqft410 N Spruce St, Creston, IA 50801Off Market
- $62,1603 bd1 ba1.7k sqft401 N Jarvis St, Creston, IA 50801Off Market
A local agent can set up tours, give advice and negotiate with sellers.
Similar homes
- $219,5003 bd2 ba2k sqft620 N Maple St, Creston, IA 50801Active
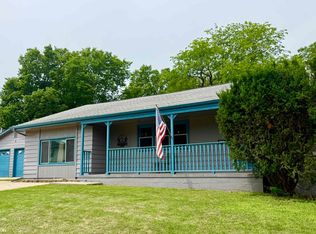 MLS ID #6339934, Michelle Crill, Crill Real Estate. NoCoast MLS as distributed by MLS GRID
 - $214,9004 bd2 ba1.2k sqft1002 N Birch St, Creston, IA 50801Active
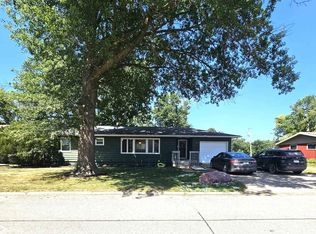 MLS ID #6340586, Marie M Chapman, Chris Lane Real Estate. NoCoast MLS as distributed by MLS GRID
 - $210,0003 bd2 ba1.6k sqft927 W Montgomery St, Creston, IA 50801Active - Contingent
 MLS ID #6339916, Dino A Groumoutis, Creston Realty. NoCoast MLS as distributed by MLS GRID
 - $208,0003 bd2 ba1.4k sqft407 N Walnut St, Creston, IA 50801Active
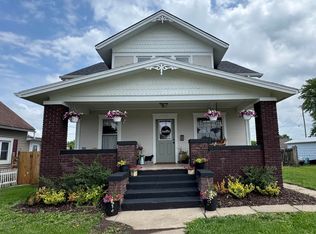 MLS ID #6338550, Dino A Groumoutis, Creston Realty. NoCoast MLS as distributed by MLS GRID
 - $198,0004 bd2 ba1.6k sqft703 W Devoe St, Creston, IA 50801For SaleMLS ID #11692373, Ruth Bolinger, The Real Estate Store. My State MLS
- $219,9004 bd2 ba1.7k sqft615 N Poplar St, Creston, IA 50801ActiveMLS ID #6335757, Ken E Callahan, Callahan Real Estate. NoCoast MLS as distributed by MLS GRID
- $219,0003 bd2 ba1.4k sqft600 W Adams St Unit A, Creston, IA 50801ActiveMLS ID #6338337, Dino A Groumoutis, Creston Realty. NoCoast MLS as distributed by MLS GRID
- $181,0003 bd2 ba1.8k sqft814 N Sycamore St, Creston, IA 50801ActiveMLS ID #6336757, Charles B Thomas, Thomas Realty. NoCoast MLS as distributed by MLS GRID
- $167,0003 bd2 ba1.4k sqft408 N Sycamore St, Creston, IA 50801For SaleMLS ID #11799433, Ruth Bolinger, The Real Estate Store. My State MLS
- $169,9003 bd3 ba1.1k sqft1201 N Maple St, Creston, IA 50801ActiveMLS ID #6340645, Nancy E Loudon, Chris Lane Real Estate. NoCoast MLS as distributed by MLS GRID
- $247,0003 bd2 ba1.8k sqft1110 N Lincoln St, Creston, IA 50801ActiveMLS ID #6339549, Retta Ripperger, R Realty. NoCoast MLS as distributed by MLS GRID
- $200,0002 bd2 ba988 sqft907 N Walnut St, Creston, IA 50801ActiveMLS ID #6340583, Marie M Chapman, Chris Lane Real Estate. NoCoast MLS as distributed by MLS GRID
- $259,0003 bd2 ba1.8k sqft1214 N Poplar St, Creston, IA 50801ActiveMLS ID #6339550, Nancy E Loudon, Chris Lane Real Estate. NoCoast MLS as distributed by MLS GRID
- $268,0003 bd3 ba1.4k sqft1400 N Elm St, Creston, IA 50801ActiveMLS ID #6340836, Nancy E Loudon, Chris Lane Real Estate. NoCoast MLS as distributed by MLS GRID
- $211,0003 bd2 ba1.4k sqft1201 Country Club Dr APT 9, Creston, IA 50801ActiveMLS ID #6337988, Dino A Groumoutis, Creston Realty. NoCoast MLS as distributed by MLS GRID
- $169,0004 bd2 ba1.9k sqft607 W Adams St, Creston, IA 50801ActiveMLS ID #6339830, Marie M Chapman, Chris Lane Real Estate. NoCoast MLS as distributed by MLS GRID
- $159,4553 bd1 ba1.2k sqft1300 W Adams St, Creston, IA 50801ActiveMLS ID #6339157, Ken E Callahan, Callahan Real Estate. NoCoast MLS as distributed by MLS GRID
- $279,0003 bd2 ba1.1k sqft605 S Stone St, Creston, IA 50801ActiveMLS ID #6340794, Sharon L Walters, Creston Realty. NoCoast MLS as distributed by MLS GRID
- $169,0004 bd2 ba2.2k sqft614 N Maple St, Creston, IA 50801For SaleMLS ID #25-2470, Heather Pelzer, Keller Williams Realty. SWIAR
- $185,0004 bd2 ba2k sqft1100 N Vine St, Creston, IA 50801ActiveMLS ID #6333502, Ronnie Mullin, R Realty. NoCoast MLS as distributed by MLS GRID
