Some places remind you that the most rewarding life isn't always the easiest one, but the one filled with purpose, fresh air and the satisfaction of a day well spent. Welcome to 247182 Bungaloo Road, where 40 acres of Wisconsin countryside offer a way of life that's becoming harder to find. Picture mornings sipping coffee on the front porch of your classic farmhouse, watching the countryside wake up before heading into the large eat-in kitchen where there's always room for one more at the table. Outside, Baldwin Creek winds through the property, inviting lazy summer afternoons at the swimming hole, trout fishing or simply listening to the water roll by. With 20-25 acres of pasture for cattle, 9 tillable acres and 3 acres of woods for exploring and hunting, there's room to raise your own food, work the land and rediscover the satisfaction of a simpler life. And for those whose dreams include a workshop as impressive as the land itself, the heated 40x100 pole building with mechanic's pit, office and bathroom offers incredible possibilities for projects, equipment or a home-based vent
Active
$549,900
247182 BUNGALOO ROAD, Athens, WI 54411
4beds
2,256sqft
Single Family Residence
Built in 1916
40 Acres Lot
$-- Zestimate®
$244/sqft
$-- HOA
What's special
Large eat-in kitchenSwimming hole
- 19 hours
- 195
- 8
Zillow last checked:
Listing updated:
Listed by:
LORA BLADOW Phone:715-218-9666,
REMAX EXCEL
Source: WIREX MLS,MLS#: 22605165 Originating MLS: Central WI Board of REALTORS
Originating MLS: Central WI Board of REALTORSFacts & features
Interior
Bedrooms & bathrooms
- Bedrooms: 4
- Bathrooms: 3
- Full bathrooms: 3
- Main level bedrooms: 1
Rooms
- Room types: Office
Primary bedroom
- Level: Main
- Area: 121
- Dimensions: 11 x 11
Bedroom 2
- Level: Upper
- Area: 165
- Dimensions: 11 x 15
Bedroom 3
- Level: Upper
- Area: 143
- Dimensions: 11 x 13
Bedroom 4
- Level: Upper
- Area: 165
- Dimensions: 11 x 15
Kitchen
- Level: Main
- Area: 322
- Dimensions: 23 x 14
Living room
- Level: Main
- Area: 176
- Dimensions: 16 x 11
Heating
- Propane, Hot Water, Forced Air
Cooling
- Central Air
Appliances
- Included: Dishwasher, Water Filtration Own, Water Softener
Features
- Ceiling Fan(s)
- Flooring: Carpet, Vinyl
- Basement: Full,Unfinished,Sump Pump,Concrete
Interior area
- Total structure area: 2,256
- Total interior livable area: 2,256 sqft
- Finished area above ground: 2,256
- Finished area below ground: 0
Video & virtual tour
Property
Parking
- Total spaces: 6
- Parking features: 4 Car, Detached, Garage Door Opener
- Garage spaces: 6
Features
- Levels: Two
- Stories: 2
- Patio & porch: Patio
Lot
- Size: 40 Acres
Details
- Additional structures: Storage
- Parcel number: 03430040640999
Construction
Type & style
- Home type: SingleFamily
- Architectural style: Farmhouse/National Folk
- Property subtype: Single Family Residence
Materials
- Vinyl Siding
- Roof: Shingle
Condition
- 21+ Years
- New construction: No
- Year built: 1916
Utilities & green energy
- Sewer: Septic Tank, Mound Septic
- Water: Well
Community & HOA
Community
- Security: Smoke Detector(s)
Location
- Region: Athens
- Municipality: Halsey
Financial & listing details
- Price per square foot: $244/sqft
- Annual tax amount: $3,034
- Date on market: 10/15/2026
Estimated market value
Not available
Estimated sales range
Not available
Not available
Price history
| Date | Event | Price |
|---|---|---|
| 10/15/2026 | Listed for sale | $549,900$244/sqft |
Source:  WIREX MLS #22605165 Report a problem WIREX MLS #22605165 Report a problem | ||
Public tax history
Tax history is unavailable.
Monthly payment
Est. payment
Payment breakdown
Explore the cost of this home by adjusting the details. Changes won't be saved.Climate risks
Neighborhood: 54411
Nearby schools
Schools provided by the listing agent
- Elementary: Athens
- Middle: Athens
- High: Athens
- District: Athens
Source: WIREX MLS. This data may not be complete. We recommend contacting the local school district to confirm school assignments for this home.
Similar homes
- $349,9003 bd3 ba2.4k sqft117520 Windfall Hill Rd, Athens, WI 54411For Sale
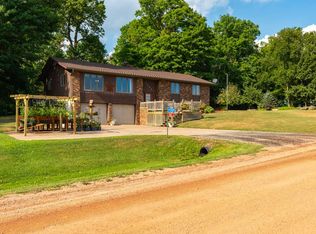 MLS ID #11906930, Michael Schuetz, Bennett Realty Group. My State MLS
 - $629,9003 bd3 ba2.7k sqft124236 KOHL ROAD, Athens, WI 54411Active
 MLS ID #22505705, TEAM DIXON GREINER REALTY. WIREX MLS
 - $395,5555 bd3 ba2.7k sqft901 WATERSIDE STREET, Athens, WI 54411Active
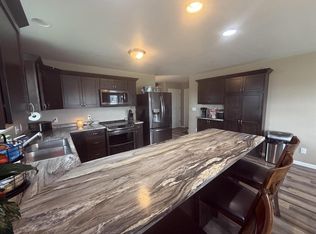 MLS ID #22602164, MICHELLE DUPUIS. WIREX MLS
 - $325,0003 bd2 ba1.4k sqftW17 COUNTY ROAD M, Rib Lake, WI 54470Active
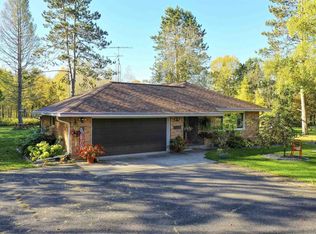 MLS ID #22604952, TEAM DIXON GREINER REALTY. WIREX MLS
